MOVE-IN READY in Meridianville! This beautifully maintained DSLD-built 4BR/2BA home in Parkside combines an open-concept design, high ceilings and abundant natural light with the features buyers are looking for. Fresh paint throughout, wood floors, crown molding and a stone fireplace create a warm, updated feel. The spacious kitchen features granite countertops, stainless appliances, custom ba
For sale
Price cut: $9.9K (8/28)
$325,000
110 Rita Ann Way, Meridianville, AL 35759
4beds
1,986sqft
Single Family Residence
Built in 2021
8,712 Square Feet Lot
$324,100 Zestimate®
$164/sqft
$25/mo HOA
What's special
Stone fireplaceFresh paint throughoutOpen-concept designSpacious kitchenHigh ceilingsStainless appliancesAbundant natural light
- 49 days
- 106
- 14
Zillow last checked:
Listing updated:
Listed by:
Sara Sharp 256-698-0495,
Capstone Realty LLC Huntsville
Source: ValleyMLS,MLS#: 21926586
Facts & features
Interior
Bedrooms & bathrooms
- Bedrooms: 4
- Bathrooms: 2
- Full bathrooms: 2
Rooms
- Room types: Foyer, Master Bedroom, Living Room, Bedroom 2, Dining Room, Bedroom 3, Kitchen, Bedroom 4, Bathroom 1, Bathroom 2, Bath:Full
Primary bedroom
- Features: Ceiling Fan(s), Crown Molding, Carpet, Smooth Ceiling
- Level: First
- Area: 182
- Dimensions: 14 x 13
Bedroom 2
- Features: Carpet, Smooth Ceiling, Walk-In Closet(s)
- Level: First
- Area: 110
- Dimensions: 10 x 11
Bedroom 3
- Features: Carpet, Smooth Ceiling, Walk-In Closet(s)
- Level: First
- Area: 120
- Dimensions: 10 x 12
Bedroom 4
- Features: Carpet, Smooth Ceiling
- Level: First
- Area: 100
- Dimensions: 10 x 10
Bathroom 1
- Features: Double Vanity, Granite Counters, Smooth Ceiling, Tile
- Level: First
Bathroom 2
- Features: Double Vanity, Granite Counters, Smooth Ceiling, Tile
- Level: First
Dining room
- Features: Crown Molding, Smooth Ceiling, Wood Floor
- Level: First
- Area: 154
- Dimensions: 11 x 14
Kitchen
- Features: Crown Molding, Granite Counters, Kitchen Island, Pantry, Recessed Lighting, Smooth Ceiling, Wood Floor
- Level: First
- Area: 143
- Dimensions: 11 x 13
Living room
- Features: Ceiling Fan(s), Crown Molding, Fireplace, Smooth Ceiling, Wood Floor
- Level: First
- Area: 330
- Dimensions: 15 x 22
Heating
- Electric
Cooling
- Central 1, Electric
Appliances
- Included: Range, Dishwasher, Microwave, Disposal, Electric Water Heater
Features
- Has basement: No
- Number of fireplaces: 1
- Fireplace features: One
Interior area
- Total interior livable area: 1,986 sqft
Property
Parking
- Parking features: Garage-Two Car, Garage-Attached, Garage Door Opener, Driveway-Concrete
Features
- Levels: One
- Stories: 1
- Patio & porch: Covered Patio
- Exterior features: Curb/Gutters, Sidewalk
Lot
- Size: 8,712 Square Feet
- Dimensions: 63 x 138
Details
- Parcel number: 0804200000001.071
Construction
Type & style
- Home type: SingleFamily
- Architectural style: Ranch
- Property subtype: Single Family Residence
Materials
- Foundation: Slab
Condition
- New construction: No
- Year built: 2021
Details
- Builder name: DSLD HOMES
Utilities & green energy
- Sewer: Private Sewer
- Water: Public
Community & HOA
Community
- Features: Curbs
- Subdivision: Parkside
HOA
- Has HOA: Yes
- HOA fee: $300 annually
- HOA name: Parkside
Location
- Region: Meridianville
Financial & listing details
- Price per square foot: $164/sqft
- Tax assessed value: $316,600
- Annual tax amount: $2,289
- Date on market: 8/15/2026
Estimated market value
$324,100
$308,000 - $340,000
$1,942/mo
Price history
| Date | Event | Price |
|---|---|---|
| 9/21/2026 | Listing removed | $1,998$1/sqft |
Source: Zillow Rentals Report a problem | ||
| 9/12/2026 | Listed for rent | $1,998$1/sqft |
Source: Zillow Rentals Report a problem | ||
| 8/28/2026 | Price change | $325,000-3%$164/sqft |
Source:  ValleyMLS #21926586 Report a problem ValleyMLS #21926586 Report a problem | ||
| 8/15/2026 | Listed for sale | $334,900+14.2%$169/sqft |
Source: ValleyMLS #21926586 Report a problem | ||
| 7/24/2026 | Listing removed | $1,998$1/sqft |
Source: Zillow Rentals Report a problem | ||
| 7/22/2026 | Listed for rent | $1,998$1/sqft |
Source: Zillow Rentals Report a problem | ||
| 7/17/2026 | Listing removed | $1,998$1/sqft |
Source: Zillow Rentals Report a problem | ||
| 7/6/2026 | Listed for rent | $1,998$1/sqft |
Source: Zillow Rentals Report a problem | ||
| 7/9/2024 | Listing removed | -- |
Source: Zillow Rentals Report a problem | ||
| 5/30/2024 | Listed for rent | $1,998$1/sqft |
Source: Zillow Rentals Report a problem | ||
| 4/28/2023 | Listing removed | -- |
Source: Zillow Rentals Report a problem | ||
| 4/20/2023 | Listed for rent | $1,998$1/sqft |
Source: Zillow Rentals Report a problem | ||
| 7/2/2021 | Sold | $293,255$148/sqft |
Source: ValleyMLS #1154930 Report a problem | ||
| 5/4/2021 | Pending sale | $293,255+7.3%$148/sqft |
Source: ValleyMLS #1154930 Report a problem | ||
| 3/11/2021 | Listing removed | -- |
Source: ValleyMLS #1154930 Report a problem | ||
| 3/2/2021 | Price change | $273,255+1.9%$138/sqft |
Source: ValleyMLS #1154930 Report a problem | ||
| 2/8/2021 | Price change | $268,255+1.5%$135/sqft |
Source: ValleyMLS #1154930 Report a problem | ||
| 2/1/2021 | Price change | $264,255+2.7%$133/sqft |
Source: ValleyMLS #1154930 Report a problem | ||
| 1/19/2021 | Listed for sale | $257,255$130/sqft |
Source: ValleyMLS #1154930 Report a problem | ||
| 1/11/2021 | Pending sale | $257,255+0.5%$130/sqft |
Source: ValleyMLS #1154930 Report a problem | ||
| 1/4/2021 | Listed for sale | $256,070-4.7%$129/sqft |
Source: DSLD Homes Gulf Coast LLC #1154930 Report a problem | ||
| 12/14/2020 | Sold | $268,801+5.8%$135/sqft |
Source: Agent Provided Report a problem | ||
| 11/30/2020 | Price change | $254,070+1.2%$128/sqft |
Source: DSLD Homes Gulf Coast LLC #1154930 Report a problem | ||
| 10/21/2020 | Price change | $251,070+1.2%$126/sqft |
Source: DSLD Homes Gulf Coast LLC #1154930 Report a problem | ||
| 10/13/2020 | Listed for sale | $248,070$125/sqft |
Source: DSLD Homes Gulf Coast LLC #1154930 Report a problem | ||
Public tax history
| Year | Property taxes | Tax assessment |
|---|---|---|
| 2025 | $2,289 +3.3% | $63,320 +3.2% |
| 2024 | $2,216 +118.1% | $61,340 +108.2% |
| 2023 | $1,016 +10.6% | $29,460 +9.9% |
| 2022 | $919 +388.1% | $26,800 +376.9% |
| 2021 | $188 | $5,620 |
Find assessor info on the county website
Monthly payment
Est. payment
Payment breakdown
Explore the cost of this home by adjusting the details. Changes won't be saved.Climate risks
Neighborhood: 35759
Nearby schools
Schools provided by the listing agent
- Elementary: Lynn Fanning
- Middle: Meridianville
- High: Hazel Green
Source: ValleyMLS. This data may not be complete. We recommend contacting the local school district to confirm school assignments for this home.
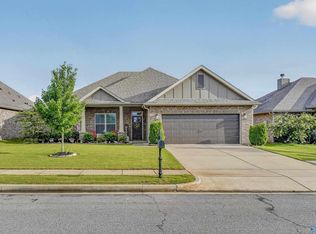
- $341,0004 bd2 ba2.1k sqft108 Rita Ann Way, Meridianville, AL 35759Sold
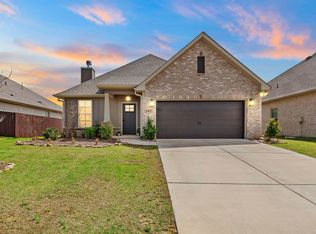
- $295,0004 bd3 ba2k sqft105 Kinslee Leann Ct, Meridianville, AL 35759Sold
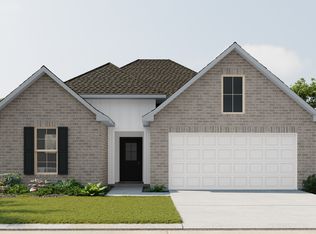
- from $263,9903 bd2 ba1.6k sqftLongridge V H Plan, Parkside, Meridianville, AL 35759New Construction

- from $246,9903 bd2 ba1.5k sqftHillsborough IV G Plan, Parkside, Meridianville, AL 35759New Construction
Similar homes
- $325,8754 bd3 ba2.1k sqft219 Jerrie Lynn Blvd, Meridianville, AL 35759New Construction
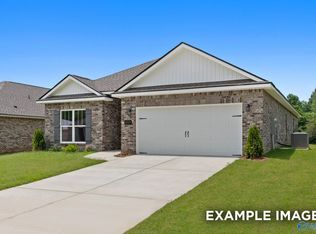 ValleyMLS
 - $324,5294 bd3 ba1.9k sqft220 Jerrie Lynn Blvd, Meridianville, AL 35759New Construction
 ValleyMLS
 - $327,5004 bd3 ba2k sqft104 Drupelet Ln, Meridianville, AL 35759New Construction
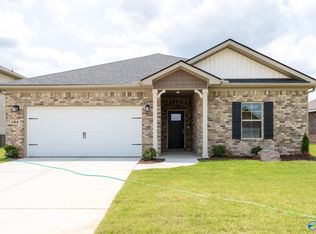 MLS ID #21919109, Kenny Miller. ValleyMLS
 - $331,9004 bd3 ba2k sqft123 Domingues Ave, Meridianville, AL 35759New Construction
 MLS ID #21906457, Kenny Miller. ValleyMLS
