Welcome to 108 Rita Ann Way,a beautifully maintained 4-bedroom, 2-bath home that offers the perfect combination of modern finishes, functional space, and an incredible backyard! Only a few years old, this move-in ready home features gorgeous hardwood floors, granite countertops, and stylish tile bathrooms that add both elegance and durability. The spacious open layout flows effortlessly into a bright four-seasons room, creating the perfect spot enjoy your morning coffee year-round. Step outside to an HUGE backyard with endless possibilities for kids, pets, gardening, or future outdoor entertaining. An outdoor storage shed provides plenty of room for tools, lawn equipment, and extra storage.
Pending
$341,000
108 Rita Ann Way, Meridianville, AL 35759
4beds
2,120sqft
Single Family Residence
Built in 2021
0.29 Acres Lot
$339,100 Zestimate®
$161/sqft
$25/mo HOA
What's special
Outdoor storage shedSpacious open layoutFunctional spaceGorgeous hardwood floorsModern finishesStylish tile bathroomsBright four-seasons room
- 30 days |
- 374 |
- 20 |
Likely to sell faster than
Zillow last checked:
Listing updated:
Listed by:
Brooke Young 256-797-1055,
Capstone Realty
Source: ValleyMLS,MLS#: 21924034

Facts & features
Interior
Bedrooms & bathrooms
- Bedrooms: 4
- Bathrooms: 2
- Full bathrooms: 2
Rooms
- Room types: Foyer, Master Bedroom, Living Room, Bedroom 2, Dining Room, Bedroom 3, Kitchen, Bedroom 4, Breakfast, Livingroom/Diningroom, Butlers Pantry, Office/Study, Bedroom, Laundry, Sun, Bath:Full, Master Bathroom
Primary bedroom
- Features: 9’ Ceiling, Ceiling Fan(s), Crown Molding, Smooth Ceiling, LVP
- Level: First
- Area: 280
- Dimensions: 14 x 20
Bedroom 2
- Features: 9’ Ceiling, Carpet, Smooth Ceiling, Walk-In Closet(s)
- Level: First
- Area: 132
- Dimensions: 12 x 11
Bedroom 3
- Features: 10’ + Ceiling, Carpet, Smooth Ceiling, Walk-In Closet(s)
- Level: First
- Area: 168
- Dimensions: 14 x 12
Bedroom 4
- Features: 9’ Ceiling, Carpet, Smooth Ceiling
- Level: First
- Area: 168
- Dimensions: 14 x 12
Primary bathroom
- Features: Double Vanity, Granite Counters, Smooth Ceiling, Tile, Walk-In Closet(s)
- Level: First
- Area: 130
- Dimensions: 13 x 10
Bathroom 1
- Features: Double Vanity, Granite Counters, Smooth Ceiling, Tile, Walk-In Closet(s)
- Level: First
- Area: 130
- Dimensions: 13 x 10
Bathroom 2
- Features: Double Vanity, Granite Counters, Smooth Ceiling, Tile
- Level: First
- Area: 66
- Dimensions: 11 x 6
Dining room
- Features: 9’ Ceiling, Crown Molding, Smooth Ceiling, Wood Floor
- Level: First
- Area: 132
- Dimensions: 11 x 12
Kitchen
- Features: 9’ Ceiling, Crown Molding, Eat-in Kitchen, Granite Counters, Kitchen Island, Pantry, Smooth Ceiling, Wood Floor
- Level: First
- Area: 204
- Dimensions: 12 x 17
Living room
- Features: 10’ + Ceiling, Ceiling Fan(s), Crown Molding, Fireplace, Smooth Ceiling, Wood Floor
- Level: First
- Area: 300
- Dimensions: 15 x 20
Laundry room
- Features: 9’ Ceiling, Smooth Ceiling, Tile, Built-in Features
- Level: First
- Area: 56
- Dimensions: 7 x 8
Heating
- Central 1, Propane
Cooling
- Central 1
Appliances
- Included: Range, Dishwasher, Microwave
Features
- Open Floorplan
- Has basement: No
- Number of fireplaces: 1
- Fireplace features: Gas Log, One
Interior area
- Total interior livable area: 2,120 sqft
Property
Parking
- Parking features: Garage-Two Car, Garage-Attached, Garage Door Opener, Garage Faces Front, Driveway-Concrete
Features
- Levels: One
- Stories: 1
- Patio & porch: Covered Patio, Front Porch, Patio, Screened Porch
- Exterior features: Curb/Gutters, Sidewalk, Sprinkler Sys
Lot
- Size: 0.29 Acres
- Features: Cleared
Details
- Additional structures: Outbuilding
- Parcel number: 0804200000001.072
Construction
Type & style
- Home type: SingleFamily
- Architectural style: Ranch
- Property subtype: Single Family Residence
Materials
- Foundation: Slab
Condition
- New construction: No
- Year built: 2021
Details
- Builder name: DSLD HOMES
Utilities & green energy
- Sewer: Private Sewer
- Water: Public
Community & HOA
Community
- Features: Curbs
- Subdivision: Parkside
HOA
- Has HOA: Yes
- Amenities included: Common Grounds
- Services included: Common Grounds
- HOA fee: $300 annually
- HOA name: Parkside HOA
Location
- Region: Meridianville
Financial & listing details
- Price per square foot: $161/sqft
- Tax assessed value: $322,400
- Date on market: 7/17/2026
Estimated market value
Zestimate®
$339,100
Estimated sales range
$322,000 - $356,000
Rent Zestimate®
$1,911/mo
Price history
| Date | Event | Price |
|---|---|---|
| 8/2/2026 | Pending sale | $341,000$161/sqft |
Source: | ||
| 7/17/2026 | Listed for sale | $341,000+29.7%$161/sqft |
Source: | ||
| 2/26/2021 | Sold | $262,854$124/sqft |
Source: | ||
| 1/4/2021 | Pending sale | $262,854$124/sqft |
Source: | ||
| 12/30/2020 | Listing removed | $262,854$124/sqft |
Source: DSLD Homes Gulf Coast LLC #1156430 Report a problem | ||
| 11/30/2020 | Price change | $262,854+1.2%$124/sqft |
Source: DSLD Homes Gulf Coast LLC #1156430 Report a problem | ||
| 11/4/2020 | Listed for sale | $259,854$123/sqft |
Source: DSLD Homes Gulf Coast LLC #1156430 Report a problem | ||
Public tax history
| Year | Property taxes | Tax assessment |
|---|---|---|
| 2025 | -- | $32,260 +3.3% |
| 2024 | -- | $31,240 +4.2% |
| 2023 | $866 +10.3% | $29,980 +9.9% |
| 2022 | $785 +317% | $27,280 +385.4% |
| 2021 | $188 | $5,620 |
Find assessor info on the county website
Monthly payment
Est. payment
Payment breakdown
Explore the cost of this home by adjusting the details. Changes won't be saved.Climate risks
Neighborhood: 35759
Nearby schools
GreatSchools rating
- 10/10Lynn Fanning Elementary SchoolGrades: K-2Distance: 2.5 mi
- 5/10Meridianville Middle SchoolGrades: 6-8Distance: 3.2 mi
- 8/10Hazel Green High SchoolGrades: 9-12Distance: 5.9 mi
Schools provided by the listing agent
- Elementary: Lynn Fanning
- Middle: Meridianville
- High: Hazel Green
Source: ValleyMLS. This data may not be complete. We recommend contacting the local school district to confirm school assignments for this home.
- $334,9004 bd2 ba1.9k sqft110 Rita Ann Way, Meridianville, AL 35759For Sale
Save 
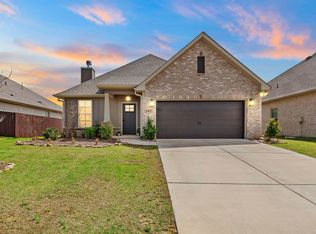
- $295,0004 bd3 ba2k sqft105 Kinslee Leann Ct, Meridianville, AL 35759Sold
Save 
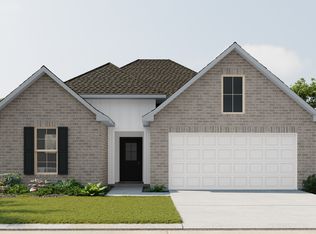
- from $263,9903 bd2 ba1.6k sqftLongridge V H Plan, Parkside, Meridianville, AL 35759New Construction
Save 

- from $246,9903 bd2 ba1.5k sqftHillsborough IV G Plan, Parkside, Meridianville, AL 35759New Construction
Save 
- from $244,9903 bd2 ba1.3k sqftCroydon IV G Plan, Parkside, Meridianville, AL 35759New Construction
Save - from $279,9904 bd2 ba1.8k sqftRipley V H Plan, Parkside, Meridianville, AL 35759New Construction
Save - from $263,9903 bd2 ba1.6k sqftLongridge V G Plan, Parkside, Meridianville, AL 35759New Construction
Save - from $246,9903 bd2 ba1.4k sqftRayleigh IV G Plan, Parkside, Meridianville, AL 35759New Construction
Save
A local agent can set up tours, give advice and negotiate with sellers.


