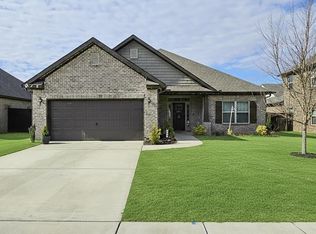
Step into a beautifully maintained home that blends comfort, style, and thoughtful details throughout. This open floor plan creates a bright, inviting space perfect for both everyday living and entertaining. You’ll appreciate the upscale touches, such as plantation shutters, elegant wainscoting in the dining area, and custom pediments in the primary bedroom and living space.The home is designed with convenience in mind, featuring built-in nightlights in the bathrooms for added comfort. Outside, enjoy stunning eave lighting and a spacious covered patio—ideal for relaxing evenings or hosting guests. This home truly offers the perfect balance of charm, function, and modern amenities
For sale
Price cut: $5.1K (5/12)
$434,900
179 Somerton Dr, Huntsville, AL 35811
4beds
2,172sqft
:
Get pre-qualified$2,794/mo
Single Family Residence
Built in 2017
0.33 Acres Lot
$-- Zestimate®
$200/sqft
$25/mo HOA
What's special
Upscale touchesOpen floor planPlantation shuttersStunning eave lightingBright inviting spaceSpacious covered patio
- 113 days |
- 263 |
- 10 |
Zillow last checked:
Listing updated:
Listed by:
T Wayne Arthur 256-945-0234,
Zeriss Realty, LLC,
Julie Webb 256-520-4829,
Zeriss Realty LLC - Huntsville
Source: ValleyMLS,MLS#: 21914187
Facts & features
Interior
Bedrooms & bathrooms
- Bedrooms: 4
- Bathrooms: 2
- Full bathrooms: 2
Rooms
- Room types: Master Bedroom, Living Room, Bedroom 2, Dining Room, Bedroom 3, Kitchen, Breakfast, Bedroom, Laundry, Master Bathroom, Bath:GuestFull
Primary bedroom
- Features: 12’ Ceiling, Ceiling Fan(s), Crown Molding, Carpet, Walk in Closet 2
- Level: First
- Area: 216
- Dimensions: 18 x 12
Bedroom
- Features: 12’ Ceiling, Ceiling Fan(s), Crown Molding, Carpet
- Level: First
- Area: 132
- Dimensions: 12 x 11
Bedroom 2
- Features: 12’ Ceiling, Ceiling Fan(s), Crown Molding, Carpet
- Level: First
- Area: 121
- Dimensions: 11 x 11
Bedroom 3
- Features: 12’ Ceiling, Ceiling Fan(s), Crown Molding, Carpet
- Level: First
- Area: 110
- Dimensions: 11 x 10
Primary bathroom
- Features: 12’ Ceiling, Double Vanity, Tile, Walk in Closet 2
- Level: First
Bathroom 1
- Features: 12’ Ceiling, Double Vanity, Tile, Walk in Closet 2
- Level: First
Bathroom 2
- Level: First
Dining room
- Features: 12’ Ceiling, Crown Molding, Wood Floor, Wainscoting
- Area: 120
- Dimensions: 12 x 10
Kitchen
- Features: 12’ Ceiling, Crown Molding, Granite Counters, Kitchen Island, Pantry, Smooth Ceiling, Wood Floor
- Level: First
- Area: 196
- Dimensions: 14 x 14
Living room
- Features: 12’ Ceiling, Ceiling Fan(s), Crown Molding, Fireplace, Recessed Lighting, Smooth Ceiling, Wood Floor
- Level: First
- Area: 300
- Dimensions: 20 x 15
Laundry room
- Features: 12’ Ceiling, Wood Floor, Utility Sink
- Level: First
- Area: 72
- Dimensions: 6 x 12
Heating
- Electric, Natural Gas
Cooling
- Central 1
Appliances
- Included: Oven, Dishwasher, Microwave, Refrigerator
Features
- Has basement: No
- Number of fireplaces: 1
- Fireplace features: Outside, One
Interior area
- Total interior livable area: 2,172 sqft
Property
Parking
- Parking features: Garage-Three Car, Garage-Attached
Accessibility
- Accessibility features: Stall Shower
Features
- Levels: One
- Stories: 1
- Patio & porch: Covered Patio
- Exterior features: Curb/Gutters, Sprinkler Sys
Lot
- Size: 0.33 Acres
Details
- Parcel number: 1302100001069020
Construction
Type & style
- Home type: SingleFamily
- Architectural style: Ranch
- Property subtype: Single Family Residence
Materials
- Foundation: Slab
Condition
- New construction: No
- Year built: 2017
Details
- Builder name: MARK HARRIS HOMES
Utilities & green energy
- Sewer: Septic Tank
- Water: Public
Community & HOA
Community
- Features: Curbs
- Subdivision: Somerset
HOA
- Has HOA: Yes
- HOA fee: $300 annually
- HOA name: Elevate Management Solution
Location
- Region: Huntsville
Financial & listing details
- Price per square foot: $200/sqft
- Tax assessed value: $379,700
- Annual tax amount: $1,104
- Date on market: 4/6/2026
Estimated market value
Not available
Estimated sales range
Not available
Not available
Price history
| Date | Event | Price |
|---|---|---|
| 5/12/2026 | Price change | $434,900-1.2%$200/sqft |
Source:  ValleyMLS #21914187 Report a problem ValleyMLS #21914187 Report a problem | ||
| 4/6/2026 | Listed for sale | $440,000+69.9%$203/sqft |
Source: ValleyMLS #21914187 Report a problem | ||
| 11/22/2017 | Sold | $258,925$119/sqft |
Source: ValleyMLS #1073793 Report a problem | ||
Public tax history
| Year | Property taxes | Tax assessment |
|---|---|---|
| 2025 | $1,104 +2.5% | $37,980 +2.4% |
| 2024 | $1,078 +2.5% | $37,100 +2.4% |
| 2023 | $1,051 +8.1% | $36,220 +7.8% |
| 2022 | $973 +10.7% | $33,600 +10.3% |
| 2021 | $878 +6.5% | $30,460 +6.2% |
| 2020 | $825 +3.4% | $28,680 +3.2% |
| 2019 | $798 | $27,780 -16% |
| 2018 | $798 +346% | $33,080 +519.5% |
| 2017 | $179 | $5,340 |
| 2016 | $179 | -- |
Find assessor info on the county website
Monthly payment
Est. payment
Payment breakdown
Explore the cost of this home by adjusting the details. Changes won't be saved.Climate risks
Neighborhood: 35811
Nearby schools
GreatSchools rating
- 9/10Riverton Intermediate SchoolGrades: 4-6Distance: 1.4 mi
- 7/10Buckhorn Middle SchoolGrades: 7-8Distance: 6.3 mi
- 8/10Buckhorn High SchoolGrades: 9-12Distance: 6.2 mi
Schools provided by the listing agent
- Elementary: Mt Carmel Elementary
- Middle: Riverton
- High: Buckhorn
Source: ValleyMLS. This data may not be complete. We recommend contacting the local school district to confirm school assignments for this home.
- $490,0004 bd3 ba2.6k sqft181 Somerton Dr, Huntsville, AL 35811Sold

- $606,500-- bd1 ba3.3k sqft177 Somerton Dr, Huntsville, AL 35811Off Market
- $556,600-- bd2 ba3.5k sqft183 Somerton Dr, Huntsville, AL 35811Off Market
- $437,800-- bd1 ba2.5k sqft175 Somerton Dr, Huntsville, AL 35811Off Market
- $549,100-- bd2 ba3.4k sqft223 Somerscape Dr, Huntsville, AL 35811Off Market
- $394,400-- bd1 ba1.9k sqft180 Somerton Dr, Huntsville, AL 35811Off Market
- $543,100-- bd1 ba3.3k sqft178 Somerton Dr, Huntsville, AL 35811Off Market
- $524,7004 bd3 ba3.2k sqft188 Somerton Dr, Huntsville, AL 35811Off Market
A local agent can set up tours, give advice and negotiate with sellers.
A local lender can help you make sure your offer is ready when you are.
Similar homes
- $345,0004 bd2 ba2.1k sqft108 Umbra Cir, Huntsville, AL 35811For Sale
 MLS ID #21921533, Phyllis Carroll. ValleyMLS
 - $350,0004 bd3 ba2.2k sqft119 Misty Morn Ln, Huntsville, AL 35811For Sale
 MLS ID #21920173, Nate Woodall. ValleyMLS
 - $439,9004 bd4 ba2.6k sqft230 Twin Lakes Dr, New Market, AL 35761For Sale
 MLS ID #21917587, Brooke Young. ValleyMLS
 - $340,0003 bd2 ba2k sqft206 Rye Cir, Huntsville, AL 35811For Sale
 MLS ID #526742, Heather Partain. Strategic MLS Alliance
 - $319,9004 bd3 ba2k sqft319 Jackson Point Cir, Huntsville, AL 35811For SaleMLS ID #21889120, Phillip Day. ValleyMLS
- $529,0004 bd4 ba2.9k sqft1502 Trek St, Huntsville, AL 35811For SaleMLS ID #21920560, Kelsey Zwack Pizzato. ValleyMLS
- $370,0003 bd2 ba2.5k sqft123 Archered Way, New Market, AL 35761For SaleMLS ID #21924656, Vikerria Rankins. ValleyMLS
- $460,0004 bd3 ba2.4k sqft107 Cherry Ridge Dr, New Market, AL 35761For SaleMLS ID #21910551, Gary Pope. ValleyMLS
- $439,9004 bd4 ba2.6k sqft2756 Slate Dr SW, Huntsville, AL 35803For SaleMLS ID #21917087, Shirley Landry. ValleyMLS
- $434,9003 bd3 ba2.8k sqft126 Golden Harvest Dr, New Market, AL 35761For SaleMLS ID #21920152, Ben Cole. ValleyMLS
- $334,9004 bd2 ba2k sqft108 Samuel Rice Ct, New Market, AL 35761For SaleMLS ID #21921116, Kim Savage. ValleyMLS
- $448,0003 bd2 ba1.3k sqft1204 Kennamer Dr SE, Huntsville, AL 35801For Sale By Owner
- $450,0003 bd3 ba2.7k sqft2124 Big Leaf Dr SW, Huntsville, AL 35803For SaleMLS ID #21924014, Kristin Milam. ValleyMLS
- from $469,9003 bd3 ba2.7k sqftThe Finleigh Plan, Riverton Preserve, Huntsville, AL 35811New ConstructionDavidson Homes, Inc.
- $395,0004 bd3 ba2.1k sqft2229 California St SE, Huntsville, AL 35801For SaleMLS ID #21899125, Mike Chappell. ValleyMLS
- $459,0004 bd3 ba2.8k sqft10025 Willow Cove Rd SE, Huntsville, AL 35803For SaleMLS ID #21914700, Tammy Johnson. ValleyMLS
- $410,0004 bd4 ba2.9k sqft109 Slade Thomas Dr, Meridianville, AL 35759For SaleMLS ID #21907899, Howard Wright. ValleyMLS
- $390,0004 bd3 ba2.8k sqft211 Williston Dr, Huntsville, AL 35806For SaleMLS ID #21918546, Allison Chappell. ValleyMLS
- $428,0004 bd4 ba3.1k sqft2903 Magnolia Park Dr SE, Owens Cross Roads, AL 35763For SaleMLS ID #21916326, Tony Reynolds. ValleyMLS
- $449,9005 bd3 ba2.7k sqft125 Autumn Haven Ln, Madison, AL 35758For SaleMLS ID #21921707, Sherese Dossman. ValleyMLS
