Beautiful 4 bed/3 bath basement rancher sitting on a 1.20 acre lot in a cul-de-sac. You will love the privacy while relaxing on the covered deck. Peaceful shaded backyard with beautiful landscaping. Features include wood flooring, vaulted ceilings, spacious dining area, and gas log fireplace. The basement offers a large bonus room, 4th bedroom and a full bath. 2 car attached garage and a detached 1 car garage with carport. Call today for your private showing
For sale
Price cut: $1.5K (9/18)
$388,500
154 Dea Thomas Rd, Hazel Green, AL 35750
4beds
2,617sqft
Single Family Residence
Built in 1985
1.2 Acres Lot
$-- Zestimate®
$148/sqft
$-- HOA
What's special
- 112 days
- 1,243
- 108
Zillow last checked:
Listing updated:
Listed by:
Patti Weaver 256-656-2308,
Rosenblum Realty, Inc.
Source: ValleyMLS,MLS#: 21919123
Facts & features
Interior
Bedrooms & bathrooms
- Bedrooms: 4
- Bathrooms: 3
- Full bathrooms: 3
Rooms
- Room types: Master Bedroom, Bedroom 2, Dining Room, Bedroom 3, Kitchen, Bedroom 4, Family Room, Breakfast, Bonus Room, Laundry
Primary bedroom
- Features: Ceiling Fan(s), Carpet, Walk-In Closet(s)
- Level: First
- Area: 195
- Dimensions: 13 x 15
Bedroom 2
- Features: Ceiling Fan(s), Carpet
- Level: First
- Area: 143
- Dimensions: 11 x 13
Bedroom 3
- Features: Ceiling Fan(s), Carpet
- Level: First
- Area: 143
- Dimensions: 11 x 13
Bedroom 4
- Features: Carpet
- Level: Basement
- Area: 108
- Dimensions: 9 x 12
Dining room
- Features: Ceiling Fan(s), Recessed Lighting, Vaulted Ceiling(s), Wood Floor
- Level: First
- Area: 182
- Dimensions: 14 x 13
Family room
- Features: Ceiling Fan(s), Fireplace, Recessed Lighting, Vaulted Ceiling(s), Wood Floor
- Level: First
- Area: 330
- Dimensions: 15 x 22
Kitchen
- Features: Kitchen Island, Pantry, Tile, Vaulted Ceiling(s)
- Level: First
- Area: 110
- Dimensions: 10 x 11
Bonus room
- Features: Ceiling Fan(s), Laminate Floor
- Level: Basement
- Area: 550
- Dimensions: 25 x 22
Laundry room
- Level: Basement
- Area: 176
- Dimensions: 8 x 22
Heating
- Central 1, Electric
Cooling
- Central 1
Appliances
- Included: Range, Dishwasher
Features
- Basement: Basement
- Number of fireplaces: 1
- Fireplace features: Gas Log, One
Interior area
- Total interior livable area: 2,617 sqft
Property
Parking
- Total spaces: 1
- Parking features: Garage-One Car, Garage-Two Car, Garage-Attached, Garage-Detached, Carport, Detached Carport, Garage Faces Side
- Carport spaces: 1
Features
- Patio & porch: Covered, Covered Porch
Lot
- Size: 1.2 Acres
- Features: Cleared
- Residential vegetation: Wooded
Details
- Additional structures: Gazebo
- Parcel number: 0305160000077.000
Construction
Type & style
- Home type: SingleFamily
- Architectural style: Ranch
- Property subtype: Single Family Residence
Condition
- New construction: No
- Year built: 1985
Utilities & green energy
- Sewer: Septic Tank
- Water: Public
Community & HOA
Community
- Subdivision: Metes And Bounds
HOA
- Has HOA: No
Location
- Region: Hazel Green
Financial & listing details
- Price per square foot: $148/sqft
- Tax assessed value: $308,400
- Annual tax amount: $1,039
- Date on market: 6/1/2026
Estimated market value
Not available
Estimated sales range
Not available
Not available
Price history
| Date | Event | Price |
|---|---|---|
| 9/18/2026 | Price change | $388,500-0.4%$148/sqft |
Source:  ValleyMLS #21919123 Report a problem ValleyMLS #21919123 Report a problem | ||
| 8/8/2026 | Price change | $390,000-2%$149/sqft |
Source: ValleyMLS #21919123 Report a problem | ||
| 7/16/2026 | Price change | $398,000-0.5%$152/sqft |
Source: ValleyMLS #21919123 Report a problem | ||
| 6/1/2026 | Listed for sale | $400,000+138.1%$153/sqft |
Source: ValleyMLS #21919123 Report a problem | ||
| 4/26/2013 | Sold | $168,000-2.3%$64/sqft |
Source: ValleyMLS #472661 Report a problem | ||
| 2/7/2013 | Price change | $172,000-1.7%$66/sqft |
Source: RE/MAX Alliance Madison #472661 Report a problem | ||
| 10/28/2012 | Listed for sale | $175,000$67/sqft |
Source: RE/MAX Alliance Madison #472661 Report a problem | ||
Public tax history
| Year | Property taxes | Tax assessment |
|---|---|---|
| 2025 | $1,039 +7.4% | $30,020 +7% |
| 2024 | $967 +8% | $28,060 +7.5% |
| 2023 | $896 +20.3% | $26,100 +19.5% |
| 2022 | $744 +9.4% | $21,840 +8.8% |
| 2021 | $680 +7.5% | $20,080 +6.9% |
| 2020 | $633 +3.7% | $18,780 +3.4% |
| 2019 | $610 | $18,160 +8.4% |
| 2018 | $610 +9% | $16,760 |
| 2017 | $560 | $16,760 |
| 2016 | $560 | $16,760 |
| 2015 | $560 +1.1% | $16,760 +1% |
| 2014 | $554 | $16,600 |
| 2013 | -- | $16,600 +14.5% |
| 2012 | -- | $14,500 |
| 2011 | -- | $14,500 |
Find assessor info on the county website
Monthly payment
Est. payment
Payment breakdown
Explore the cost of this home by adjusting the details. Changes won't be saved.Climate risks
Neighborhood: 35750
Nearby schools
Schools provided by the listing agent
- Elementary: Hazel Green
- Middle: Meridianville
- High: Hazel Green
Source: ValleyMLS. This data may not be complete. We recommend contacting the local school district to confirm school assignments for this home.
Similar homes
- $384,4003 bd2 ba2.1k sqft105 Kristen Ln, Hazel Green, AL 35750For Sale
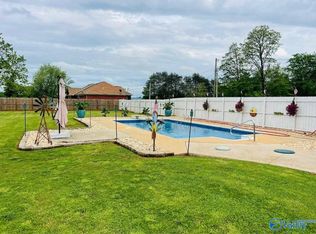 MLS ID #21911606, Ashley Swaim. ValleyMLS
 - $375,0004 bd3 ba2.3k sqft132 Ashton Cir, Fayetteville, TN 37334For Sale
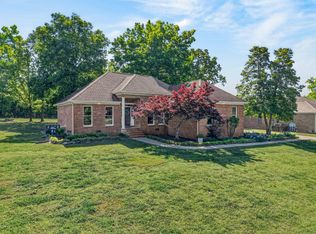
 MLS ID #3181401, Olen Steve Mitchell. RealTracs MLS as distributed by MLS GRID
 - $495,0004 bd3 ba2.7k sqft13 West Rd, Fayetteville, TN 37334For Sale
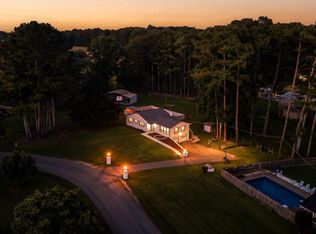 MLS ID #21923657, Van Massey. ValleyMLS
 - $412,9004 bd3 ba2.3k sqft6934 Old Railroad Bed Rd, Toney, AL 35773For Sale
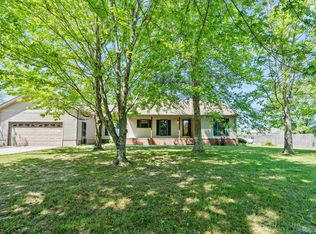 MLS ID #21915731, Carol Neal. ValleyMLS
 - $389,0005 bd3 ba3.1k sqft405 Mulberry Ave, Fayetteville, TN 37334For SaleMLS ID #3545108, Susan Allen. RealTracs MLS as distributed by MLS GRID
