Welcome home to effortless modern living in a highly sought-after location! Situated on a generous, family-friendly half-acre cul-de-sac lot, this property has been completely remodeled from top to bottom with high-end finishes and incredible attention to detail. Step inside to find a bright, open interior boasting all-new paint, updated interior doors, and new storm doors. Elegant new crown molding and thick baseboards frame every room, perfectly complementing the seamless, brand-new waterproof laminate flooring that flows entirely throughout the home. The updated kitchen features freshly finished cabinetry, a new dishwasher, and a new oven exhaust fan. Additional quality upgrades include new updated electrical plugs and switches as well as a brand-new toilet and an one year old water heater. Outside, the level yard offers a premier 14x20 storage building complete with a spacious loft. Perfectly positioned for commuters, this home sits right off Highway 231-431 in the top-rated Highland Rim School District. Enjoy regional convenience with a quick 3-minute drive to the Alabama state line, just 10 minutes to Fayetteville, and an easy 15-minute drive to Huntsville. Completely move-in ready and packed with brand-new features, this home won't last long!
Active
$235,000
15 Harper Dr, Fayetteville, TN 37334
2beds
1,107sqft
:
Get pre-qualified$1,474/mo
Single Family Residence, Residential
Built in 1987
0.49 Acres Lot
$-- Zestimate®
$212/sqft
$-- HOA
What's special
- 19 days |
- 367 |
- 11 |
Zillow last checked:
Listing updated:
Listed by:
Terry "TJ" Christian 931-632-3948,
Noble Real Estate 931-632-3948
Source: RealTracs MLS as distributed by MLS GRID,MLS#: 3272242
Facts & features
Interior
Bedrooms & bathrooms
- Bedrooms: 2
- Bathrooms: 1
- Full bathrooms: 1
- Main level bedrooms: 2
Bedroom 1
- Area: 224 Square Feet
- Dimensions: 14x16
Bedroom 2
- Area: 156 Square Feet
- Dimensions: 13x12
Dining room
- Area: 121 Square Feet
- Dimensions: 11x11
Kitchen
- Area: 108 Square Feet
- Dimensions: 12x9
Living room
- Area: 288 Square Feet
- Dimensions: 18x16
Other
- Features: Utility Room
- Level: Utility Room
- Area: 24 Square Feet
- Dimensions: 8x3
Heating
- Central
Cooling
- Ceiling Fan(s), Central Air
Appliances
- Included: Electric Oven, Dishwasher
Features
- High Speed Internet
- Flooring: Laminate
- Basement: Crawl Space
Interior area
- Total structure area: 1,107
- Total interior livable area: 1,107 sqft
- Finished area above ground: 1,107
Property
Features
- Levels: One
- Stories: 1
Lot
- Size: 0.49 Acres
- Dimensions: 120 x 187.51
- Features: Cul-De-Sac
- Topography: Cul-De-Sac
Details
- Parcel number: 150 03823 000
- Special conditions: Standard
Construction
Type & style
- Home type: SingleFamily
- Property subtype: Single Family Residence, Residential
Materials
- Brick
- Roof: Asphalt
Condition
- New construction: No
- Year built: 1987
Utilities & green energy
- Sewer: Private Sewer
- Water: Public
- Utilities for property: Water Available
Community & HOA
Community
- Security: Smoke Detector(s)
- Subdivision: Sunny Vale Subd
HOA
- Has HOA: No
Location
- Region: Fayetteville
Financial & listing details
- Price per square foot: $212/sqft
- Tax assessed value: $152,600
- Annual tax amount: $725
- Date on market: 7/12/2026
Estimated market value
Not available
Estimated sales range
Not available
Not available
Price history
| Date | Event | Price |
|---|---|---|
| 7/17/2026 | Listed for sale | $235,000+213.3%$212/sqft |
Source:  RealTracs MLS as distributed by MLS GRID #3272242 Report a problem RealTracs MLS as distributed by MLS GRID #3272242 Report a problem | ||
| 2/18/2016 | Sold | $75,000$68/sqft |
Source: Public Record Report a problem | ||
Public tax history
| Year | Property taxes | Tax assessment |
|---|---|---|
| 2025 | $725 | $38,150 |
| 2024 | $725 +8.6% | $38,150 +64.8% |
| 2023 | $667 +37.1% | $23,150 |
| 2022 | $487 | $23,150 |
| 2021 | $487 | $23,150 |
| 2020 | $487 | $23,150 |
| 2019 | $487 +9.6% | $23,150 +29.3% |
| 2018 | $444 0% | $17,900 |
| 2017 | $444 | $17,900 |
| 2016 | -- | $17,900 |
| 2015 | -- | $17,900 |
| 2014 | $351 | $17,900 |
| 2013 | -- | $17,900 |
| 2012 | $337 | $17,900 -4.9% |
| 2011 | $337 | $18,822 |
| 2010 | $337 | $18,822 |
| 2009 | $337 | $18,822 |
| 2008 | $337 | $18,822 |
| 2007 | $337 -19.7% | $18,822 |
| 2006 | $420 +24.7% | $18,822 +24.7% |
| 2005 | $337 | $15,094 |
| 2004 | $337 | $15,094 |
| 2002 | $337 | $15,094 |
| 2001 | -- | $15,094 -75% |
| 2000 | -- | $60,376 |
Find assessor info on the county website
Monthly payment
Est. payment
Payment breakdown
Explore the cost of this home by adjusting the details. Changes won't be saved.Climate risks
Neighborhood: 37334
Nearby schools
GreatSchools rating
- 5/10South Lincoln Elementary SchoolGrades: PK-8Distance: 4.2 mi
- 7/10Lincoln County High SchoolGrades: 9-12Distance: 8.1 mi
Schools provided by the listing agent
- Elementary: Highland Rim Elementary
- Middle: Highland Rim Elementary
- High: Lincoln County High School
Source: RealTracs MLS as distributed by MLS GRID. This data may not be complete. We recommend contacting the local school district to confirm school assignments for this home.
- $168,200-- bd1 ba1.1k sqft13 Harper Dr, Fayetteville, TN 37334Off Market
- $189,000-- bd1 ba1.3k sqft17 Harper Dr, Fayetteville, TN 37334Off Market
- $191,400-- bd1 ba1.2k sqft19 Harper Dr, Fayetteville, TN 37334Off Market
- $232,8003 bd1 ba1.7k sqft14 Harper Dr, Fayetteville, TN 37334Off Market
- $219,800-- bd1 ba1.2k sqft16 Harper Dr, Fayetteville, TN 37334Off Market
- $239,0003 bd2 ba1.2k sqft12 Harper Dr, Fayetteville, TN 37334Sold
- $217,1003 bd2 ba1.3k sqft11 Harper Dr, Fayetteville, TN 37334Off Market
- $213,900-- bd1 ba1.2k sqft18 Harper Dr, Fayetteville, TN 37334Off Market
A local agent can set up tours, give advice and negotiate with sellers.
A local lender can help you make sure your offer is ready when you are.
Similar homes
- $225,0003 bd2 ba1.3k sqft5 Summerfield Dr, Fayetteville, TN 37334For Sale

 MLS ID #3309084, Amy Squires. RealTracs MLS as distributed by MLS GRID
 - $239,9003 bd2 ba1.2k sqft4 Park St, Fayetteville, TN 37334For Sale
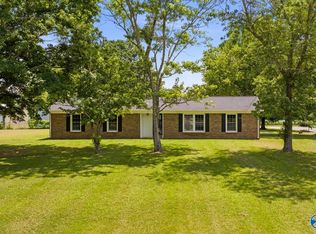 MLS ID #21923047, Jim Merical. ValleyMLS
 - $209,9002 bd1 ba1k sqft21 McAlister Rd, Fayetteville, TN 37334For Sale
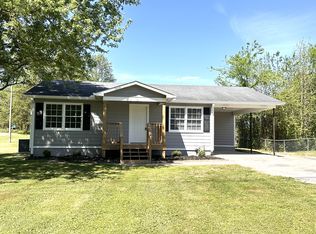 MLS ID #3177775, Anna Morris. RealTracs MLS as distributed by MLS GRID
 - $292,5003 bd2 ba1.6k sqft4019 Belle Orchard Dr, Fayetteville, TN 37334For Sale
 MLS ID #3229857, Hannah Moyers. RealTracs MLS as distributed by MLS GRID
 - $225,0003 bd2 ba1.3k sqft253 Shelbyville Hwy, Fayetteville, TN 37334For SaleMLS ID #3225801, Phil Bogard. RealTracs MLS as distributed by MLS GRID
- $170,0003 bd2 ba1.3k sqft119 Elkwood Rd, Hazel Green, AL 35750For SaleMLS ID #21925254, Carolyn Carpino. ValleyMLS
- $225,0003 bd2 ba1.2k sqft102 Elkwood Rd, Hazel Green, AL 35750For SaleMLS ID #21919557, Jasmine Hanonu. ValleyMLS
- $249,0003 bd2 ba1.3k sqft34 Blair Hollow Rd, Taft, TN 38488For SaleMLS ID #3306608, Meri Bigham. RealTracs MLS as distributed by MLS GRID
- $267,5693 bd2 ba1.4k sqft135 Parvin Way Dr, Hazel Green, AL 35750New ConstructionValleyMLS
- $239,0003 bd2 ba1.3k sqft3116 Greenhill Dr NW, Huntsville, AL 35810For SaleMLS ID #21925311, Rachel Erwin. ValleyMLS
- $345,0003 bd2 ba1.4k sqft28 Long Meadow Dr, Fayetteville, TN 37334For SaleMLS ID #3232341, Misty Etienne. RealTracs MLS as distributed by MLS GRID
- $--3 bd2 ba1.4k sqft26854 Johnson Ln, Elkmont, AL 35620AuctionAuction.com 2
- $--3 bd1 ba1.3k sqft112 McMeans Ln, Huntsville, AL 35811AuctionAuction.com 2
- $230,0003 bd2 ba1.5k sqft991 Manley Rd, Hazel Green, AL 35750For SaleMLS ID #21920872, Crystal Mauran. ValleyMLS
- $220,0003 bd2 ba1.6k sqft4355 Maysville Rd, Huntsville, AL 35811For Sale By Owner
- $240,0002 bd1 ba840 sqft161 Honea Rd, Hazel Green, AL 35750For SaleMLS ID #21920236, Steve Koleno. ValleyMLS
- $168,5003 bd1 ba1.5k sqft54 Hovis Bend Rd, Fayetteville, TN 37334For SaleMLS ID #3298106, Kaila Hampton Gentry. RealTracs MLS as distributed by MLS GRID
- $253,9003 bd2 ba1.2k sqft102 Valley Meadows Dr, Hazel Green, AL 35750For SaleMLS ID #21917936, Nicole Pack. ValleyMLS
- $236,0004 bd2 ba1.2k sqft327 Shady Ln, Hazel Green, AL 35750For SaleMLS ID #21921418, Lillian Edwards. ValleyMLS
- $185,0002 bd2 ba1.4k sqft708 Morningside Dr, Fayetteville, TN 37334For SaleMLS ID #3178962, Seth Phillips. RealTracs MLS as distributed by MLS GRID
