Skip main navigation
For sale
$464,900
5beds
3,125sqft

135 Shangrila Way, Meridianville, AL 35759

5beds
3,125sqft
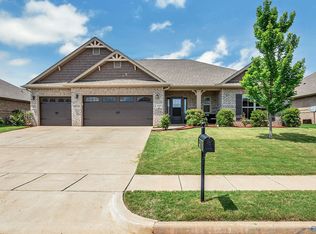
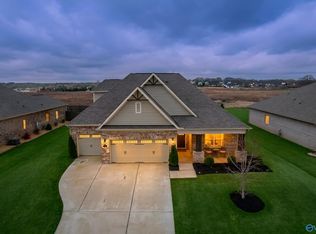
Single family residence
Built in 2021
0.36 Acres
Garage-three car, garage faces side, driveway-concrete
$149 price/sqft
$29/mo HOA

What's special

Gas fireplaceThree-car side-entry garageShiplap accentsFreestanding soaking tubLuxurious spa-like bathFrameless tile showerSpacious open-concept floor plan

Welcome to this beautifully upgraded full-brick ranch offering an exceptional layout designed for comfortable everyday living and entertaining. The spacious open-concept floor plan features hardwood flooring, a gas fireplace, shiplap accents, elegant wainscoting, and a gourmet kitchen with quartz countertops, a gas cooktop, herringbone backsplash, and abundant workspace. The private owner's ...

13 days
|
1,615
|
99
|

Likely to sell faster than

Source: ValleyMLS,MLS#: 21922415MLS Logo
Travel times

Living Room

Kitchen

Primary Bedroom

Zillow last checked:

Listing updated:

Listed by:

Robert Lewis 256-651-8321,

Matt Curtis Real Estate, Inc.

Source: ValleyMLS,MLS#: 21922415MLS Logo

Facts & features

Interior

Bedrooms & bathrooms
  • Bedrooms: 5
  • Bathrooms: 4
  • Full bathrooms: 3
  • 1/2 bathrooms: 1
Rooms
  • Room types: Master Bedroom, Living Room, Bedroom 2, Bedroom 3, Kitchen, Bedroom 4
Primary bedroom
  • Features: Ceiling Fan(s), Carpet, Smooth Ceiling
  • Level: First
  • Area: 252
  • Dimensions: 14 x 18
Bedroom 2
  • Features: Carpet, Smooth Ceiling
  • Level: First
  • Area: 132
  • Dimensions: 11 x 12
Bedroom 3
  • Features: Carpet, Smooth Ceiling
  • Level: First
  • Area: 143
  • Dimensions: 11 x 13
Bedroom 4
  • Features: Carpet, Smooth Ceiling
  • Level: First
  • Area: 165
  • Dimensions: 11 x 15
Bedroom 5
  • Features: Carpet, Smooth Ceiling
  • Level: First
  • Area: 195
  • Dimensions: 13 x 15
Kitchen
  • Features: 10’ + Ceiling, Crown Molding, Granite Counters, Kitchen Island, Pantry, Recessed Lighting, Smooth Ceiling
  • Level: First
  • Area: 170
  • Dimensions: 10 x 17
Living room
  • Features: 10’ + Ceiling, Ceiling Fan(s), Crown Molding, Fireplace, Recessed Lighting, Smooth Ceiling, Wood Floor
  • Level: First
  • Area: 550
  • Dimensions: 22 x 25
Heating
  • Central 1, Electric
Cooling
  • Electric
Appliances
  • Included: Cooktop, Oven, Dishwasher, Microwave
Features
  • Has basement: No
  • Number of fireplaces: 1
  • Fireplace features: Gas Log, One
Interior area
  • Total interior livable area: 3,125 sqft
Video & virtual tour

Property

Parking
  • Parking features: Garage-Three Car, Garage Faces Side, Driveway-Concrete
Features
  • Levels: One
  • Stories: 1
  • Patio & porch: Covered Porch, Covered Patio
  • Exterior features: Curb/Gutters
Lot
  • Size: 0.36 Acres
Details
  • Parcel number: 0803070000001111

Construction

Type & style
  • Home type: SingleFamily
  • Architectural style: Ranch
  • Property subtype: Single Family Residence
Materials
  • Foundation: Slab
Condition
  • New construction: No
  • Year built: 2021

Utilities & green energy

  • Sewer: Private Sewer
  • Water: Public

Community & HOA

Community
  • Features: Curbs
  • Subdivision: The Retreat At Duck Point
HOA
  • Has HOA: Yes
  • Amenities included: Pool, Common Grounds, Cabana
  • Services included: Community Pool (OA), Common Grounds, Cabana
  • HOA fee: $350 annually
  • HOA name: Retreat At Duck Point
Location
  • Region: Meridianville

Financial & listing details

  • Price per square foot: $149/sqft
  • Tax assessed value: $498,000
  • Annual tax amount: $1,453
  • Date on market: 7/1/2026

Price history

DateEventPrice
7/1/2026Listed for sale$464,900+15.6%$149/sqft
Source: ValleyMLS #21922415 Report a problem
1/31/2022Sold$402,265$129/sqft
Source: ValleyMLS #1778307 Report a problem
4/7/2021Pending sale$402,265$129/sqft
Source: ValleyMLS #1778307 Report a problem

Public tax history

YearProperty taxesTax assessment
2025$1,453 +3.2%$49,800 +3.1%
2024$1,407 +15.2%$48,280 +14.7%
2023$1,221 -23%$42,080 +0.9%
2022$1,585 $41,720

Find assessor info on the county website

Monthly payment

Est. payment
$2,593/mo
Principal & interest
$2397
Property taxes
$167
HOA Fees
$29
More affordability toolsChevron Right

Estimated market value

$462,300

$439,000 - $485,000

$2,513/mo

Climate risks

Explore flood, wildfire, and other predictive climate risk information for this property on First Street®️.

Neighborhood: 35759

Nearby schools

Lynn Fanning Elementary School
Grades K-22.5 miles
10/10
GreatSchools® Rating
Student Progress Rating
10/10
Meridianville Middle School
Grades 6-80.9 miles
5/10
GreatSchools® Rating
Test Score Rating
7/10
Student Progress Rating
3/10
Hazel Green High School
Grades 9-123.8 miles
8/10
GreatSchools® Rating
Test Score Rating
9/10
College Readiness Rating
10/10
Student Progress Rating
4/10