Like new home in a great community that's close to anything, but away from everything. Downstairs, the formal dining room makes a great place to entertain. The kitchen and breakfast room open to the large great room. You'll love the custom shelving in the pantry that helps keep things organized! The kitchen has a huge island w/cabinet storage underneath on both sides. The isolated master suite has a glamour bath & a huge walk-in closet. 2 of the downstairs bathrooms share a full hall bath & the 4th has an en-suite full bath. Upstairs, the bonus room could be a 5th bedroom or guest suite w/a walk-in closet & full bath. Outside, enjoy the privacy fenced yard from the covered patio.
Sold for $420,000
$420,000
103 Tuckaway Ln, Meridianville, AL 35759
4beds
2,839sqft
Single Family Residence
Built in 2020
0.32 Acres Lot
$446,800 Zestimate®
$148/sqft
$2,416 Estimated rent
Home value
$446,800
$424,000 - $469,000
$2,416/mo
Zestimate® history
Owner options
List your home for rent
$2,416/mo
Rent Zestimate®
Find your next renter with Zillow Rental Manager. Plus, with online applications, you can quickly screen prospective tenants – for free.
$2,416/mo
Rent Zestimate®
Refinance and save
$2,819/mo
Est. payment
Refinancing to a lower rate could help reduce your monthly payments and save thousands over the life of the loan.
$2,819/mo
Est. payment
Explore your selling options
Work with a Zillow partner agent
Leverage their expertise and Zillow's premium Showcase listings to get your home seen by more buyers.
Get startedList with your own agent
Get your home in front of millions of buyers by listing it on Zillow.
Learn how to do itSell it yourself
Take full control of how buyers see your home on Zillow by listing For Sale by Owner (FSBO).
List your homeWhat's special
Bonus roomFormal dining roomFull hall bathGuest suiteCustom shelvingWalk-in closetGlamour bath
Zillow last checked:
Listing updated:
Listed by:
Jeff York 256-520-5191,
Essential Real Estate
Bought with:
Jason Pletsch, 120071
Exit Total Realty
Source: ValleyMLS,MLS#: 1837358
Facts & features
Interior
Bedrooms & bathrooms
- Bedrooms: 4
- Bathrooms: 4
- Full bathrooms: 4
Rooms
- Room types: Master Bedroom, Bedroom 2, Bedroom 3, Kitchen, Bedroom 4, Breakfast, Great Room, Bonus Room, Glabath, Laundry
Primary bedroom
- Features: Ceiling Fan(s), Crown Molding, Isolate, Smooth Ceiling
- Level: First
- Area: 225
- Dimensions: 15 x 15
Bedroom 2
- Features: Ceiling Fan(s), Carpet, Smooth Ceiling, Walk-In Closet(s)
- Level: First
- Area: 132
- Dimensions: 11 x 12
Bedroom 3
- Features: Ceiling Fan(s), Carpet, Smooth Ceiling
- Level: First
- Area: 121
- Dimensions: 11 x 11
Bedroom 4
- Features: Ceiling Fan(s), Carpet, Smooth Ceiling
- Level: First
- Area: 110
- Dimensions: 10 x 11
Bathroom 1
- Features: Double Vanity, Smooth Ceiling, Tile, Walk-In Closet(s)
- Level: First
- Area: 132
- Dimensions: 11 x 12
Great room
- Features: Ceiling Fan(s), Crown Molding, Fireplace, Smooth Ceiling, Wood Floor
- Level: First
- Area: 225
- Dimensions: 15 x 15
Kitchen
- Features: 12’ Ceiling, Crown Molding, Granite Counters, Kitchen Island, Pantry, Smooth Ceiling, Wood Floor
- Level: First
- Area: 210
- Dimensions: 14 x 15
Bonus room
- Features: Carpet, Smooth Ceiling, Walk-In Closet(s)
- Level: Second
- Area: 255
- Dimensions: 15 x 17
Laundry room
- Features: Tile
- Level: First
- Area: 70
- Dimensions: 7 x 10
Heating
- Central 1
Cooling
- Central 1
Appliances
- Included: Dishwasher, Disposal, Gas Cooktop, Microwave, Oven
Features
- Open Floorplan
- Has basement: No
- Number of fireplaces: 1
- Fireplace features: One
Interior area
- Total interior livable area: 2,839 sqft
Property
Features
- Levels: One and One Half
- Stories: 1
Lot
- Size: 0.32 Acres
- Dimensions: 150 x 94
Details
- Parcel number: 0803070000001.040
Construction
Type & style
- Home type: SingleFamily
- Architectural style: Traditional
- Property subtype: Single Family Residence
Materials
- Foundation: Slab
Condition
- New construction: No
- Year built: 2020
Utilities & green energy
- Sewer: Public Sewer
- Water: Public
Community & HOA
Community
- Subdivision: The Retreat
HOA
- Has HOA: Yes
- HOA fee: $350 annually
- HOA name: The Retreat
Location
- Region: Meridianville
Financial & listing details
- Price per square foot: $148/sqft
- Tax assessed value: $460,300
- Annual tax amount: $1,617
- Date on market: 9/2/2023
- Listing agreement: Agency
Price history
| Date | Event | Price |
|---|---|---|
| 8/28/2023 | Sold | $420,000-1.2%$148/sqft |
Source:  ValleyMLS #1837358 Report a problem ValleyMLS #1837358 Report a problem | ||
| 7/22/2023 | Pending sale | $425,000$150/sqft |
Source: ValleyMLS #1837358 Report a problem | ||
| 6/30/2023 | Listed for sale | $425,000+14.4%$150/sqft |
Source: ValleyMLS #1837358 Report a problem | ||
| 7/12/2021 | Sold | $371,453$131/sqft |
Source: ValleyMLS #1772523 Report a problem | ||
| 1/12/2021 | Pending sale | $371,453$131/sqft |
Source: ValleyMLS #1772523 Report a problem | ||
Public tax history
| Year | Property taxes | Tax assessment |
|---|---|---|
| 2025 | $1,617 +3.4% | $46,040 +3.3% |
| 2024 | $1,564 +1.7% | $44,580 +1.6% |
| 2023 | $1,538 +10.5% | $43,860 +10% |
| 2022 | $1,392 +454% | $39,860 +431.5% |
| 2021 | $251 | $7,500 |
| 2020 | -- | -- |
Find assessor info on the county website
Neighborhood: 35759
Nearby homes
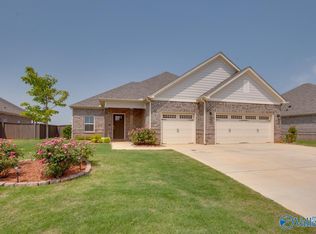
- $418,0004 bd4 ba2.5k sqft126 Shangrila Way, Meridianville, AL 35759Sold
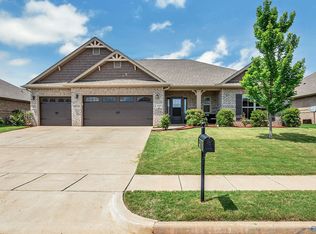
- $435,0004 bd3 ba2.5k sqft105 Tannenbaum Dr, Meridianville, AL 35759For Sale
- $419,0004 bd4 ba2.6k sqft132 Shangrila Way, Meridianville, AL 35759Pending

- $493,5004 bd4 ba3.1k sqft110 Tuckaway Ln, Meridianville, AL 35759Sold

- $440,0005 bd4 ba3.1k sqft135 Shangrila Way, Meridianville, AL 35759For Sale
- $479,9004 bd3 ba2.8k sqft109 Tannenbaum Dr, Meridianville, AL 35759Sold
- $418,5004 bd4 ba2.5k sqft105 Shangrila Way, Meridianville, AL 35759For Sale
- $440,0004 bd4 ba3.1k sqft138 Shangrila Way, Meridianville, AL 35759For Sale
Nearby schools
GreatSchools rating
- 10/10Lynn Fanning Elementary SchoolGrades: K-2Distance: 2.5 mi
- 5/10Meridianville Middle SchoolGrades: 6-8Distance: 0.9 mi
- 8/10Hazel Green High SchoolGrades: 9-12Distance: 3.8 mi
Schools provided by the listing agent
- Elementary: Lynn Fanning
- Middle: Meridianville
- High: Hazel Green
Source: ValleyMLS. This data may not be complete. We recommend contacting the local school district to confirm school assignments for this home.
Get a cash offer in 3 minutes
Find out how much your home could sell for in as little as 3 minutes with a no-obligation cash offer.
Estimated market value
$446,800
Get a cash offer in 3 minutes
Find out how much your home could sell for in as little as 3 minutes with a no-obligation cash offer.
Estimated market value
$446,800
- Alabama
- Madison County
- Meridianville
- 35759
- 103 Tuckaway Ln
Nearby cities
Nearby zip codes
Other Meridianville Topics
