Welcome home to this meticulously maintained, custom-built full-brick home on 1.67 acres in the desirable Athens City School zone. Built by Rene Hood, the 4-bedroom, 3-bath home offers an inviting open floor plan, abundant windows for natural light, and thoughtful storage throughout. The detached 821 sq ft guest house, built by Keith Griffin to match the main home, features 1 bedroom, a large walk-in closet, spacious bath with brand-new tiled shower, full kitchen, large utility room, and carport. Easy access to Madison, Huntsville & Redstone Arsenal.
Pending
$630,000
2235 Us Highway 31 S, Athens, AL 35611
4beds
2,676sqft
Single Family Residence
Built in 2017
1.67 Acres Lot
$-- Zestimate®
$235/sqft
$-- HOA
What's special
Large walk-in closetInviting open floor planCustom-built full-brick homeThoughtful storage throughout
- 48 days
- 465
- 43
Likely to sell faster than
Zillow last checked:
Listing updated:
Listed by:
Jennifer Lacasse 256-345-9544,
Forte Realty
Source: ValleyMLS,MLS#: 21927839
Facts & features
Interior
Bedrooms & bathrooms
- Bedrooms: 4
- Bathrooms: 3
- Full bathrooms: 2
- 3/4 bathrooms: 1
Rooms
- Room types: Master Bedroom, Living Room, Bedroom 2, Dining Room, Bedroom 3, Kitchen, Bedroom 4
Primary bedroom
- Features: Ceiling Fan(s), Crown Molding, Carpet, Isolate, Smooth Ceiling, Walk-In Closet(s)
- Level: First
- Area: 238
- Dimensions: 17 x 14
Bedroom 2
- Features: Carpet, Walk-In Closet(s)
- Level: First
- Area: 144
- Dimensions: 12 x 12
Bedroom 3
- Features: Carpet, Walk-In Closet(s)
- Level: First
- Area: 156
- Dimensions: 13 x 12
Bedroom 4
- Level: Second
- Area: 210
- Dimensions: 15 x 14
Dining room
- Features: Crown Molding
- Level: First
- Area: 130
- Dimensions: 13 x 10
Kitchen
- Features: Crown Molding, Granite Counters, Kitchen Island, Pantry, Recessed Lighting, Smooth Ceiling
- Level: First
- Area: 208
- Dimensions: 16 x 13
Living room
- Features: Crown Molding, Fireplace, Built-in Features
- Level: First
- Area: 484
- Dimensions: 22 x 22
Den
- Level: Second
- Area: 165
- Dimensions: 15 x 11
Heating
- Central 2
Cooling
- Central 2
Appliances
- Included: Range, Dishwasher, Microwave, Tankless Water Heater
Features
- Has basement: No
- Number of fireplaces: 1
- Fireplace features: One, Gas Log
Interior area
- Total interior livable area: 2,676 sqft
Property
Parking
- Total spaces: 2
- Parking features: Garage-Two Car, Garage-Attached, Carport, Attached Carport, Driveway-Concrete
- Carport spaces: 2
Features
- Levels: One and One Half
- Stories: 1
- Patio & porch: Front Porch, Covered Porch
Lot
- Size: 1.67 Acres
- Dimensions: 200 x 317.4
Details
- Additional structures: Guest House
- Parcel number: 10 05 21 0 001 012.002
Construction
Type & style
- Home type: SingleFamily
- Property subtype: Single Family Residence
Materials
- Foundation: Slab
Condition
- New construction: No
- Year built: 2017
Utilities & green energy
- Sewer: Septic Tank
- Water: Public
Community & HOA
Community
- Security: Security System
- Subdivision: Solomon
HOA
- Has HOA: No
Location
- Region: Athens
Financial & listing details
- Price per square foot: $235/sqft
- Date on market: 8/30/2026
Estimated market value
Not available
Estimated sales range
Not available
Not available
Price history
| Date | Event | Price |
|---|---|---|
| 9/27/2026 | Pending sale | $630,000$235/sqft |
Source:  ValleyMLS #21927839 Report a problem ValleyMLS #21927839 Report a problem | ||
| 8/30/2026 | Listed for sale | $630,000$235/sqft |
Source: ValleyMLS #21927839 Report a problem | ||
Public tax history
Tax history is unavailable.
Monthly payment
Est. payment
Payment breakdown
Explore the cost of this home by adjusting the details. Changes won't be saved.Climate risks
Neighborhood: 35611
Nearby schools
Schools provided by the listing agent
- Elementary: Fame Academy At Brookhill (P-3)
- Middle: Athens (6-8)
- High: Athens High School
Source: ValleyMLS. This data may not be complete. We recommend contacting the local school district to confirm school assignments for this home.

Similar homes
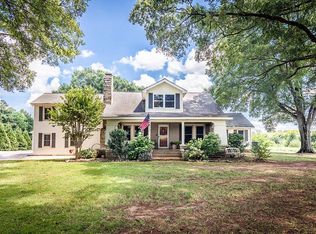
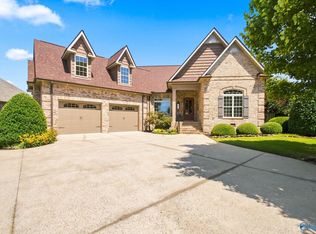
- $645,0004 bd4 ba3.2k sqft23622 Piney Creek Dr, Athens, AL 35613For Sale
 MLS ID #21931822, Teresa Pearce. ValleyMLS
 - $549,9005 bd3 ba3.1k sqft17117 Blackburn Rd, Athens, AL 35611For Sale
 MLS ID #21927525, Candace Claburn. ValleyMLS
 - $599,9005 bd4 ba3.8k sqft17516 Watercress Dr, Athens, AL 35611For Sale
 MLS ID #21927605, Christina Howard. ValleyMLS
 - $575,0004 bd3 ba3.2k sqft12760 Brookhaven Cir, Athens, AL 35613For Sale
 MLS ID #21927638, Deborah Selby. ValleyMLS
