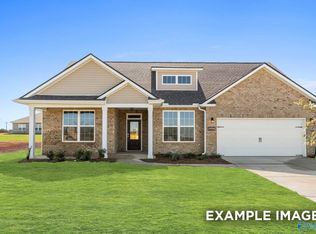
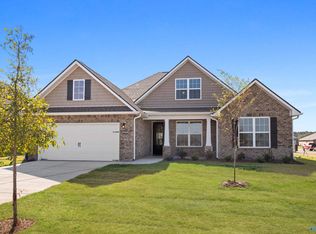
Under Construction-Stunning brick exterior Madison A home in sought-after Meadows community! This impressive 3,199 sq ft layout showcases premium upgrades including white painted cabinets with elegant quartz countertops, upgraded designer kitchen with stainless steel appliances and oversized island, with luxury vinyl plank flooring throughout main living areas. The spacious floor plan features an elegant dining room, welcoming study, and upstairs bonus room perfect for entertaining. The primary suite boasts a huge walk-in closet and upgraded tile shower.
Pending
$439,900
20560 English Ivy Ln, Athens, AL 35611
5beds
3,199sqft
Single Family Residence
Built in ----
10,454 Square Feet Lot
$-- Zestimate®
$138/sqft
$35/mo HOA
What's special
Brick exteriorPrimary suiteHuge walk-in closetPremium upgradesOversized islandUpgraded tile showerElegant quartz countertops
- 6 days
- 29
- 0
Zillow last checked:
Listing updated:
Listed by:
Dawn Bentley 938-200-4650,
Davidson Homes LLC 4
Source: ValleyMLS,MLS#: 21931424
Facts & features
Interior
Bedrooms & bathrooms
- Bedrooms: 5
- Bathrooms: 4
- Full bathrooms: 4
Rooms
- Room types: Master Bedroom, Bedroom 2, Dining Room, Bedroom 3, Kitchen, Bedroom 4, Family Room, Breakfast, Bonus Room, Office/Study, Bedroom 5
Primary bedroom
- Features: Walk-In Closet(s)
- Level: Second
- Area: 266
- Dimensions: 14 x 19
Bedroom 2
- Features: Smooth Ceiling
- Level: Second
- Area: 132
- Dimensions: 11 x 12
Bedroom 3
- Features: Smooth Ceiling
- Level: Second
- Area: 132
- Dimensions: 11 x 12
Bedroom 4
- Features: Smooth Ceiling
- Level: Second
- Area: 143
- Dimensions: 11 x 13
Bedroom 5
- Features: 9’ Ceiling
- Level: First
- Area: 132
- Dimensions: 11 x 12
Dining room
- Features: 9’ Ceiling, LVP
- Level: First
- Area: 140
- Dimensions: 10 x 14
Family room
- Features: 9’ Ceiling, LVP
- Level: First
- Area: 270
- Dimensions: 15 x 18
Kitchen
- Features: Kitchen Island, Pantry, LVP, Quartz
- Level: First
- Area: 180
- Dimensions: 10 x 18
Bonus room
- Features: Smooth Ceiling
- Level: Second
- Area: 270
- Dimensions: 15 x 18
Heating
- Central 1, Central 2
Cooling
- Central 1, Central 2
Appliances
- Included: Cooktop, Oven, Dishwasher, Microwave, Disposal
Features
- Low Flow Plumbing Fixtures, Smart Thermostat
- Has basement: No
- Has fireplace: No
- Fireplace features: None
Interior area
- Total interior livable area: 3,199 sqft
Property
Parking
- Parking features: Garage-Two Car, Garage Door Opener
Features
- Levels: Two
- Stories: 2
- Patio & porch: Covered Patio, Covered Porch
- Exterior features: Curb/Gutters, Sidewalk
Lot
- Size: 10,454 Square Feet
Details
- Other equipment: Auto Water-Shutoff Valves
Construction
Type & style
- Home type: SingleFamily
- Property subtype: Single Family Residence
Materials
- Foundation: Slab
Condition
- Under Construction
- New construction: Yes
Details
- Builder name: DAVIDSON HOMES LLC
Utilities & green energy
- Sewer: Public Sewer
Green energy
- Energy efficient items: Thermostat
Community & HOA
Community
- Features: Curbs
- Subdivision: The Meadows
HOA
- Has HOA: Yes
- Amenities included: Pool, Common Grounds, Cabana
- Services included: Community Pool (OA), Common Grounds, See Remarks, Cabana
- HOA fee: $420 annually
- HOA name: Elite
Location
- Region: Athens
Financial & listing details
- Price per square foot: $138/sqft
- Date on market: 10/10/2026
Estimated market value
Not available
Estimated sales range
Not available
Not available
Price history
| Date | Event | Price |
|---|---|---|
| 10/10/2026 | Pending sale | $439,900$138/sqft |
Source:  ValleyMLS #21931424 Report a problem ValleyMLS #21931424 Report a problem | ||
| 10/10/2026 | Listed for sale | $439,900+45.7%$138/sqft |
Source: ValleyMLS #21931424 Report a problem | ||
| 10/7/2026 | Listing removed | $301,900$94/sqft |
Source:  Davidson Homes, Inc. Report a problem Davidson Homes, Inc. Report a problem | ||
| 9/29/2026 | Price change | $301,900+2.4%$94/sqft |
Source: Davidson Homes, Inc. Report a problem | ||
| 5/15/2026 | Price change | $294,900+1.7%$92/sqft |
Source: Davidson Homes, Inc. Report a problem | ||
| 4/29/2026 | Listed for sale | $289,900$91/sqft |
Source: Davidson Homes, Inc. Report a problem | ||
Public tax history
Tax history is unavailable.
Monthly payment
Est. payment
Payment breakdown
Explore the cost of this home by adjusting the details. Changes won't be saved.Climate risks
Neighborhood: 35611
Nearby schools
Schools provided by the listing agent
- Elementary: Fame Academy At Brookhill (P-3)
- Middle: Athens (6-8)
- High: Athens High School
Source: ValleyMLS. This data may not be complete. We recommend contacting the local school district to confirm school assignments for this home.
Similar homes
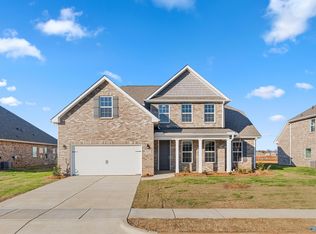
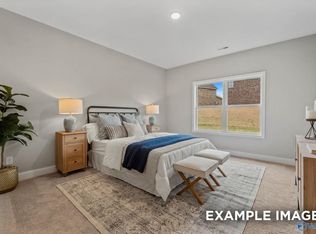
- $316,0644 bd2 ba1.9k sqft14099 Hazel Meadow Dr, Athens, AL 35611New Construction
 ValleyMLS
 - from $357,9004 bd4 ba2.7k sqftThe Chelsea A Plan, The Meadows, Athens, AL 35611New Construction
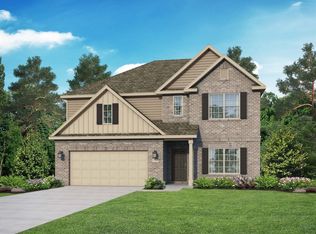 Davidson Homes, Inc.
 - from $364,9003 bd3 ba2.2k sqftThe Rockford Plan, The Meadows, Athens, AL 35611New Construction
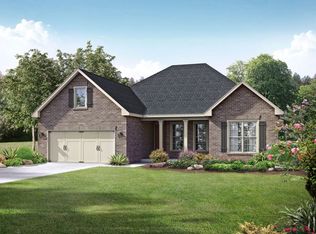 Davidson Homes, Inc.
 - from $337,9003 bd3 ba2.4k sqftThe Shelby A Plan, The Meadows, Athens, AL 35611New Construction
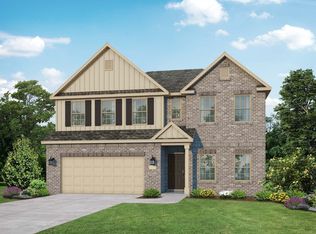 Davidson Homes, Inc.
