Builder is offering a $15,000 to use as you choose!! PLUS a 1.25% buyer credit with preferred lender! Brand New Golf Course Home in The Links at Southern Gayles is move-in ready! This beautifully crafted 5BR/3BA home features an open layout with 9ft ceilings throughout, a 10ft ceiling in the living room, and a vaulted ceiling in the private owner’s suite. The kitchen offers a large island & farmhouse sink, perfect for entertaining. Sliding doors open to a covered patio overlooking the golf course, creating the perfect indoor-outdoor living space. The spacious primary bath includes double vanities and a large walk-in closet.
New construction
$469,900
22040 Mulligan Pkwy, Athens, AL 35613
5beds
2,593sqft
Single Family Residence
Built in 2025
-- sqft lot
$-- Zestimate®
$181/sqft
$33/mo HOA
What's special
Large islandFarmhouse sinkLarge walk-in closetDouble vanitiesOpen layoutSpacious primary bath
- 105 days
- 64
- 10
Zillow last checked:
Listing updated:
Listed by:
Lisa Gregory 256-755-7777,
Hive Realty,
Garret Gregory 256-457-9132,
Hive Realty
Source: ValleyMLS,MLS#: 21923004
Facts & features
Interior
Bedrooms & bathrooms
- Bedrooms: 5
- Bathrooms: 3
- Full bathrooms: 3
Rooms
- Room types: Master Bedroom, Living Room, Bedroom 2, Dining Room, Bedroom 3, Kitchen, Bedroom 4, Laundry
Primary bedroom
- Features: Vaulted Ceiling(s)
- Level: First
- Area: 320
- Dimensions: 20 x 16
Bedroom 2
- Features: 9’ Ceiling, Walk-In Closet(s)
- Level: First
- Area: 195
- Dimensions: 15 x 13
Bedroom 3
- Features: 9’ Ceiling, Walk-In Closet(s)
- Level: First
- Area: 156
- Dimensions: 13 x 12
Bedroom 4
- Features: 9’ Ceiling, Walk-In Closet(s)
- Level: First
- Area: 180
- Dimensions: 15 x 12
Bedroom 5
- Features: 9’ Ceiling, Walk-In Closet(s)
- Level: First
- Area: 165
- Dimensions: 15 x 11
Dining room
- Features: 9’ Ceiling
- Level: First
- Area: 182
- Dimensions: 14 x 13
Kitchen
- Features: 9’ Ceiling, Kitchen Island, Pantry
- Level: First
- Area: 154
- Dimensions: 14 x 11
Living room
- Features: 10’ + Ceiling
- Level: First
- Area: 360
- Dimensions: 20 x 18
Laundry room
- Level: First
- Area: 64
- Dimensions: 8 x 8
Heating
- Central 1
Cooling
- Central 1
Features
- Has basement: No
- Number of fireplaces: 1
- Fireplace features: One
Interior area
- Total interior livable area: 2,593 sqft
Property
Parking
- Parking features: Garage-Two Car, Driveway-Concrete
Features
- Levels: One
- Stories: 1
Lot
- Dimensions: 120 x 42 x 102 x 20
Construction
Type & style
- Home type: SingleFamily
- Architectural style: Ranch
- Property subtype: Single Family Residence
Materials
- Foundation: Slab
Condition
- New Construction
- New construction: Yes
- Year built: 2025
Details
- Builder name: THE BUILDERS GROUP
Utilities & green energy
- Sewer: Public Sewer
- Water: Public
Community & HOA
Community
- Features: Golf
- Subdivision: The Links At Southern Gayles
HOA
- Has HOA: Yes
- HOA fee: $400 annually
- HOA name: Tbg Madison
Location
- Region: Athens
Financial & listing details
- Price per square foot: $181/sqft
- Date on market: 7/8/2026
Estimated market value
Not available
Estimated sales range
Not available
Not available
Price history
| Date | Event | Price |
|---|---|---|
| 7/9/2026 | Price change | $469,900-2.1%$181/sqft |
Source:  ValleyMLS #21923004 Report a problem ValleyMLS #21923004 Report a problem | ||
| 7/8/2026 | Listed for sale | $479,900$185/sqft |
Source: ValleyMLS #21923004 Report a problem | ||
| 7/7/2026 | Listing removed | $479,900$185/sqft |
Source: ValleyMLS #21897615 Report a problem | ||
| 6/10/2026 | Price change | $479,900-2%$185/sqft |
Source: ValleyMLS #21897615 Report a problem | ||
| 3/28/2026 | Price change | $489,900-6.7%$189/sqft |
Source: ValleyMLS #21897615 Report a problem | ||
| 2/27/2026 | Price change | $524,900+1.9%$202/sqft |
Source: ValleyMLS #21897615 Report a problem | ||
| 1/26/2026 | Price change | $514,900-3.7%$199/sqft |
Source: ValleyMLS #21897615 Report a problem | ||
| 8/26/2025 | Listed for sale | $534,900$206/sqft |
Source: ValleyMLS #21897615 Report a problem | ||
Public tax history
Tax history is unavailable.
Monthly payment
Est. payment
Payment breakdown
Explore the cost of this home by adjusting the details. Changes won't be saved.Climate risks
Neighborhood: 35613
Nearby schools
Schools provided by the listing agent
- Elementary: John/Ardmore
- Middle: Ardmore (6-12)
- High: Ardmore
Source: ValleyMLS. This data may not be complete. We recommend contacting the local school district to confirm school assignments for this home.
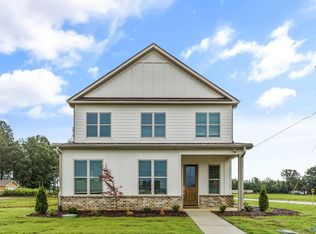
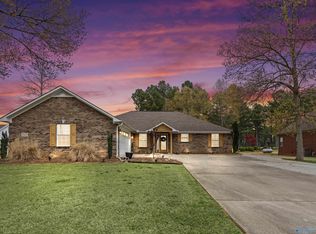
Similar homes
- $549,9005 bd4 ba3.5k sqft22525 Players Ln, Athens, AL 35613New Construction
 MLS ID #21909313, Felicia McGee. ValleyMLS
 - $469,9004 bd4 ba2.5k sqft14754 Willow Rose Ln, Athens, AL 35613For Sale
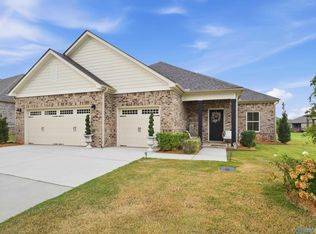 MLS ID #21929183, Savannah White. ValleyMLS
 - from $470,0995 bd3 ba2.7k sqftRosewood Plan, Swan Woods, Athens, AL 35613New Construction
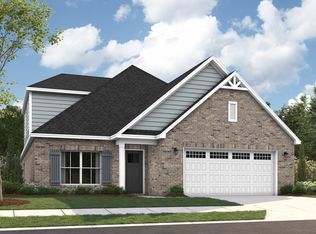 Stone Martin Builders
 - $391,4454 bd3 ba2.9k sqft17752 Cabernet St, Athens, AL 35613New Construction
 ValleyMLS
