Skip main navigation
Off market
  • $410,700

    26 Youpon Dr, Huntsville, AL 35824

    4beds
    2,364sqft
    Single Family Residence
    Built in ----
    0.28 Acres Lot
    $410,700 Zestimate®
    $174/sqft
    $2,082 Estimated rent

    Home value

    $410,700

    $382,000 - $439,000

    $2,082/mo

    Zestimate® history
    Loading
    Loading...

    Owner options

    List your home for rent

    $2,082/mo

    Rent Zestimate®

    Find your next renter with Zillow Rental Manager. Plus, with online applications, you can quickly screen prospective tenants – for free.

    Learn more

    $2,082/mo

    Rent Zestimate®

    Refinance and save

    $3,022/mo

    Est. payment

    Refinancing to a lower rate could help reduce your monthly payments and save thousands over the life of the loan.

    See today's rates

    $3,022/mo

    Est. payment

    Explore your selling options

    Work with a Zillow partner agent

    Leverage their expertise and Zillow's premium Showcase listings to get your home seen by more buyers.

    Get started

    List with your own agent

    Get your home in front of millions of buyers by listing it on Zillow.

    Learn how to do it

    Sell it yourself

    Take full control of how buyers see your home on Zillow by listing For Sale by Owner (FSBO).

    List your home

    What's special

    You'll Fall In Love With Your NEW HOME! Resort Luxury Living Community With Waterfall Pool, 31 Acre Fishing Lake, Lakeside Gym, Clubhouse, Tennis, Playpark, Walking & Biking Trails...Perfect Location Near Redstone Arsenal & 565! Gorgeous 4BR 2BA, one level home on large corner lot with side entry 3 car garage. The perfect open plan has formal dining for entertaining! A dream kitchen features stainless steel natural gas cooktop, wall oven, and granite island overlooking your cozy stacked stone fireplace! The owners suite is isolated for privacy with custom tile shower & granite vanities! Hand-scraped hardwood, wainscoting, trey ceilings, & recessed lighting! MODEL AT 45 CYPRESS GROVE LANE!

    This property is off market, which means it's not currently listed for sale or rent on Zillow. This may be different from what's available on other websites or public sources.

    Zillow last checked:

    Listing updated:

    Listed by:

    Candy Holley 931-698-4016,

    Dr Horton Inc Huntsville

    Bought with:

    Kenyala Hicks, 113858

    Zzera Ben Porter - Decatur

    Source: ValleyMLS,MLS#: 1080917MLS Logo

    Facts & features

    Interior

    Bedrooms & bathrooms
    • Bedrooms: 4
    • Bathrooms: 2
    • Full bathrooms: 2
    Rooms
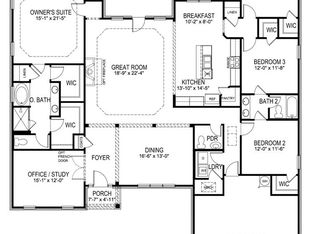
    • Room types: Master Bedroom, Living Room, Bedroom 2, Dining Room, Bedroom 3, Kitchen, Bedroom 4, Breakfast Room, Utility Room
    Primary bedroom
    • Features: Ceiling Fan(s), Crown Molding, Carpet, Smooth Ceiling, Tray Ceiling(s), Walk-In Closet(s)
    • Level: First
    • Area: 212.6
    • Dimensions: 16.25 x 13.08
    Bedroom 2
    • Level: First
    • Area: 126.12
    • Dimensions: 11.92 x 10.58
    Bedroom 3
    • Level: First
    • Area: 137.96
    • Dimensions: 10.75 x 12.83
    Bedroom 4
    • Level: First
    • Area: 164.67
    • Dimensions: 12.67 x 13
    Dining room
    • Features: Crown Molding, Smooth Ceiling, Tray Ceiling(s), Wood Floor
    • Level: First
    • Area: 139.56
    • Dimensions: 13.08 x 10.67
    Kitchen
    • Features: Eat-in Kitchen, Granite Counters, Kitchen Island, Pantry, Recessed Lighting, Sitting Area, Smooth Ceiling, Wood Floor
    • Level: First
    • Area: 168.67
    • Dimensions: 15.33 x 11
    Living room
    • Features: Ceiling Fan(s), Crown Molding, Fireplace, Recessed Lighting, Smooth Ceiling, Wood Floor
    • Level: First
    • Area: 360.25
    • Dimensions: 21.83 x 16.5
    Heating
    • Central 1
    Cooling
    • Central 1
    Features
    • Has basement: No
    • Number of fireplaces: 1
    • Fireplace features: Gas Log, One
    Interior area
    • Total interior livable area: 2,364 sqft

    Property

    Features
    • Levels: One
    • Stories: 1
    Lot
    • Size: 0.28 Acres
    • Dimensions: 92 x 132.5
    Details
    • Parcel number: 541610

    Construction

    Type & style
    • Home type: SingleFamily
    • Architectural style: Ranch
    • Property subtype: Single Family Residence
    Materials
    • Foundation: Slab
    Condition
    • New Construction
    • New construction: Yes

    Utilities & green energy

    • Water: Public

    Community & HOA

    Community
    • Subdivision: Lake Forest
    HOA
    • Has HOA: Yes
    • HOA fee: $600 annually
    • HOA name: Lake Frest
    Location
    • Region: Huntsville

    Financial & listing details

    • Price per square foot: $174/sqft
    • Date on market: 9/11/2023
    • Listing agreement: Agency

    Price history

    DateEventPrice
    6/28/2018Sold$266,500$113/sqft
    Source: ValleyMLS #1080917 Report a problem

    Public tax history

    Tax history is unavailable.

    Neighborhood: Lake Forest

    Nearby schools

    GreatSchools rating
    Schools provided by the listing agent
    • Elementary: Williams
    • Middle: Williams
    • High: Columbia High

    Source: ValleyMLS. This data may not be complete. We recommend contacting the local school district to confirm school assignments for this home.

    Get a cash offer in 3 minutes
    Find out how much your home could sell for in as little as 3 minutes with a no-obligation cash offer.
    Estimated market value
    $410,700
    Get a cash offer in 3 minutes
    Find out how much your home could sell for in as little as 3 minutes with a no-obligation cash offer.
    Estimated market value
    $410,700