Enjoy the carefree lifestyle in this meticulously maintained ranch condo. Two master suites, both with attached bathrooms and walk-in closets, Living Room, Dining Room, Sunroom and two car garage. Hardwood floors throughout the house. Granite counter tops in the kitchen. Close knit community with clubhouse, pool & fitness room. Timbers Edge is 2.5 miles from the golf course, 2 miles to Publix & Walmart shopping centers and 7 miles from H'ville Hospital and downtown. Charming courtyard entry with small area to garden in. This home is thoughtfully laid out with an abundance of storage. Laundry has mud sink, cabinets for storage and an additional storage room attached. All appliances included
Pending
$360,000
24 Laurel Ln #24, Brownsboro, AL 35741
2beds
1,750sqft
Condominium
Built in 2008
-- sqft lot
$352,800 Zestimate®
$206/sqft
$375/mo HOA
What's special
Two car garageDining roomAll appliances includedAbundance of storageAdditional storage room attached
- 111 days
- 37
- 0
Zillow last checked:
Listing updated:
Listed by:
Angela Mokhtari 256-653-6593,
Active Adult Properties Inc.
Source: ValleyMLS,MLS#: 21921274
Facts & features
Interior
Bedrooms & bathrooms
- Bedrooms: 2
- Bathrooms: 2
- Full bathrooms: 1
- 3/4 bathrooms: 1
Rooms
- Room types: Master Bedroom, Living Room, Bedroom 2, Kitchen, Laundry, Sun
Primary bedroom
- Features: Ceiling Fan(s), Vaulted Ceiling(s), Wood Floor
- Level: First
- Area: 210
- Dimensions: 14 x 15
Bedroom 2
- Features: Ceiling Fan(s), Vaulted Ceiling(s), Wood Floor
- Level: First
- Area: 195
- Dimensions: 13 x 15
Kitchen
- Features: Granite Counters, Vaulted Ceiling(s), Wood Floor
- Level: First
- Area: 169
- Dimensions: 13 x 13
Living room
- Features: Ceiling Fan(s), Vaulted Ceiling(s), Wood Floor
- Level: First
- Area: 256
- Dimensions: 16 x 16
Laundry room
- Level: First
Heating
- Electric
Cooling
- Electric
Appliances
- Included: Range, Dishwasher, Microwave, Refrigerator, Dryer, Washer
Features
- Has basement: No
- Has fireplace: Yes
- Fireplace features: Gas Log, See Remarks
Interior area
- Total interior livable area: 1,750 sqft
Property
Parking
- Parking features: Garage-Two Car, Garage-Attached
Accessibility
- Accessibility features: Accessible Doors
Features
- Levels: One
- Stories: 1
- Has private pool: Yes
Details
- Parcel number: 1806230000025058CONDO
Construction
Type & style
- Home type: Condo
- Architectural style: Ranch
- Property subtype: Condominium
Materials
- Foundation: Slab
Condition
- New construction: No
- Year built: 2008
Utilities & green energy
- Sewer: Public Sewer
- Water: Public
Community & HOA
Community
- Subdivision: Timbers Edge At Hampton Cove
HOA
- Has HOA: Yes
- Amenities included: Clubhouse, Common Grounds, Pool
- Services included: Club House, Common Grounds, Community Pool (OA), Maintenance Structure, Insurance, Pest Control, Ext Water, Maintenance Grounds, Trash, Termite Contract
- HOA fee: $375 monthly
- HOA name: Timbers Edge Condominium Association
Location
- Region: Brownsboro
Financial & listing details
- Price per square foot: $206/sqft
- Date on market: 6/18/2026
Estimated market value
$352,800
$335,000 - $370,000
$2,233/mo
Price history
| Date | Event | Price |
|---|---|---|
| 8/15/2026 | Pending sale | $360,000$206/sqft |
Source:  ValleyMLS #21921274 Report a problem ValleyMLS #21921274 Report a problem | ||
| 6/18/2026 | Listed for sale | $360,000$206/sqft |
Source: ValleyMLS #21921274 Report a problem | ||
Public tax history
Tax history is unavailable.
Monthly payment
Est. payment
Payment breakdown
Explore the cost of this home by adjusting the details. Changes won't be saved.Climate risks
Neighborhood: 35741
Nearby schools
Schools provided by the listing agent
- Elementary: Hampton Cove
- Middle: Hampton Cove
- High: Huntsville
Source: ValleyMLS. This data may not be complete. We recommend contacting the local school district to confirm school assignments for this home.


Similar homes
- $329,9002 bd3 ba2k sqft3177 Mallard Point Dr SE, Owens Cross Roads, AL 35763For Sale
 MLS ID #21928656, Angela Cross. ValleyMLS
 - $325,0003 bd2 ba2.4k sqft2672 Quarter Ln SE, Owens Cross Roads, AL 35763For Sale
 MLS ID #21930826, Deanne Gilreath. ValleyMLS
 - $342,0003 bd2 ba1.8k sqft434 Wade Rd SE, Owens Cross Roads, AL 35763For Sale
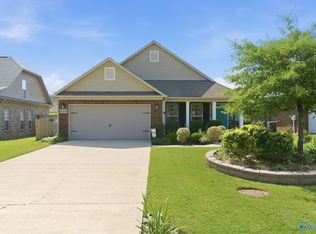 MLS ID #21918542, Elisa Ferrell. ValleyMLS
 - $349,9004 bd3 ba1.9k sqft5012 Frankford Dr SE, Owens Cross Roads, AL 35763For Sale
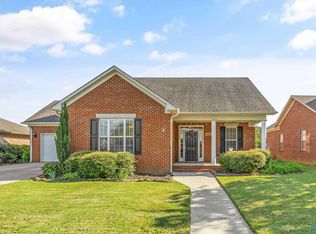 MLS ID #21928184, Riley Cooper. ValleyMLS
