Skip main navigation
Off market
  • $369,200

    26 Laurel Ln, Brownsboro, AL 35741

    2beds
    1,920sqft
    SingleFamily
    Built in 2008
    -- sqft lot
    $369,200 Zestimate®
    $192/sqft
    $2,124 Estimated rent

    Home value

    $369,200

    $351,000 - $388,000

    $2,124/mo

    Zestimate® history
    Loading
    Loading...

    Owner options

    List your home for rent

    $2,124/mo

    Rent Zestimate®

    Find your next renter with Zillow Rental Manager. Plus, with online applications, you can quickly screen prospective tenants – for free.

    Learn more

    $2,124/mo

    Rent Zestimate®

    Refinance and save

    $1,693/mo

    Est. payment

    Refinancing to a lower rate could help reduce your monthly payments and save thousands over the life of the loan.

    See today's rates

    $1,693/mo

    Est. payment

    Explore your selling options

    Work with a Zillow partner agent

    Leverage their expertise and Zillow's premium Showcase listings to get your home seen by more buyers.

    Get started

    List with your own agent

    Get your home in front of millions of buyers by listing it on Zillow.

    Learn how to do it

    Sell it yourself

    Take full control of how buyers see your home on Zillow by listing For Sale by Owner (FSBO).

    List your home

    What's special

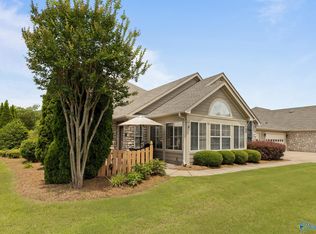
    Enjoy the care free lifestyle in this low maintenance ranch condo. This home features two bedrooms plus an additional study. The Kitchen looks out to the open great room with vaulted ceilings. The sun room is a great place to hang out year round with many windows, great natural light and view of pond with water feature. Hardwood floors through the living areas and study, carpet only in the two bedrooms, tile in the bathrooms and utility room. Includes use of Clubhouse, Pool and fitness room.

    This property is off market, which means it's not currently listed for sale or rent on Zillow. This may be different from what's available on other websites or public sources.

    Facts & features

    Interior

    Bedrooms & bathrooms
    • Bedrooms: 2
    • Bathrooms: 2
    • Full bathrooms: 1
    • 3/4 bathrooms: 1
    Appliances
    • Included: Dishwasher, Dryer, Garbage disposal, Microwave, Range / Oven, Refrigerator, Washer
    • Laundry: In Unit
    Interior area
    • Total interior livable area: 1,920 sqft

    Property

    Features
    • Exterior features: Stone
    Details
    • Parcel number: 1806230000025057CONDO

    Construction

    Type & style
    • Home type: SingleFamily
    Condition
    • Year built: 2008

    Community & neighborhood

    Location
    • Region: Brownsboro

    Other

    Other facts
    • AIR CONDITION \ Central 1
    • AIR CONDITION \ Electric
    • APPLIANCES \ Range\Oven
    • Accessibility \ Handicap Ext \ Yes
    • Accessibility \ Handicap Int \ Yes
    • BEDROOM2 DESC \ 10? + Ceiling
    • BEDROOM2 DESC \ Carpet
    • BEDROOM2 DESC \ Ceiling Fan
    • BEDROOM2 DESC \ Smooth Ceiling
    • BEDROOM2 DESC \ Vaulted Ceil
    • BEDROOM2 DESC \ Window Cov
    • Bedrooms \ BEDROOM2 DESC \ 10? + Ceiling
    • Bedrooms \ BEDROOM2 DESC \ Carpet
    • Bedrooms \ BEDROOM2 DESC \ Ceiling Fan
    • Bedrooms \ BEDROOM2 DESC \ Smooth Ceiling
    • Bedrooms \ BEDROOM2 DESC \ Vaulted Ceil
    • Bedrooms \ BEDROOM2 DESC \ Window Cov
    • Bedrooms \ MASTER BR DESC \ 10? + Ceiling
    • Bedrooms \ MASTER BR DESC \ Carpet
    • Bedrooms \ MASTER BR DESC \ Ceiling Fan
    • Bedrooms \ MASTER BR DESC \ Double Vanity
    • Bedrooms \ MASTER BR DESC \ Smooth Ceiling
    • Bedrooms \ MASTER BR DESC \ Vaulted Ceil
    • Bedrooms \ MASTER BR DESC \ Window Cov
    • CONSTRUCTION \ Fiber Cement Siding
    • City Limits \ Yes
    • County \ MADISON
    • DINING ROOM DESC \ 10? + Ceiling
    • DINING ROOM DESC \ Smooth Ceiling
    • DINING ROOM DESC \ Vaulted Ceil
    • DINING ROOM DESC \ Wood Floor
    • Elementary School: HAMPTON COVE
    • Exterior Type: Stone
    • FIREPLACE \ Gas Log
    • FIREPLACE \ One
    • FOYER DESC \ Tile
    • FOYER DESC \ Vaulted Ceil
    • Handicap Ext \ Yes
    • Handicap Int \ Yes
    • Heating and Cooling \ AIR CONDITION \ Central 1
    • Heating and Cooling \ AIR CONDITION \ Electric
    • Heating system: Central 1
    • Heating system: Electric
    • High School: HUNTSVILLE
    • KITCHEN DESC \ 10? + Ceiling
    • KITCHEN DESC \ Granite Countertop
    • KITCHEN DESC \ Recessed Lighting
    • KITCHEN DESC \ Smooth Ceiling
    • KITCHEN DESC \ Vaulted Ceil
    • KITCHEN DESC \ Wood Floor
    • Kitchen \ KITCHEN DESC \ 10? + Ceiling
    • Kitchen \ KITCHEN DESC \ Granite Countertop
    • Kitchen \ KITCHEN DESC \ Recessed Lighting
    • Kitchen \ KITCHEN DESC \ Smooth Ceiling
    • Kitchen \ KITCHEN DESC \ Vaulted Ceil
    • Kitchen \ KITCHEN DESC \ Wood Floor
    • LIVING ROOM DESC \ 10? + Ceiling
    • LIVING ROOM DESC \ Ceiling Fan
    • LIVING ROOM DESC \ Fireplace
    • LIVING ROOM DESC \ Smooth Ceiling
    • LIVING ROOM DESC \ Vaulted Ceil
    • LIVING ROOM DESC \ Window Cov
    • LIVING ROOM DESC \ Wood Floor
    • Laundry: In Unit
    • Living \ LIVING
    • Location \ City Limits \ Yes
    • Location \ County \ MADISON
    • Location \ State \ AL
    • Location \ Subdivision \ TIMBERS EDGE AT HAMPTON COVE
    • Lot \ 26
    • Lot \ Lot \ 26
    • MASTER BR DESC \ 10? + Ceiling
    • MASTER BR DESC \ Carpet
    • MASTER BR DESC \ Ceiling Fan
    • MASTER BR DESC \ Double Vanity
    • MASTER BR DESC \ Smooth Ceiling
    • MASTER BR DESC \ Vaulted Ceil
    • MASTER BR DESC \ Window Cov
    • MLS Listing ID: 1113478
    • MLS Name: NALMLS ZPP (NALMLS ZPP)
    • Materials \ CONSTRUCTION \ Fiber Cement Siding
    • Middle School: HAMPTON COVE
    • Other Exterior Features \ SUB STRUCTURE \ Slab
    • Other Interior Features \ FIREPLACE \ Gas Log
    • Other Interior Features \ FIREPLACE \ One
    • Other Rooms \ DINING ROOM DESC \ 10? + Ceiling
    • Other Rooms \ DINING ROOM DESC \ Smooth Ceiling
    • Other Rooms \ DINING ROOM DESC \ Vaulted Ceil
    • Other Rooms \ DINING ROOM DESC \ Wood Floor
    • Other Rooms \ FOYER DESC \ Tile
    • Other Rooms \ FOYER DESC \ Vaulted Ceil
    • Other Rooms \ LIVING ROOM DESC \ 10? + Ceiling
    • Other Rooms \ LIVING ROOM DESC \ Ceiling Fan
    • Other Rooms \ LIVING ROOM DESC \ Fireplace
    • Other Rooms \ LIVING ROOM DESC \ Smooth Ceiling
    • Other Rooms \ LIVING ROOM DESC \ Vaulted Ceil
    • Other Rooms \ LIVING ROOM DESC \ Window Cov
    • Other Rooms \ LIVING ROOM DESC \ Wood Floor
    • Other Rooms \ Living \ LIVING
    • Other \ RENT INCLUDES \ Club House
    • Other \ RENT INCLUDES \ Ext Bldg Maintenance
    • Other \ RENT INCLUDES \ Ext Insurance
    • Other \ RENT INCLUDES \ Ext Water
    • Other \ RENT INCLUDES \ Pest Control
    • Other \ RENT INCLUDES \ Pool
    • Other \ RENT INCLUDES \ Yard Maintenance
    • Other \ Status \ ACTIVE
    • RENT INCLUDES \ Club House
    • RENT INCLUDES \ Ext Bldg Maintenance
    • RENT INCLUDES \ Ext Insurance
    • RENT INCLUDES \ Ext Water
    • RENT INCLUDES \ Pest Control
    • RENT INCLUDES \ Pool
    • RENT INCLUDES \ Yard Maintenance
    • STYLE \ Ranch\1 Story
    • SUB STRUCTURE \ Slab
    • State \ AL
    • Status \ ACTIVE
    • Subdivision \ TIMBERS EDGE AT HAMPTON COVE
    • Type \ CONDO
    • Type and Style \ STYLE \ Ranch/1 Story
    • Type and Style \ Type \ CONDO
    • WATER PROPERTY \ Yes
    • Water \ WATER PROPERTY \ Yes

    Price history

    DateEventPrice
    6/10/2020Sold$260,000-12%$135/sqft
    Source: Public Record Report a problem
    4/21/2019Listing removed$1,650$1/sqft
    Source: Active Adult Properties Inc. #1113478 Report a problem
    3/6/2019Listed for rent$1,650+6.5%$1/sqft
    Source: Active Adult Properties Inc. #1113478 Report a problem
    3/11/2017Listing removed$1,550$1/sqft
    Source: Active Adult Properties Inc. #1064079 Report a problem
    2/17/2017Listed for rent$1,550$1/sqft
    Source: Active Adult Properties Inc. #1062649 Report a problem
    9/26/2015Listing removed$1,550$1/sqft
    Source: Active Adult Properties Inc. #1029138 Report a problem
    9/16/2015Listed for rent$1,550$1/sqft
    Source: Active Adult Properties Inc. #1029138 Report a problem
    8/28/2008Sold$295,500$154/sqft
    Source: Public Record Report a problem

    Public tax history

    YearProperty taxesTax assessment
    2025$1,708 +7%$33,600 +6.9%
    2024$1,596 +3%$31,420 +2.9%
    2023$1,550 +11.6%$30,520 +11.5%
    2022$1,388 +13.5%$27,380 +13.2%
    2021$1,223 -53.7%$24,180 -47%
    2020$2,645 +4.2%$45,600 +4.2%
    2019$2,539 $43,780 +2.3%
    2018$2,539 +2.3%$42,780
    2017$2,481 $42,780
    2016$2,481 $42,780 +66.6%
    2015-- $25,680 -2%
    2014-- $26,200
    2013-- $26,200
    2012-- $26,200
    2011-- $26,200

    Find assessor info on the county website

    Neighborhood: 35741

    Nearby schools

    GreatSchools rating
    Schools provided by the listing agent
    • Elementary: HAMPTON COVE
    • High: HUNTSVILLE

    Source: The MLS. This data may not be complete. We recommend contacting the local school district to confirm school assignments for this home.

    Get a cash offer in 3 minutes
    Find out how much your home could sell for in as little as 3 minutes with a no-obligation cash offer.
    Estimated market value
    $369,200
    Get a cash offer in 3 minutes
    Find out how much your home could sell for in as little as 3 minutes with a no-obligation cash offer.
    Estimated market value
    $369,200