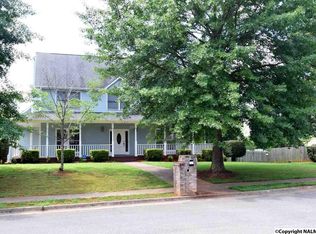
Closing Costs + Preferred Lender Credit of 1% + Home Warranty!!! Almost 1/2 acre cul-da-sac lot, this 5 bedroom home offers 2 primary suites (downstairs & up), formal living & dining, family room, breakfast nook, & sunroom! Updates include: renovated kitchen w/quartz & new cabinets, fresh paint, refinished hardwood floors, brand-new hardwood stairs, new roof, new sod, & landscaping. Oversized secondary bedrooms w/ lots of closet space. Side entry 2 car garage w/ built in storage & new large deck w/ privacy fence complete the backyard! Neighborhood has private access to Bradford Creek Trail Head, pool, tennis courts, & playground. Conveniently located w/in walking distance to James Clemens.
Under contract
Price cut: $5K (4/28)
$520,000
139 Fox Hollow Dr, Madison, AL 35758
5beds
3,521sqft
Single Family Residence
Built in 1993
-- sqft lot
$-- Zestimate®
$148/sqft
$70/mo HOA
What's special
New roofRefinished hardwood floorsBrand-new hardwood stairsFresh paintBreakfast nookFamily roomFormal living and dining
- 245 days |
- 113 |
- 3 |
Zillow last checked:
Listing updated:
Listed by:
Carrie Branscum 405-657-7826,
KW Huntsville
Source: ValleyMLS,MLS#: 21904019
Facts & features
Interior
Bedrooms & bathrooms
- Bedrooms: 5
- Bathrooms: 4
- Full bathrooms: 3
- 1/2 bathrooms: 1
Rooms
- Room types: Master Bedroom, Living Room, Dining Room, Bedroom 3, Kitchen, Bedroom 4, Family Room, Breakfast, Master BR2, Sun, Bath:Full, Master Bathroom, Bath:Guest1/2
Primary bedroom
- Features: 12’ Ceiling, Crown Molding, Carpet, Isolate, Walk-In Closet(s)
- Level: First
- Area: 285
- Dimensions: 19 x 15
Bedroom 3
- Features: Ceiling Fan(s), Carpet, Window Cov
- Level: Second
- Area: 240
- Dimensions: 16 x 15
Bedroom 4
- Features: Ceiling Fan(s), Carpet
- Level: Second
- Area: 210
- Dimensions: 14 x 15
Bedroom 5
- Features: Ceiling Fan(s), Carpet, Window Cov
- Level: Second
- Area: 132
- Dimensions: 12 x 11
Primary bathroom
- Features: Sol Sur Cntrtop, Tile, Window Cov
- Level: First
- Area: 56
- Dimensions: 7 x 8
Bathroom 1
- Features: Sol Sur Cntrtop, Tile, Window Cov
- Level: First
- Area: 56
- Dimensions: 7 x 8
Bathroom 2
- Features: Double Vanity, Sol Sur Cntrtop, Tile
- Level: Second
- Area: 182
- Dimensions: 13 x 14
Bathroom 3
- Features: Double Vanity, Sol Sur Cntrtop, Tile
- Level: Second
- Area: 55
- Dimensions: 5 x 11
Bathroom 4
- Features: Wood Floor
- Level: First
- Area: 25
- Dimensions: 5 x 5
Dining room
- Features: Crown Molding, Chair Rail, Recessed Lighting, Tray Ceiling(s), Wood Floor
- Level: First
- Area: 240
- Dimensions: 16 x 15
Family room
- Features: Ceiling Fan(s), Crown Molding, Fireplace, Smooth Ceiling, Window Cov, Wood Floor, Built-in Features
- Level: First
- Area: 270
- Dimensions: 18 x 15
Kitchen
- Features: Crown Molding, Pantry, Smooth Ceiling, Wood Floor, Quartz
- Level: First
- Area: 231
- Dimensions: 11 x 21
Living room
- Features: Crown Molding, Wood Floor
- Level: First
- Area: 240
- Dimensions: 16 x 15
Heating
- Central 2
Cooling
- Central 2
Appliances
- Included: Range, Dishwasher, Gas Oven, Disposal, Electric Water Heater
Features
- Smart Thermostat
- Basement: Crawl Space
- Has fireplace: Yes
- Fireplace features: Wood Burning
Interior area
- Total interior livable area: 3,521 sqft
Property
Parking
- Parking features: Garage-Two Car, Garage-Attached, Garage Door Opener, Garage Faces Side, Driveway-Concrete
Features
- Levels: Two
- Stories: 2
- Patio & porch: Deck, Front Porch
- Exterior features: Curb/Gutters, Sidewalk
Details
- Parcel number: 1603073000010014
Construction
Type & style
- Home type: SingleFamily
- Property subtype: Single Family Residence
Condition
- New construction: No
- Year built: 1993
Utilities & green energy
- Sewer: Public Sewer
- Water: Public
Community & HOA
Community
- Features: Curbs, Playground, Tennis Court(s)
- Security: Security System
- Subdivision: Hunington Chase
HOA
- Has HOA: Yes
- HOA fee: $70 monthly
- HOA name: Hunington Chase Owners
Location
- Region: Madison
Financial & listing details
- Price per square foot: $148/sqft
- Tax assessed value: $450,900
- Annual tax amount: $2,829
- Date on market: 11/16/2025
Estimated market value
Zestimate®
Not available
Estimated sales range
Not available
Rent Zestimate®
Not available
Price history
| Date | Event | Price |
|---|---|---|
| 5/26/2026 | Contingent | $520,000$148/sqft |
Source: | ||
| 4/28/2026 | Price change | $520,000-1%$148/sqft |
Source: | ||
| 4/3/2026 | Price change | $525,000-1.9%$149/sqft |
Source: | ||
| 2/27/2026 | Price change | $535,000-1.8%$152/sqft |
Source: | ||
| 1/6/2026 | Price change | $545,000-1.8%$155/sqft |
Source: | ||
| 11/16/2025 | Listed for sale | $555,000+2.8%$158/sqft |
Source: | ||
| 10/16/2025 | Listing removed | $540,000$153/sqft |
Source: | ||
| 9/25/2025 | Price change | $540,000-1.8%$153/sqft |
Source: | ||
| 7/10/2025 | Price change | $550,000-0.9%$156/sqft |
Source: | ||
| 6/26/2025 | Price change | $555,000-0.9%$158/sqft |
Source: | ||
| 6/13/2025 | Price change | $560,000-0.9%$159/sqft |
Source: | ||
| 5/30/2025 | Price change | $565,000-0.9%$160/sqft |
Source: | ||
| 5/7/2025 | Price change | $570,000-0.9%$162/sqft |
Source: | ||
| 3/21/2025 | Price change | $575,000-1.7%$163/sqft |
Source: | ||
| 3/14/2025 | Price change | $585,000-2.5%$166/sqft |
Source: | ||
| 3/6/2025 | Listed for sale | $600,000+127.7%$170/sqft |
Source: | ||
| 10/9/2015 | Sold | $263,500-4.1%$75/sqft |
Source: | ||
| 9/4/2015 | Listed for sale | $274,900-1.8%$78/sqft |
Source: Trans Action Real Estate #1022200 Report a problem | ||
| 7/1/2015 | Listing removed | $279,900$79/sqft |
Source: Trans Action Real Estate #1022200 Report a problem | ||
| 6/30/2015 | Price change | $279,900-3.5%$79/sqft |
Source: Trans Action Real Estate #1022200 Report a problem | ||
| 6/15/2015 | Listed for sale | $290,000$82/sqft |
Source: Trans Action Real Estate #1022200 Report a problem | ||
Public tax history
| Year | Property taxes | Tax assessment |
|---|---|---|
| 2025 | $2,829 +2.2% | $45,100 +2.2% |
| 2024 | $2,768 +3.9% | $44,120 +3.9% |
| 2023 | $2,664 +13.7% | $42,480 +13.6% |
| 2022 | $2,343 +10.8% | $37,380 +10.7% |
| 2021 | $2,115 +5.3% | $33,760 +5.3% |
| 2020 | $2,008 +29.7% | $32,060 +4.8% |
| 2019 | $1,549 | $30,600 +5.9% |
| 2018 | $1,549 +6.8% | $28,900 +0.8% |
| 2017 | $1,450 | $28,660 |
| 2016 | $1,450 -10% | $28,660 |
| 2015 | $1,610 +1.9% | $28,660 +1.3% |
| 2014 | $1,579 | $28,300 |
| 2013 | -- | $28,300 -0.1% |
| 2012 | -- | $28,340 |
| 2011 | -- | $28,340 |
Find assessor info on the county website
Monthly payment
Est. payment
Payment breakdown
Explore the cost of this home by adjusting the details. Changes won't be saved.Climate risks
Neighborhood: 35758
Nearby schools
GreatSchools rating
- 10/10Mill Creek Elementary SchoolGrades: PK-5Distance: 0.8 mi
- 10/10Liberty Middle SchoolGrades: 6-8Distance: 2.3 mi
- 8/10James Clemens High SchoolGrades: 9-12Distance: 0.5 mi
Schools provided by the listing agent
- Elementary: Mill Creek
- Middle: Liberty
- High: Jamesclemens
Source: ValleyMLS. This data may not be complete. We recommend contacting the local school district to confirm school assignments for this home.
- $519,4004 bd3 ba3.4k sqft137 Fox Hollow Dr, Madison, AL 35758Off Market
Save 
- $579,9005 bd4 ba3.8k sqft140 Fox Hollow Dr, Madison, AL 35758For Sale
Save 
- $549,0004 bd3 ba3.6k sqft138 Fox Hollow Dr, Madison, AL 35758Off Market
Save 
- $517,3004 bd4 ba3.5k sqft135 Fox Hollow Dr, Madison, AL 35758Off Market
Save 
- $531,4005 bd3 ba3.6k sqft136 Fox Hollow Dr, Madison, AL 35758Off Market
Save - $590,5004 bd3 ba3.3k sqft134 Fox Hollow Dr, Madison, AL 35758Off Market
Save - $497,5006 bd4 ba3.3k sqft100 Hunington Chase Dr, Madison, AL 35758Off Market
Save - $586,700-- bd1 ba4k sqft133 Fox Hollow Dr, Madison, AL 35758Off Market
Save
A local agent can set up tours, give advice and negotiate with sellers.
A local lender can help you make sure your offer is ready when you are.
Contact agent



