Skip main navigation
Sold for $555,000
  • $555,000

    329 Clift Home Place Dr, Madison, AL 35757

    4beds
    2,866sqft
    Single Family Residence
    Built in 2021
    9,583.2 Square Feet Lot
    $-- Zestimate®
    $194/sqft
    $2,773 Estimated rent

    Home value

    Not available

    Estimated sales range

    Not available

    $2,773/mo

    Zestimate® history
    Loading
    Loading...

    Owner options

    List your home for rent

    $2,773/mo

    Rent Zestimate®

    Find your next renter with Zillow Rental Manager. Plus, with online applications, you can quickly screen prospective tenants – for free.

    Learn more

    $2,773/mo

    Rent Zestimate®

    Refinance and save

    $3,743/mo

    Est. payment

    Refinancing to a lower rate could help reduce your monthly payments and save thousands over the life of the loan.

    See today's rates

    $3,743/mo

    Est. payment

    Explore your selling options

    Work with a Zillow partner agent

    Leverage their expertise and Zillow's premium Showcase listings to get your home seen by more buyers.

    Get started

    List with your own agent

    Get your home in front of millions of buyers by listing it on Zillow.

    Learn how to do it

    Sell it yourself

    Take full control of how buyers see your home on Zillow by listing For Sale by Owner (FSBO).

    List your home

    What's special

    Gas fireplacePrivacy fenced yardSpacious walk-in closetLarge islandQuartz countertopsBonus roomWalk-in pantry
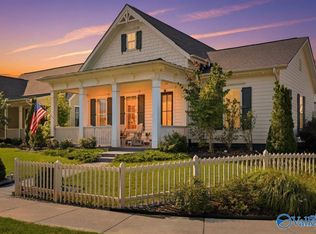
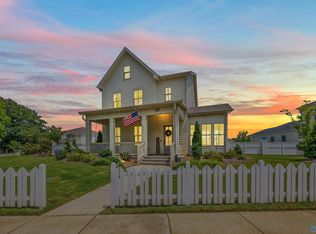

    Meticulously maintained Clift Farm home featuring hardwood flooring throughout, exposed beam ceiling, gas fireplace, and open concept layout. Chef’s kitchen offers a large island, quartz countertops, black stainless appliances, gas cooktop with pot filler, and walk-in pantry. Dining area opens to a light-filled sunroom. Main-level owner’s suite includes a spacious walk-in closet and spa-like bath with tiled shower and soaking tub. Upstairs has three bedrooms, two full baths including a private ensuite, plus bonus room. Enjoy a 20x14 patio, 10x10 pergola, privacy fenced yard. Fridge, washer, dryer, security system remain. Amenities include a resort-style pool, clubhouse, and fitness center.

    Zillow last checked:

    Listing updated:

    Listed by:

    Benjamin Waye 256-617-6621,

    Matt Curtis Real Estate, Inc.

    Bought with:

    Charlene Sullivan, 119486

    Leading Edge R.E. Group-Mad.

    Source: ValleyMLS,MLS#: 21910864MLS Logo

    Facts & features

    Interior

    Bedrooms & bathrooms
    • Bedrooms: 4
    • Bathrooms: 3
    • Full bathrooms: 2
    • 1/2 bathrooms: 1
    Primary bedroom
    • Features: 10’ + Ceiling, Crown Molding, Recessed Lighting, Wood Floor, Walk-In Closet(s)
    • Level: First
    • Area: 306
    • Dimensions: 17 x 18
    Bedroom 2
    • Features: Ceiling Fan(s), Crown Molding, Window Cov, Wood Floor
    • Level: Second
    • Area: 140
    • Dimensions: 10 x 14
    Bedroom 3
    • Features: Ceiling Fan(s), Crown Molding, Window Cov, Wood Floor
    • Level: Second
    • Area: 132
    • Dimensions: 11 x 12
    Bedroom 4
    • Features: Ceiling Fan(s), Crown Molding, Window Cov, Wood Floor
    • Level: Second
    • Area: 156
    • Dimensions: 12 x 13
    Dining room
    • Features: 10’ + Ceiling, Crown Molding, Window Cov, Wood Floor
    • Level: First
    • Area: 135
    • Dimensions: 9 x 15
    Kitchen
    • Features: Crown Molding, Eat-in Kitchen, Kitchen Island, Pantry, Recessed Lighting, Wood Floor
    • Level: First
    • Area: 168
    • Dimensions: 12 x 14
    Living room
    • Features: 10’ + Ceiling, Crown Molding, Fireplace, Recessed Lighting, Wood Floor
    • Level: First
    • Area: 418
    • Dimensions: 19 x 22
    Bonus room
    • Features: 9’ Ceiling, Ceiling Fan(s), Crown Molding, Recessed Lighting, Window Cov, Wood Floor
    • Level: Second
    • Area: 368
    • Dimensions: 16 x 23
    Laundry room
    • Features: 10’ + Ceiling, Tile
    • Level: First
    • Area: 36
    • Dimensions: 6 x 6
    Heating
    • Central 1
    Cooling
    • Central 1
    Appliances
    • Included: Dishwasher, Double Oven, Gas Cooktop, Microwave, Refrigerator, Tankless Water Heater
    Features
    • Open Floorplan
    • Has basement: No
    • Number of fireplaces: 1
    • Fireplace features: Gas Log, One
    Interior area
    • Total interior livable area: 2,866 sqft

    Property

    Parking
    • Parking features: Garage-Two Car, Garage Door Opener, Driveway-Concrete
    Features
    • Levels: Two
    • Stories: 2
    • Patio & porch: Covered Patio, Covered Porch, Front Porch, Patio
    • Exterior features: Curb/Gutters, Sidewalk
    Lot
    • Size: 9,583 sqft
    Details
    • Parcel number: 1509290001006041

    Construction

    Type & style
    • Home type: SingleFamily
    • Architectural style: Craftsman
    • Property subtype: Single Family Residence
    Materials
    • Foundation: Slab
    Condition
    • New construction: No
    • Year built: 2021
    Details
    • Builder name: STONE MARTIN BUILDERS LLC

    Utilities & green energy

    • Sewer: Public Sewer
    • Water: Public

    Community & neighborhood

    Community
    • Community features: Curbs
    Location
    • Region: Madison
    • Subdivision: Clift Farm

    HOA & financial

    HOA
    • Has HOA: Yes
    • HOA fee: $600 annually
    • Amenities included: Clubhouse, Common Grounds, Pool, Fitness Center
    • Services included: Club House, Common Grounds, Community Pool (OA), Fitness Center
    • Association name: Bell Woods Management

    Price history

    DateEventPrice
    5/5/2026Sold$555,000-2.5%$194/sqft
    Source: ValleyMLS #21910864 Report a problem
    4/3/2026Pending sale$569,000$199/sqft
    Source: ValleyMLS #21910864 Report a problem
    2/27/2026Listed for sale$569,000-13.8%$199/sqft
    Source: ValleyMLS #21910864 Report a problem
    2/23/2026Listing removed$2,795$1/sqft
    Source: Zillow Rentals Report a problem
    1/7/2026Listed for rent$2,795$1/sqft
    Source: Zillow Rentals Report a problem
    11/21/2025Listing removed$660,000$230/sqft
    Source: ValleyMLS #21897560 Report a problem
    9/24/2025Price change$660,000-5.7%$230/sqft
    Source: ValleyMLS #21897560 Report a problem
    8/25/2025Listed for sale$699,900+21.1%$244/sqft
    Source: ValleyMLS #21897560 Report a problem
    12/14/2021Sold$577,800-0.6%$202/sqft
    Source: ValleyMLS #1778768 Report a problem
    7/6/2021Pending sale$581,500+3.6%$203/sqft
    Source: ValleyMLS #1778768 Report a problem
    5/7/2021Price change$561,139+0%$196/sqft
    Source: ValleyMLS #1778768 Report a problem
    5/6/2021Price change$561,138-3.9%$196/sqft
    Source: Stone Martin Builders Report a problem
    4/13/2021Listed for sale$583,661$204/sqft
    Source: ValleyMLS #1778768 Report a problem

    Public tax history

    YearProperty taxesTax assessment
    2025-- $58,840 -1.7%
    2024-- $59,840
    2023-- $59,840 +108.5%
    2022$1,018 $28,700

    Find assessor info on the county website

    Neighborhood: 35757

    Nearby schools

    GreatSchools rating
    Schools provided by the listing agent
    • Elementary: Endeavor Elementary
    • Middle: Monrovia
    • High: Sparkman

    Source: ValleyMLS. This data may not be complete. We recommend contacting the local school district to confirm school assignments for this home.

    Get pre-qualified for a loan
    At Zillow Home Loans, we can pre-qualify you in as little as 5 minutes with no impact to your credit score.

    An equal housing lender. NMLS #10287.