Open-concept, 4-bedroom, single-story brick home located in the Madison City School District. The foyer features 5-foot wainscoting and extensive trim that continues throughout the home. The spacious living room offers a high double-trey ceiling and fireplace, opening to a large kitchen with an oversized island and eat-in breakfast area. The isolated primary suite provides added privacy, while a large laundry room and separate powder room offer extra convenience. Outside, enjoy a private backyard and covered patio. Just minutes from shopping, dining, entertainment, and everything Madison has to offer.
Pending
$435,000
127 Melbridge Dr, Madison, AL 35756
4beds
2,335sqft
Single Family Residence
Built in 2017
-- sqft lot
$-- Zestimate®
$186/sqft
$25/mo HOA
What's special
High double-trey ceilingLarge laundry roomSeparate powder roomSingle-story brick homeEat-in breakfast areaCovered patioPrivate backyard
- 51 days
- 212
- 31
Zillow last checked:
Listing updated:
Listed by:
Diana Rios 256-684-5555,
RE/MAX Alliance,
Sid Pugh 256-337-7653,
RE/MAX Alliance
Source: ValleyMLS,MLS#: 21928392
Facts & features
Interior
Bedrooms & bathrooms
- Bedrooms: 4
- Bathrooms: 3
- Full bathrooms: 2
- 1/2 bathrooms: 1
Rooms
- Room types: Foyer, Master Bedroom, Living Room, Bedroom 2, Bedroom 3, Kitchen, Bedroom 4, Breakfast, Laundry
Primary bedroom
- Features: Ceiling Fan(s), Crown Molding, Smooth Ceiling, Tray Ceiling(s), Walk-In Closet(s), LVP
- Level: First
- Area: 224
- Dimensions: 14 x 16
Bedroom 2
- Features: Smooth Ceiling, LVP
- Level: First
- Area: 132
- Dimensions: 11 x 12
Bedroom 3
- Features: Ceiling Fan(s), Smooth Ceiling, LVP
- Level: First
- Area: 132
- Dimensions: 11 x 12
Bedroom 4
- Features: Smooth Ceiling, LVP
- Level: First
- Area: 132
- Dimensions: 11 x 12
Kitchen
- Features: Granite Counters, Kitchen Island, Pantry, Recessed Lighting, Smooth Ceiling, Wood Floor
- Level: First
- Area: 224
- Dimensions: 14 x 16
Living room
- Features: Ceiling Fan(s), Crown Molding, Fireplace, Recessed Lighting, Smooth Ceiling, Tray Ceiling(s), Wood Floor
- Level: First
- Area: 460
- Dimensions: 20 x 23
Laundry room
- Features: Smooth Ceiling, Tile
- Level: First
- Area: 49
- Dimensions: 7 x 7
Heating
- Central 1
Cooling
- Central 1
Appliances
- Included: Dishwasher, Refrigerator, Gas Oven
Features
- Has basement: No
- Number of fireplaces: 1
- Fireplace features: One
Interior area
- Total interior livable area: 2,335 sqft
Video & virtual tour
Property
Parking
- Parking features: Garage-Two Car, Garage-Attached, Garage Faces Front
Features
- Levels: One
- Stories: 1
- Patio & porch: Covered Patio
- Exterior features: Curb/Gutters, Sidewalk
Lot
- Dimensions: 86 x 140 x 90 x 140
Details
- Parcel number: 0907360004079.000
Construction
Type & style
- Home type: SingleFamily
- Architectural style: Ranch
- Property subtype: Single Family Residence
Materials
- Foundation: Slab
Condition
- New construction: No
- Year built: 2017
Utilities & green energy
- Sewer: Public Sewer
- Water: Public
Community & HOA
Community
- Features: Curbs
- Subdivision: West Haven
HOA
- Has HOA: Yes
- Amenities included: Common Grounds
- Services included: Common Grounds
- HOA fee: $300 annually
- HOA name: West Haven HOA
Location
- Region: Madison
Financial & listing details
- Price per square foot: $186/sqft
- Tax assessed value: $321,300
- Annual tax amount: $4,627
- Date on market: 9/4/2026
Estimated market value
Not available
Estimated sales range
Not available
Not available
Price history
| Date | Event | Price |
|---|---|---|
| 10/13/2026 | Pending sale | $435,000$186/sqft |
Source:  ValleyMLS #21928392 Report a problem ValleyMLS #21928392 Report a problem | ||
| 9/4/2026 | Listed for sale | $435,000+2.4%$186/sqft |
Source: ValleyMLS #21928392 Report a problem | ||
| 7/20/2026 | Listing removed | $2,500$1/sqft |
Source: ValleyMLS #21921110 Report a problem | ||
| 6/17/2026 | Listed for rent | $2,500$1/sqft |
Source: ValleyMLS #21921110 Report a problem | ||
| 8/5/2024 | Listing removed | -- |
Source: ValleyMLS #21866604 Report a problem | ||
| 7/23/2024 | Listed for rent | $2,500+6.4%$1/sqft |
Source: ValleyMLS #21866604 Report a problem | ||
| 8/9/2023 | Listing removed | -- |
Source:  RE/Max of Alabama Report a problem RE/Max of Alabama Report a problem | ||
| 7/13/2023 | Listed for sale | $425,000+34.9%$182/sqft |
Source: ValleyMLS #1838790 Report a problem | ||
| 7/5/2022 | Listing removed | -- |
Source: Zillow Rental Network Premium Report a problem | ||
| 6/28/2022 | Price change | $2,350-6%$1/sqft |
Source: Zillow Rental Network Premium Report a problem | ||
| 6/8/2022 | Listed for rent | $2,500$1/sqft |
Source: Zillow Rental Network Premium Report a problem | ||
| 6/3/2021 | Sold | $315,000+5%$135/sqft |
Source: ValleyMLS #1777854 Report a problem | ||
| 4/25/2021 | Pending sale | $300,000$128/sqft |
Source: ValleyMLS #1777854 Report a problem | ||
| 4/22/2021 | Listed for sale | $300,000+26.6%$128/sqft |
Source: ValleyMLS #1777854 Report a problem | ||
| 3/8/2018 | Sold | $237,000$101/sqft |
Source: ValleyMLS #1078276 Report a problem | ||
Public tax history
| Year | Property taxes | Tax assessment |
|---|---|---|
| 2025 | $4,627 +5.4% | $64,260 +5.4% |
| 2024 | $4,388 -15.4% | $60,940 -15.4% |
| 2023 | $5,184 +15.9% | $72,000 +15.9% |
| 2022 | $4,474 +149.3% | $62,140 +142.2% |
| 2020 | $1,795 +27.9% | $25,660 +9.8% |
| 2018 | $1,403 +101.6% | $23,380 +101.6% |
| 2017 | $696 | $11,600 -80% |
| 2016 | $696 | $58,000 +400% |
| 2015 | $696 | $11,600 |
Find assessor info on the county website
Monthly payment
Est. payment
Payment breakdown
Explore the cost of this home by adjusting the details. Changes won't be saved.Climate risks
Neighborhood: 35756
Nearby schools
Schools provided by the listing agent
- Elementary: Heritage
- Middle: Liberty
- High: Jamesclemens
Source: ValleyMLS. This data may not be complete. We recommend contacting the local school district to confirm school assignments for this home.

Similar homes
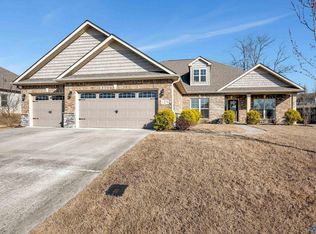
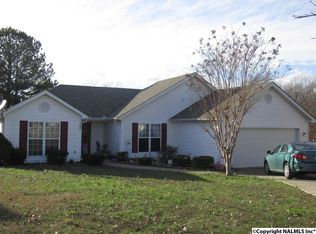
- $449,9004 bd3 ba2.7k sqft104 Goldfinch Dr, Madison, AL 35756For Sale
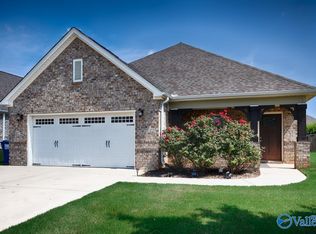 MLS ID #21931065, Jane Harrington. ValleyMLS
 - $419,9004 bd4 ba3.1k sqft8812 Belle Mor Dr, Madison, AL 35757For Sale
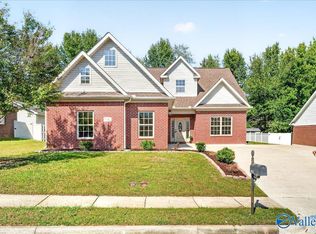 MLS ID #21932118, Kelvin Mitchell. ValleyMLS
 - $465,0004 bd3 ba2.1k sqft221 Mission St, Madison, AL 35756For Sale
 MLS ID #21928852, Josie Choat. ValleyMLS
 - $459,9004 bd3 ba2.5k sqft13290 Arbor Rdg, Madison, AL 35756For Sale
 MLS ID #21929411, Jim Merical. ValleyMLS
