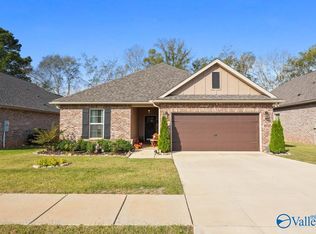
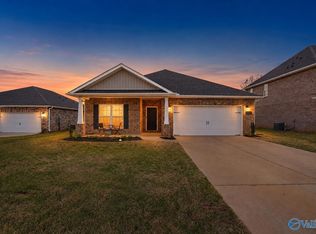
Move-in ready home with personality, an open floor plan, and convenient access to shopping, dining, and everyday essentials. The kitchen stands out with blue cabinetry, brass hardware, tile backsplash, large island, and walk-in pantry. The isolated primary suite features a tray ceiling, double vanity, soaking tub, separate shower, and walk-in closet. Enjoy a dedicated laundry room, mudroom with built-in bench, spacious secondary bedrooms, covered patio, and two-car garage. Approx. 20 min to Redstone Arsenal and Cummings Research Park, and 25 min to downtown Huntsville. Lease option available with preferred lender program.
Pending
$299,000
15695 Mizewell Ln NW, Harvest, AL 35749
3beds
1,745sqft
Single Family Residence
Built in 2022
7,405 Square Feet Lot
$-- Zestimate®
$171/sqft
$13/mo HOA
What's special
Two-car garageLarge islandSoaking tubBrass hardwareDouble vanityWalk-in closetDedicated laundry room
- 97 days |
- 68 |
- 2 |
Zillow last checked:
Listing updated:
Listed by:
Rebecca Caine 256-933-0016,
KW Huntsville,
David Caine 256-933-0013,
KW Huntsville
Source: ValleyMLS,MLS#: 21918013
Facts & features
Interior
Bedrooms & bathrooms
- Bedrooms: 3
- Bathrooms: 2
- Full bathrooms: 2
Rooms
- Room types: Master Bedroom, Living Room, Bedroom 2, Dining Room, Bedroom 3, Kitchen, Laundry, Master Bathroom
Primary bedroom
- Features: Ceiling Fan(s), Crown Molding, Carpet, Smooth Ceiling, Tray Ceiling(s)
- Level: First
- Area: 182
- Dimensions: 14 x 13
Bedroom 2
- Features: Carpet, Smooth Ceiling
- Level: First
- Area: 121
- Dimensions: 11 x 11
Bedroom 3
- Features: Carpet, Smooth Ceiling, Walk-In Closet(s)
- Level: First
- Area: 110
- Dimensions: 10 x 11
Primary bathroom
- Features: Double Vanity, Smooth Ceiling, Walk-In Closet(s), LVP, Quartz
- Level: First
Bathroom 1
- Features: Double Vanity, Smooth Ceiling, Walk-In Closet(s), LVP, Quartz
- Level: First
Dining room
- Features: Crown Molding, Smooth Ceiling, LVP Flooring
- Level: First
- Area: 154
- Dimensions: 14 x 11
Kitchen
- Features: Crown Molding, Kitchen Island, Pantry, Recessed Lighting, Smooth Ceiling, LVP, Quartz
- Level: First
- Area: 126
- Dimensions: 14 x 9
Living room
- Features: Ceiling Fan(s), Crown Molding, Recessed Lighting, Smooth Ceiling, LVP
- Level: First
- Area: 289
- Dimensions: 17 x 17
Laundry room
- Features: Smooth Ceiling, LVP
- Level: First
Heating
- Central 1, Electric
Cooling
- Central 1, Electric
Appliances
- Included: Range, Dishwasher, Microwave
Features
- Has basement: No
- Has fireplace: No
- Fireplace features: None
Interior area
- Total interior livable area: 1,745 sqft
Video & virtual tour
Property
Parking
- Parking features: Garage-Two Car, Garage-Attached, Garage Faces Front
Features
- Levels: One
- Stories: 1
- Patio & porch: Covered Patio
- Exterior features: Curb/Gutters, Sidewalk
Lot
- Size: 7,405 Square Feet
- Dimensions: 140.08 x 54
Details
- Parcel number: 0906130003003000
Construction
Type & style
- Home type: SingleFamily
- Architectural style: Ranch
- Property subtype: Single Family Residence
Materials
- Foundation: Slab
Condition
- New construction: No
- Year built: 2022
Utilities & green energy
- Sewer: Public Sewer
- Water: Public
Community & HOA
Community
- Features: Curbs
- Subdivision: Tunlaw Ridge
HOA
- Has HOA: Yes
- HOA fee: $160 annually
- HOA name: Tunlaw Ridge
Location
- Region: Harvest
Financial & listing details
- Price per square foot: $171/sqft
- Date on market: 5/14/2026
Estimated market value
Not available
Estimated sales range
Not available
Not available
Price history
| Date | Event | Price |
|---|---|---|
| 7/27/2026 | Pending sale | $299,000$171/sqft |
Source:  ValleyMLS #21918013 Report a problem ValleyMLS #21918013 Report a problem | ||
| 5/14/2026 | Listed for sale | $299,000-1.4%$171/sqft |
Source: ValleyMLS #21918013 Report a problem | ||
| 12/28/2022 | Sold | $303,161$174/sqft |
Source: ValleyMLS #1815690 Report a problem | ||
| 11/28/2022 | Pending sale | $303,161$174/sqft |
Source: ValleyMLS #1815690 Report a problem | ||
| 8/10/2022 | Listed for sale | $303,161$174/sqft |
Source: ValleyMLS #1815690 Report a problem | ||
Public tax history
Tax history is unavailable.
Monthly payment
Est. payment
Payment breakdown
Explore the cost of this home by adjusting the details. Changes won't be saved.Climate risks
Neighborhood: 35749
Nearby schools
GreatSchools rating
- 4/10Providence Elementary SchoolGrades: PK-5Distance: 5.8 mi
- 3/10Williams Middle SchoolGrades: 6-8Distance: 11.4 mi
- 2/10Columbia High SchoolGrades: 9-12Distance: 6.8 mi
Schools provided by the listing agent
- Elementary: Providence Elementary
- Middle: Williams
- High: Columbia High
Source: ValleyMLS. This data may not be complete. We recommend contacting the local school district to confirm school assignments for this home.
- $302,900-- bd-- ba1.6k sqft15683 Mizewell Ln, Harvest, AL 35749Off Market
- $326,6003 bd2 ba2k sqft15671 Mizewell Ln NW, Harvest, AL 35749Off Market

- $284,5003 bd2 ba1.5k sqft15727 Mizewell Ln, Harvest, AL 35749Sold
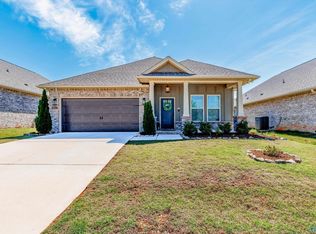
- $340,0004 bd2 ba2.1k sqft15706 Mizewell Ln NW, Harvest, AL 35749Sold
- $321,0003 bd2 ba2k sqft15756 Mizewell Ln, Harvest, AL 35749Off Market
- $328,9004 bd2 ba2k sqft15738 Mizewell Ln, Harvest, AL 35749Off Market
- $311,2003 bd2 ba2k sqft15749 Mizewell Ln, Harvest, AL 35749Off Market
- $389,4006 bd2 ba2k sqft15754 Big Ben Dr NW, Harvest, AL 35749Off Market
A local agent can set up tours, give advice and negotiate with sellers.
A local lender can help you make sure your offer is ready when you are.
Similar homes
- $284,0003 bd2 ba1.5k sqft29921 Shadow Run Dr NW, Harvest, AL 35749For Sale
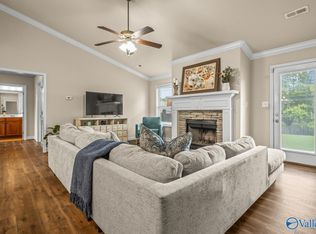 MLS ID #21920471, Alicia Wilson. ValleyMLS
 - $365,0004 bd2 ba2.1k sqft15759 Mizewell Ln, Harvest, AL 35749For Sale
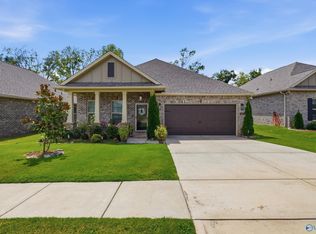 MLS ID #21924658, Kira Parker. ValleyMLS
 - $274,9003 bd2 ba1.6k sqft14524 Ravenel Dr, Harvest, AL 35749For Sale
 MLS ID #21919472, Marsha Buxton. ValleyMLS
 - $345,0004 bd3 ba2.1k sqft29540 Canoe Cir NW, Harvest, AL 35749For Sale
 MLS ID #21914020, Toney Parker. ValleyMLS
 - $312,5003 bd3 ba2.1k sqft128 Holly Fern Dr, Harvest, AL 35749For SaleMLS ID #21920971, Kyle Starnes. ValleyMLS
- $334,0004 bd2 ba1.8k sqft14275 Wildflower Dr, Harvest, AL 35749For SaleMLS ID #21918611, Alma Horta. ValleyMLS
- $275,0003 bd2 ba1.8k sqft156 Gardengate Dr, Harvest, AL 35749For SaleMLS ID #21919062, Rob Abercrombie. ValleyMLS
- $269,9003 bd2 ba1.4k sqft147 Fall Meadow Dr, Harvest, AL 35749For SaleMLS ID #21921280, Linda Morgan. ValleyMLS
- $339,9004 bd3 ba2.3k sqft14144 Creekwater Ct, Harvest, AL 35749For SaleMLS ID #21923028, Shana Leeth. ValleyMLS
- $325,0003 bd2 ba1.6k sqft7602 Graydon St NW, Huntsville, AL 35806For SaleMLS ID #21926528, Chanel Westbrook. ValleyMLS
- $324,9004 bd2 ba2.1k sqft26370 Jones Spring Dr, Athens, AL 35613For SaleMLS ID #21925980, Samantha Walker. ValleyMLS
- $300,0004 bd2 ba1.6k sqft12890 Quartz Cir, Madison, AL 35756For SaleMLS ID #21920109, John Evans. ValleyMLS
- $299,9004 bd2 ba1.8k sqft25020 Delilah Cir, Athens, AL 35613For SaleMLS ID #529512, Tiffany P Pack. Strategic MLS Alliance
- $349,9003 bd2 ba2.3k sqft143 Holly Fern Dr, Harvest, AL 35749For SaleMLS ID #21920818, Leena Jacobs. ValleyMLS
- $339,0003 bd2 ba2.3k sqft106 Striker Ln, Harvest, AL 35749For SaleMLS ID #21908549, Corey Gilmore. ValleyMLS
- $375,0003 bd2 ba2.3k sqft161 Flintridge Dr, Harvest, AL 35749For SaleMLS ID #21924929, Jennifer Rose. ValleyMLS
- $280,0004 bd2 ba1.6k sqft26336 Nash Ln, Athens, AL 35613For SaleMLS ID #21922438, Walter Crawford. ValleyMLS
- $334,5004 bd3 ba1.9k sqft330 Yogi Ct, Madison, AL 35757For SaleMLS ID #21919778, Cathie Tate. ValleyMLS
- $368,0004 bd3 ba2.2k sqft140 Sager Cir, Harvest, AL 35749For SaleMLS ID #21919954, Jen Lockwood. ValleyMLS
- $322,9004 bd2 ba1.7k sqft505 Maple Cove Ln NW, Madison, AL 35757For SaleMLS ID #21923268, Erin England. ValleyMLS
