Welcome home to this well-maintained 4-bedroom, 3.5-bath home featuring a 3-car garage and an open-concept floor plan designed for comfortable everyday living and effortless entertaining. Filled with natural light and thoughtfully designed spaces, this home offers the perfect blend of style, functionality, and convenience. The spacious kitchen comes fully equipped with all appliances remaining, including the washer and dryer, making this home truly move-in ready. Window treatments throughout the home will also remain, adding both style and privacy. The kitchen overlooks the main living and dining areas, creating an inviting space for gathering with family and friends. Retreat to the generous primary suite with its private ensuite bath, while the additional bedrooms provide plenty of space for family, guests, or a home office. Ideally located in a peaceful Harvest community, you’ll enjoy quick access to Huntsville, Madison, Research Park, Redstone Arsenal, shopping, dining, and more.
For sale
Price cut: $43K (8/27)
$385,000
14355 Grey Goose Ln, Harvest, AL 35749
4beds
2,923sqft
Single Family Residence
Built in 2021
0.28 Acres Lot
$384,600 Zestimate®
$132/sqft
$26/mo HOA
What's special
Spacious kitchenFilled with natural lightOpen-concept floor plan
- 86 days
- 337
- 25
Zillow last checked:
Listing updated:
Listed by:
Meca Jackson 205-807-3588,
Sold South Realty
Source: GALMLS,MLS#: 21460224
Facts & features
Interior
Bedrooms & bathrooms
- Bedrooms: 4
- Bathrooms: 4
- Full bathrooms: 3
- 1/2 bathrooms: 1
Rooms
- Room types: Bedroom, Bathroom, Half Bath (ROOM), Kitchen, Loft, Master Bathroom, Master Bedroom, Office/Study (ROOM)
Primary bedroom
- Level: First
Bedroom 1
- Level: First
Bedroom 2
- Level: First
Bedroom 3
- Level: Second
Primary bathroom
- Level: First
Bathroom 1
- Level: First
Bathroom 3
- Level: Second
Kitchen
- Features: Stone Counters, Kitchen Island
- Level: First
Basement
- Area: 0
Office
- Level: First
Heating
- Forced Air
Cooling
- Central Air
Appliances
- Included: Dishwasher, Microwave, Refrigerator, Stove-Electric, Electric Water Heater
- Laundry: Electric Dryer Hookup, Washer Hookup, Main Level, Laundry Room, Laundry (ROOM), Yes
Features
- None, High Ceilings, Cathedral/Vaulted, Crown Molding, Smooth Ceilings, Tray Ceiling(s), Soaking Tub, Linen Closet, Double Vanity, Tub/Shower Combo, Walk-In Closet(s)
- Flooring: Carpet, Tile
- Windows: Window Treatments
- Attic: Pull Down Stairs,Yes
- Number of fireplaces: 1
- Fireplace features: Gas Log, Great Room, Gas
Interior area
- Total interior livable area: 2,923 sqft
- Finished area above ground: 2,923
- Finished area below ground: 0
Video & virtual tour
Property
Parking
- Total spaces: 3
- Parking features: Attached, Garage Faces Front
- Attached garage spaces: 3
Features
- Levels: One and One Half
- Stories: 1.5
- Patio & porch: Open (PATIO), Patio
- Exterior features: None
- Pool features: None
- View description: None
- Waterfront features: No
Lot
- Size: 0.28 Acres
- Features: Subdivision
Details
- Parcel number: 0906240006039000
- Special conditions: N/A
Construction
Type & style
- Home type: SingleFamily
- Property subtype: Single Family Residence
Materials
- Brick
- Foundation: Slab
Condition
- Year built: 2021
Utilities & green energy
- Water: Public
- Utilities for property: Sewer Connected, Underground Utilities
Community & HOA
Community
- Subdivision: Chadwick
HOA
- Has HOA: Yes
- Amenities included: Management
- HOA fee: $308 annually
Location
- Region: Harvest
Financial & listing details
- Price per square foot: $132/sqft
- Tax assessed value: $482,800
- Annual tax amount: $5,842
- Price range: $385K - $385K
- Date on market: 7/25/2026
Estimated market value
$384,600
$365,000 - $404,000
$2,462/mo
Price history
| Date | Event | Price |
|---|---|---|
| 8/27/2026 | Price change | $385,000-10%$132/sqft |
Source:  GALMLS #21460224 Report a problem GALMLS #21460224 Report a problem | ||
| 8/5/2026 | Price change | $428,000-8.5%$146/sqft |
Source: GALMLS #21460224 Report a problem | ||
| 7/25/2026 | Listed for sale | $468,000+28%$160/sqft |
Source: GALMLS #21460224 Report a problem | ||
| 4/28/2021 | Sold | $365,500-3.8%$125/sqft |
Source:  ValleyMLS #1140366 Report a problem ValleyMLS #1140366 Report a problem | ||
| 3/28/2021 | Pending sale | $379,778$130/sqft |
Source: ValleyMLS #1140366 Report a problem | ||
| 10/3/2020 | Price change | $379,778+1.2%$130/sqft |
Source: New Home Star Alabama LLC #1140366 Report a problem | ||
| 9/23/2020 | Price change | $375,378+1.3%$128/sqft |
Source: New Home Star Alabama LLC #1140366 Report a problem | ||
| 9/15/2020 | Price change | $370,378+1.4%$127/sqft |
Source: New Home Star Alabama LLC #1140366 Report a problem | ||
| 9/10/2020 | Price change | $365,378+1.4%$125/sqft |
Source: New Home Star Alabama LLC #1140366 Report a problem | ||
| 9/2/2020 | Price change | $360,378+3.7%$123/sqft |
Source: New Home Star Alabama LLC #1140366 Report a problem | ||
| 8/22/2020 | Price change | $347,378+2.5%$119/sqft |
Source: New Home Star Alabama LLC #1140366 Report a problem | ||
| 8/9/2020 | Price change | $338,878-0.1%$116/sqft |
Source: New Home Star Alabama LLC #1140366 Report a problem | ||
| 8/2/2020 | Price change | $339,078+0.2%$116/sqft |
Source: New Home Star Alabama LLC #1140366 Report a problem | ||
| 5/5/2020 | Listed for sale | $338,308$116/sqft |
Source: New Home Star Alabama LLC #1140366 Report a problem | ||
Public tax history
| Year | Property taxes | Tax assessment |
|---|---|---|
| 2025 | $5,842 +1.2% | $96,560 +1.2% |
| 2024 | $5,772 +111.7% | $95,400 +107.7% |
| 2023 | $2,726 +18.6% | $45,940 +18.2% |
| 2022 | $2,299 +280% | $38,880 +288.8% |
| 2020 | $605 | $10,000 |
Find assessor info on the county website
Monthly payment
Est. payment
Payment breakdown
Explore the cost of this home by adjusting the details. Changes won't be saved.Climate risks
Neighborhood: 35749
Nearby schools
Schools provided by the listing agent
- Elementary: Providence
- Middle: Williams
- High: Columbia
Source: GALMLS. This data may not be complete. We recommend contacting the local school district to confirm school assignments for this home.
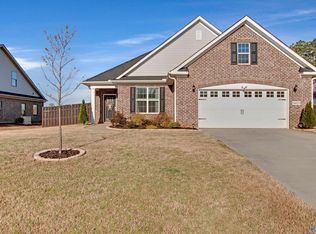
Similar homes
- $349,9004 bd3 ba2.6k sqft15543 Ironcrest Dr, Harvest, AL 35749For Sale
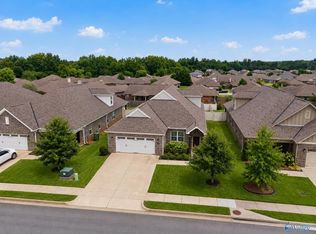 MLS ID #21925952, Rachel Linn. ValleyMLS
 - $398,0004 bd4 ba2.3k sqft139 Heritage Brook Dr NW, Madison, AL 35757For Sale
 MLS ID #21930673, Adam Stults. ValleyMLS
 - $339,0004 bd2 ba1.8k sqft15355 Ironcrest Dr NW, Harvest, AL 35749For Sale
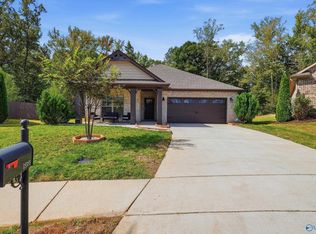 MLS ID #21930952, Alisicia Adams. ValleyMLS
 - $399,9004 bd3 ba2.4k sqft110 Alford Ln, Harvest, AL 35749New Construction
 ValleyMLS
