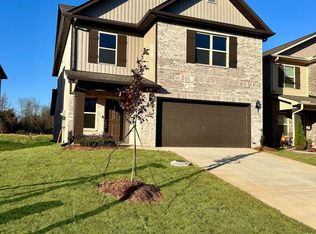
This spacious 4BR/3BA home offers 2,977 sq ft and is built with beautiful warm and inviting hardwoods in the living areas, tile in the wet areas and abundant natural light. Granite graces throughout the home, French doors in the flex room that would make a great office. All this is situated on approximately .6 acre! Only minutes from Clift Farms, MidCity and RSA! All this situated on a lot that provides plenty of room to relax and play.
Pending
$432,165
29607 Eaglebrooke Dr, Harvest, AL 35749
4beds
2,818sqft
:
Get pre-qualified$2,755/mo
Single Family Residence
Built in ----
0.63 Acres Lot
$-- Zestimate®
$153/sqft
$4/mo HOA
What's special
Abundant natural light
- 302 days |
- 4 |
- 0 |
Zillow last checked:
Listing updated:
Listed by:
John Ward 256-653-6685,
Ace Realty
Source: ValleyMLS,MLS#: 21900274
Facts & features
Interior
Bedrooms & bathrooms
- Bedrooms: 4
- Bathrooms: 3
- Full bathrooms: 3
Rooms
- Room types: Master Bedroom, Living Room, Bedroom 2, Dining Room, Bedroom 3, Kitchen, Bedroom 4, Laundry, Breakfast Room, Mudroom
Primary bedroom
- Features: 9’ Ceiling, Ceiling Fan(s), Crown Molding, Carpet, Smooth Ceiling, Walk in Closet 2
- Level: First
- Area: 272
- Dimensions: 17 x 16
Bedroom 2
- Features: Carpet, Smooth Ceiling
- Level: Second
- Area: 169
- Dimensions: 13 x 13
Bedroom 3
- Features: Carpet, Smooth Ceiling
- Level: First
- Area: 196
- Dimensions: 14 x 14
Bedroom 4
- Features: Carpet, Smooth Ceiling
- Level: Second
- Area: 168
- Dimensions: 14 x 12
Dining room
- Features: 9’ Ceiling, Crown Molding, Smooth Ceiling, Wood Floor
- Level: First
- Area: 140
- Dimensions: 10 x 14
Kitchen
- Features: 9’ Ceiling, Crown Molding, Granite Counters, Pantry, Smooth Ceiling, Wood Floor
- Level: First
- Area: 126
- Dimensions: 9 x 14
Living room
- Features: 9’ Ceiling, Ceiling Fan(s), Crown Molding, Smooth Ceiling, Wood Floor
- Level: First
- Area: 200
- Dimensions: 10 x 20
Laundry room
- Features: Smooth Ceiling, Tile
- Level: Second
- Area: 49
- Dimensions: 7 x 7
Heating
- Central 1
Cooling
- Central 1
Features
- Smart Thermostat
- Has basement: No
- Has fireplace: No
- Fireplace features: None
Interior area
- Total interior livable area: 2,818 sqft
Property
Parking
- Parking features: Garage-Two Car, Garage-Attached, Garage Door Opener, Garage Faces Front, Driveway-Concrete
Features
- Levels: Two
- Stories: 2
- Patio & porch: Covered Patio, Covered Porch, Front Porch
- Exterior features: Curb/Gutters, Sidewalk
Lot
- Size: 0.63 Acres
Details
- Parcel number: 09 06 24 0 007 026.000
- Other equipment: Electronic Locks
Construction
Type & style
- Home type: SingleFamily
- Property subtype: Single Family Residence
Materials
- Foundation: Slab
Condition
- New Construction
- New construction: Yes
Details
- Builder name: HYDE HOMES LLC
Utilities & green energy
- Sewer: Public Sewer
Community & HOA
Community
- Features: Curbs
- Security: Security System
- Subdivision: Chadwick Pointe
HOA
- Has HOA: Yes
- HOA fee: $50 annually
- HOA name: Hyde Homes
Location
- Region: Harvest
Financial & listing details
- Price per square foot: $153/sqft
- Date on market: 9/29/2025
Estimated market value
Not available
Estimated sales range
Not available
Not available
Price history
| Date | Event | Price |
|---|---|---|
| 1/16/2026 | Pending sale | $432,165$153/sqft |
Source:  ValleyMLS #21900274 Report a problem ValleyMLS #21900274 Report a problem | ||
| 10/2/2025 | Price change | $432,165+6.6%$153/sqft |
Source: ValleyMLS #21900274 Report a problem | ||
| 9/29/2025 | Listed for sale | $405,500$144/sqft |
Source: ValleyMLS #21900274 Report a problem | ||
Public tax history
Tax history is unavailable.
Monthly payment
Est. payment
Payment breakdown
Explore the cost of this home by adjusting the details. Changes won't be saved.Climate risks
Neighborhood: 35749
Nearby schools
GreatSchools rating
- 4/10Providence Elementary SchoolGrades: PK-5Distance: 5.6 mi
- 3/10Williams Middle SchoolGrades: 6-8Distance: 10.1 mi
- 2/10Columbia High SchoolGrades: 9-12Distance: 6.1 mi
Schools provided by the listing agent
- Elementary: Providence Elementary
- Middle: Williams
- High: Columbia High
Source: ValleyMLS. This data may not be complete. We recommend contacting the local school district to confirm school assignments for this home.
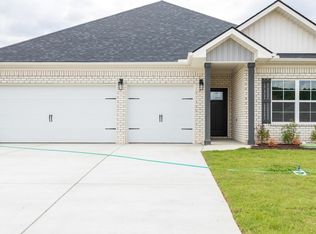
- $372,9004 bd3 ba2k sqft29613 Eagle Brook Dr, Harvest, AL 35749New Construction
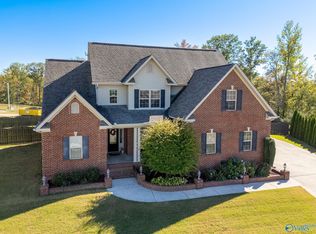
- $415,0004 bd3 ba2.4k sqft29600 Laura Ridge Dr NW, Harvest, AL 35749Sold
- $453,400-- bd3 ba2.8k sqft29612 Laura Ridge Dr NW, Harvest, AL 35749Off Market
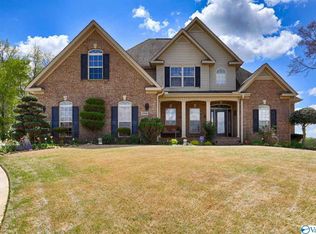
- $383,9003 bd3 ba2.4k sqft29596 Laura Ridge Dr NW, Harvest, AL 35749Off Market
- $368,0004 bd3 ba2.1k sqft29572 Eaglebrooke Dr NW, Harvest, AL 35749Sold
- $430,0003 bd3 ba2.6k sqft29413 Eagle Brook Dr, Madison, AL 35757Sold
- $380,0004 bd3 ba2.8k sqft29632 Laura Ridge Dr NW, Harvest, AL 35749Sold
- $457,800-- bd3 ba2.9k sqft29599 Laura Ridge Dr NW, Harvest, AL 35749Off Market
A local agent can set up tours, give advice and negotiate with sellers.
A local lender can help you make sure your offer is ready when you are.
Similar homes
- $352,1154 bd3 ba2.5k sqft14132 Creekwater Ct, Harvest, AL 35749New Construction
 MLS ID #21918452, Crystal Johnson. ValleyMLS
 - $370,9253 bd3 ba2.3k sqft29530 Eagle Brook Dr, Harvest, AL 35749New Construction
 MLS ID #21900565, Kenny Miller. ValleyMLS
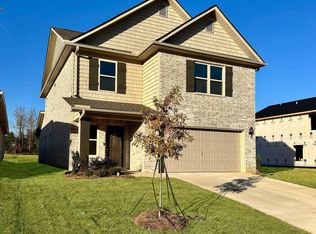
 - $347,9004 bd4 ba2.7k sqft28087 Caperton Dr, Harvest, AL 35749New Construction
 ValleyMLS
 - $344,9004 bd4 ba2.7k sqft28115 Caperton Dr, Harvest, AL 35749New Construction
 ValleyMLS
 - $401,9004 bd4 ba3.1k sqft135 Striker Ln, Harvest, AL 35749New ConstructionValleyMLS
- $319,9004 bd3 ba2.8k sqft11117 Ravenel Dr, Harvest, AL 35749For SaleMLS ID #21889776, Chapman Olive. ValleyMLS
- $394,9004 bd3 ba2.5k sqft117 Cheyenne Trl, Huntsville, AL 35806For SaleMLS ID #21904537, Asa JavertIfill. ValleyMLS
- from $414,9003 bd3 ba3k sqftThe Bennington Plan, Riverstone At Monrovia, Harvest, AL 35749New ConstructionLegacy Homes Alabama
- $366,9004 bd3 ba2.6k sqft161 Virtue Way, Harvest, AL 35749New ConstructionValleyMLS
- $343,9004 bd2 ba2.3k sqft130 Striker Ln, Harvest, AL 35749New ConstructionValleyMLS
- $431,9004 bd3 ba2.7k sqft205 Catalyst St, Huntsville, AL 35811New ConstructionValleyMLS
- $427,9004 bd3 ba2.5k sqft218 Oracle Cir, Huntsville, AL 35811New ConstructionValleyMLS
- $441,9004 bd3 ba2.3k sqft1605 Calistoga Cir NE, Huntsville, AL 35811New ConstructionValleyMLS
- $326,9004 bd3 ba2.6k sqft1130 Virtue Way, Harvest, AL 35749For SaleMLS ID #21864041, David Ali. ValleyMLS
- $347,9003 bd3 ba2.8k sqft1118 Striker Ln, Harvest, AL 35749For SaleMLS ID #21879364, David Ali. ValleyMLS
- $404,9004 bd3 ba2.7k sqft163 Balboa Rd, Meridianville, AL 35759New ConstructionValleyMLS
- $456,9003 bd3 ba2.4k sqft1610 Calistoga Cir, Huntsville, AL 35811New ConstructionValleyMLS
- $254,9003 bd2 ba1.5k sqft11112 Ravenel Dr, Harvest, AL 35749For SaleMLS ID #1815293, Chapman Olive. ValleyMLS
- $268,9003 bd2 ba1.5k sqft27980 Devvenshire Dr, Harvest, AL 35749New ConstructionValleyMLS
- $409,9004 bd3 ba2.6k sqft204 Pennington Ave, Huntsville, AL 35811New ConstructionValleyMLS
