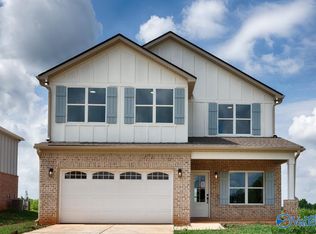
$15K YOUR WAY + 1% LENDER CREDIT WITH PREFERRED LENDER! Welcome home to this brand-new two-story in Harvest, filled with natural light and an open layout! French doors off the foyer open to a private office, and a main-level guest room with a nearby full bath adds flexibility. The family room flows into the dining area and kitchen, featuring a large island, stainless appliances, and plenty of cabinet space. Upstairs, the primary suite offers a spa-like bath with a tiled walk-in shower and modern vanity. Generous secondary bedrooms, an upstairs laundry room, and an open landing complete the plan. Enjoy the front porch, back patio, and peaceful country views! Irrigation installed in the yard.
New construction
$399,000
30026 Orville Smith Rd, Harvest, AL 35749
5beds
2,708sqft
Single Family Residence
Built in 2026
0.52 Acres Lot
$-- Zestimate®
$147/sqft
$-- HOA
What's special
Front porchLarge islandModern vanityPlenty of cabinet spaceTiled walk-in showerPeaceful country viewsPrivate office
- 3 hours
- 20
- 8
Zillow last checked:
Listing updated:
Listed by:
Trevor Davidson 256-910-1247,
Keller Williams Realty Madison
Source: ValleyMLS,MLS#: 21934461
Facts & features
Interior
Bedrooms & bathrooms
- Bedrooms: 5
- Bathrooms: 3
- Full bathrooms: 3
Rooms
- Room types: Foyer, Master Bedroom, Living Room, Bedroom 2, Dining Room, Bedroom 3, Kitchen, Bedroom 4, Family Room, Laundry
Primary bedroom
- Features: Ceiling Fan(s), Carpet
- Level: Second
- Area: 228
- Dimensions: 19 x 12
Bedroom 2
- Level: First
- Area: 140
- Dimensions: 14 x 10
Bedroom 3
- Level: Second
- Area: 165
- Dimensions: 11 x 15
Bedroom 4
- Level: Second
- Area: 99
- Dimensions: 9 x 11
Bedroom 5
- Level: Second
- Area: 110
- Dimensions: 11 x 10
Dining room
- Level: First
- Area: 180
- Dimensions: 15 x 12
Family room
- Level: Second
- Area: 260
- Dimensions: 20 x 13
Kitchen
- Features: Crown Molding, Recessed Lighting, Tile, Quartz
- Level: First
- Area: 170
- Dimensions: 17 x 10
Living room
- Features: Crown Molding, Recessed Lighting, LVP
- Level: First
- Area: 210
- Dimensions: 15 x 14
Laundry room
- Level: Second
- Area: 42
- Dimensions: 6 x 7
Heating
- Central 1
Cooling
- Central 1
Features
- Has basement: No
- Has fireplace: No
- Fireplace features: None
Interior area
- Total interior livable area: 2,708 sqft
Property
Parking
- Parking features: Garage-Two Car, Driveway-Paved/Asphalt
Features
- Levels: Two
- Stories: 2
Lot
- Size: 0.52 Acres
Construction
Type & style
- Home type: SingleFamily
- Property subtype: Single Family Residence
Materials
- Foundation: Slab
Condition
- New Construction
- New construction: Yes
- Year built: 2026
Details
- Builder name: MAVERICK HOMES
Utilities & green energy
- Sewer: Public Sewer
- Water: Public
Community & HOA
Community
- Subdivision: Kirby Farms
HOA
- Has HOA: No
Location
- Region: Harvest
Financial & listing details
- Price per square foot: $147/sqft
- Date on market: 11/19/2026
Estimated market value
Not available
Estimated sales range
Not available
Not available
Price history
| Date | Event | Price |
|---|---|---|
| 11/19/2026 | Listed for sale | $399,000$147/sqft |
Source:  ValleyMLS #21934461 Report a problem | ||
Public tax history
Tax history is unavailable.
Monthly payment
Est. payment
Payment breakdown
Explore the cost of this home by adjusting the details. Changes won't be saved.Climate risks
Neighborhood: 35749
Nearby schools
Schools provided by the listing agent
- Elementary: Creekside Elementary
- Middle: East Limestone
- High: East Limestone
Source: ValleyMLS. This data may not be complete. We recommend contacting the local school district to confirm school assignments for this home.
- $399,9005 bd4 ba2.8k sqft30038 Orville Smith Rd, Harvest, AL 35749New Construction
- $499,0004 bd3 ba3.2k sqft30084 Orvil Smith Rd, Harvest, AL 35749For Sale

- $414,800-- bd2 ba1.6k sqft30084 Orville Smith Rd, Harvest, AL 35749Off Market
- $271,40014.66 acres30084 Orville Smith Rd, Harvest, AL 35749Off Market
Similar homes
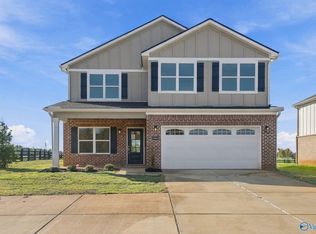
- $399,0005 bd4 ba2.7k sqft30050 Orvil Smith Rd, Harvest, AL 35749New Construction
 MLS ID #21934362, Trevor Davidson. ValleyMLS
- $399,9005 bd4 ba2.8k sqft30038 Orville Smith Rd, Harvest, AL 35749New ConstructionMLS ID #21932939, Katie Gallagher. ValleyMLS
- $422,0005 bd3 ba3k sqft213 Maggie Mance Ln, Harvest, AL 35749For Sale
 MLS ID #21920286, Natsuki Tani. ValleyMLS
- $399,9004 bd2 ba2.3k sqft16945 Fieldway Cir, Harvest, AL 35749For Sale
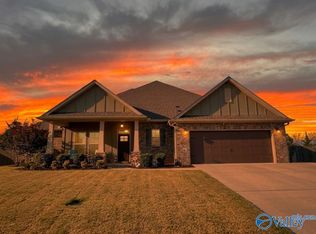 MLS ID #21931502, Jennifer Michaels. ValleyMLS
