$5,000 your way! Welcome to this beautifully maintained full-brick home featuring 4 bedrooms, 3 full baths, a keeping room, and a bonus room that could serve as a 5th bedroom! The main level offers a spacious primary suite plus a guest bedroom and full bath. Enjoy two fireplaces with gas logs and the convenience of a gas water heater. Upstairs, you'll find a floored attic storage area and a large bonus room that will keep the kids busy all year long! The 3-car garage also features a 4-person safe room/storm shelter for added peace of mind. Neighborhood amenities include lakes, a clubhouse, and a community pool. This is a must-see home!
For sale
$549,900
104 Evening Shade Cir, Harvest, AL 35749
4beds
3,332sqft
Single Family Residence
Built in 2004
-- sqft lot
$-- Zestimate®
$165/sqft
$34/mo HOA
What's special
Guest bedroomGas water heaterKeeping roomFloored attic storage areaBonus roomFull-brick homeSpacious primary suite
- 10 days
- 600
- 78
Likely to sell faster than
Zillow last checked:
Listing updated:
Listed by:
Angie Morgan 256-508-0232,
Morgan Real Estate, LLC
Source: ValleyMLS,MLS#: 21932439
Facts & features
Interior
Bedrooms & bathrooms
- Bedrooms: 4
- Bathrooms: 3
- Full bathrooms: 3
Rooms
- Room types: Master Bedroom, Living Room, Bedroom 2, Bedroom 3, Kitchen, Bedroom 4, Bonus Room
Primary bedroom
- Features: Ceiling Fan(s), Carpet, Vaulted Ceiling(s)
- Level: First
- Area: 234
- Dimensions: 13 x 18
Bedroom 2
- Level: First
- Area: 143
- Dimensions: 11 x 13
Bedroom 3
- Level: Second
- Area: 156
- Dimensions: 12 x 13
Bedroom 4
- Level: Second
- Area: 156
- Dimensions: 12 x 13
Kitchen
- Features: Eat-in Kitchen, Granite Counters, Kitchen Island, Pantry
- Level: First
- Area: 156
- Dimensions: 12 x 13
Living room
- Features: Fireplace, Vaulted Ceiling(s), Wood Floor
- Level: First
- Area: 285
- Dimensions: 15 x 19
Bonus room
- Level: Second
- Area: 480
- Dimensions: 15 x 32
Heating
- Central 2, Natural Gas
Cooling
- Central 2
Features
- Basement: Crawl Space
- Number of fireplaces: 2
- Fireplace features: Two
Interior area
- Total interior livable area: 3,332 sqft
Property
Parking
- Parking features: Garage-Three Car, Driveway-Concrete
Features
- Levels: Two
- Stories: 2
Lot
- Dimensions: 110 x 196 x 98 x 212
Details
- Parcel number: 1503071002028000
Construction
Type & style
- Home type: SingleFamily
- Property subtype: Single Family Residence
Condition
- New construction: No
- Year built: 2004
Utilities & green energy
- Sewer: Public Sewer
- Water: Public
Community & HOA
Community
- Subdivision: Magnolia Springs
HOA
- Has HOA: Yes
- HOA fee: $410 annually
- HOA name: Magnolia Springs
Location
- Region: Harvest
Financial & listing details
- Price per square foot: $165/sqft
- Tax assessed value: $518,800
- Annual tax amount: $1,742
- Date on market: 10/23/2026
Estimated market value
Not available
Estimated sales range
Not available
Not available
Price history
| Date | Event | Price |
|---|---|---|
| 10/23/2026 | Listed for sale | $549,900+19.5%$165/sqft |
Source:  ValleyMLS #21932439 Report a problem | ||
| 4/14/2023 | Sold | $460,000$138/sqft |
Source: ValleyMLS #1828852 Report a problem | ||
| 3/10/2023 | Contingent | $460,000$138/sqft |
Source: ValleyMLS #1828852 Report a problem | ||
| 3/3/2023 | Listed for sale | $460,000$138/sqft |
Source: ValleyMLS #1828852 Report a problem | ||
Public tax history
| Year | Property taxes | Tax assessment |
|---|---|---|
| 2025 | $1,742 +7.2% | $49,500 +7% |
| 2024 | $1,625 | $46,280 |
| 2023 | $1,625 +8% | $46,280 +7.7% |
| 2022 | $1,504 +21% | $42,980 +20.3% |
| 2021 | $1,243 +15% | $35,740 +14.2% |
| 2020 | $1,081 | $31,300 |
| 2019 | $1,081 | $31,300 +4% |
| 2018 | $1,081 +4.2% | $30,100 |
| 2017 | $1,037 | $30,100 |
| 2016 | $1,037 | $30,100 |
| 2015 | $1,037 -2.9% | $30,100 -2.8% |
| 2014 | $1,069 | $30,960 |
| 2013 | -- | $30,960 |
| 2012 | -- | $30,960 |
| 2011 | -- | $30,960 |
Find assessor info on the county website
Monthly payment
Est. payment
Payment breakdown
Explore the cost of this home by adjusting the details. Changes won't be saved.Climate risks
Neighborhood: 35749
Nearby schools
Schools provided by the listing agent
- Elementary: Endeavor Elementary
- Middle: Monrovia
- High: Sparkman
Source: ValleyMLS. This data may not be complete. We recommend contacting the local school district to confirm school assignments for this home.
Similar homes
- $509,0004 bd4 ba3.3k sqft123 Foxridge Dr, Harvest, AL 35749For Sale
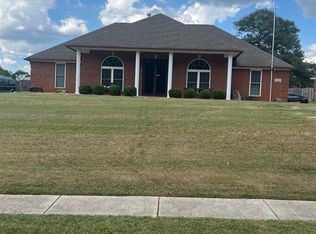 MLS ID #21929337, Regina Corbitt. ValleyMLS
- $549,0003 bd2 ba2.2k sqft200 Amber Ln, Harvest, AL 35749For Sale
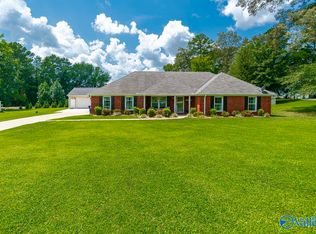 MLS ID #21926680, Loretta Largo. ValleyMLS
- $429,9004 bd3 ba3.2k sqft113 Gilley Dr, Harvest, AL 35749For Sale
 MLS ID #21932470, Rachel Lowell. ValleyMLS
- $374,9004 bd3 ba2.4k sqft240 Poplar Hollow Dr, Harvest, AL 35749For Sale
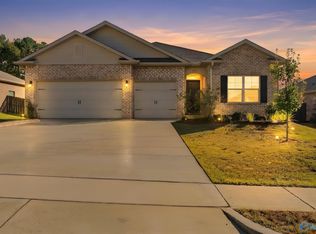 MLS ID #21932658, Robert Lewis. ValleyMLS
