Beautifully maintained 4-bedroom, 2-bath house situated on a cul-de-sac in a prime Harvest location, conveniently situated with easy access to both Madison and Huntsville! The spacious kitchen features granite countertops and two double ovens, perfect for everyday living and entertaining, Step outside to a wonderful screened-in back porch-an ideal spot to relax and unwind . The property also features a sprinkler system and an additional storage building providing plenty of extra space for lawn equipment, tools, and more. This well-cared-for home offers a great combination of comfort, space, and convenience. Move-in ready and waiting for its new owners!
For sale
$364,500
29787 Shadow Run Dr NW, Harvest, AL 35749
4beds
2,255sqft
Single Family Residence
Built in 2014
0.31 Acres Lot
$-- Zestimate®
$162/sqft
$10/mo HOA
What's special
- 25 days
- 564
- 27
Likely to sell faster than
Zillow last checked:
Listing updated:
Listed by:
Candice Ary 256-813-8421,
Lamica Realty
Source: ValleyMLS,MLS#: 21932208
Facts & features
Interior
Bedrooms & bathrooms
- Bedrooms: 4
- Bathrooms: 2
- Full bathrooms: 2
Rooms
- Room types: Master Bedroom, Living Room, Bedroom 2, Bedroom 3, Kitchen, Bedroom 4
Primary bedroom
- Features: 9’ Ceiling, Ceiling Fan(s), Carpet
- Level: First
- Area: 208
- Dimensions: 16 x 13
Bedroom 2
- Features: 9’ Ceiling, Ceiling Fan(s), Carpet
- Level: First
- Area: 132
- Dimensions: 12 x 11
Bedroom 3
- Features: 9’ Ceiling, Ceiling Fan(s), Carpet
- Level: First
- Area: 132
- Dimensions: 12 x 11
Bedroom 4
- Features: 9’ Ceiling, Ceiling Fan(s), Carpet
- Level: First
- Area: 121
- Dimensions: 11 x 11
Kitchen
- Features: 9’ Ceiling, Crown Molding, Eat-in Kitchen, Granite Counters, Kitchen Island, Smooth Ceiling, Wood Floor
- Level: First
- Area: 143
- Dimensions: 13 x 11
Living room
- Features: 9’ Ceiling, Ceiling Fan(s), Crown Molding, Smooth Ceiling, Wood Floor
- Level: First
- Area: 308
- Dimensions: 22 x 14
Heating
- Central 1
Cooling
- Central 1
Features
- Has basement: No
- Has fireplace: No
- Fireplace features: None
Interior area
- Total interior livable area: 2,255 sqft
Property
Parking
- Parking features: Garage-Two Car, Driveway-Concrete
Lot
- Size: 0.31 Acres
Details
- Parcel number: 0906130000300000
Construction
Type & style
- Home type: SingleFamily
- Architectural style: Traditional
- Property subtype: Single Family Residence
Materials
- Foundation: Slab
Condition
- New construction: No
- Year built: 2014
Utilities & green energy
- Sewer: Public Sewer
- Water: Public
Community & HOA
Community
- Subdivision: Bridgewater Landing
HOA
- Has HOA: Yes
- HOA fee: $125 annually
- HOA name: Bridgewater Landing
Location
- Region: Harvest
Financial & listing details
- Price per square foot: $162/sqft
- Tax assessed value: $322,100
- Annual tax amount: $3,897
- Date on market: 10/21/2026
Estimated market value
Not available
Estimated sales range
Not available
Not available
Price history
| Date | Event | Price |
|---|---|---|
| 10/31/2026 | Listed for sale | $364,500$162/sqft |
Source:  ValleyMLS #21932208 Report a problem | ||
| 10/31/2026 | Pending sale | $364,500$162/sqft |
Source: ValleyMLS #21932208 Report a problem | ||
| 10/23/2026 | Listed for sale | $364,500+1.3%$162/sqft |
Source: ValleyMLS #21932208 Report a problem | ||
| 1/24/2025 | Listing removed | $360,000$160/sqft |
Source: ValleyMLS #21873474 Report a problem | ||
| 10/23/2024 | Price change | $360,000-4%$160/sqft |
Source: ValleyMLS #21873474 Report a problem | ||
| 10/18/2024 | Listed for sale | $375,000+7.1%$166/sqft |
Source: ValleyMLS #21873474 Report a problem | ||
| 3/20/2024 | Sold | $350,000-2.8%$155/sqft |
Source: ValleyMLS #21854569 Report a problem | ||
| 3/7/2024 | Contingent | $359,900$160/sqft |
Source: ValleyMLS #21854569 Report a problem | ||
| 3/1/2024 | Listed for sale | $359,900+51.5%$160/sqft |
Source: ValleyMLS #21854569 Report a problem | ||
| 9/24/2020 | Sold | $237,500$105/sqft |
Source: ValleyMLS #1150771 Report a problem | ||
| 8/18/2020 | Listed for sale | $237,500+37.8%$105/sqft |
Source: Gordon Realty #1150771 Report a problem | ||
| 4/16/2014 | Sold | $172,397$76/sqft |
Source: ValleyMLS #910901 Report a problem | ||
Public tax history
| Year | Property taxes | Tax assessment |
|---|---|---|
| 2025 | $3,897 +108% | $64,420 +102.3% |
| 2024 | $1,873 +7.9% | $31,840 +7.6% |
| 2023 | $1,737 +16.9% | $29,580 +16.4% |
| 2022 | $1,485 +38.6% | $25,420 +25% |
| 2020 | $1,071 +9.4% | $20,340 +19.2% |
| 2018 | $979 -1.8% | $17,060 -1.7% |
| 2017 | $997 | $17,360 -90% |
| 2016 | $997 | $173,500 +899.4% |
| 2015 | $997 | $17,360 |
Find assessor info on the county website
Monthly payment
Est. payment
Payment breakdown
Explore the cost of this home by adjusting the details. Changes won't be saved.Climate risks
Neighborhood: 35749
Nearby schools
Schools provided by the listing agent
- Elementary: Providence Elementary
- Middle: Williams
- High: Columbia High
Source: ValleyMLS. This data may not be complete. We recommend contacting the local school district to confirm school assignments for this home.
- $291,800-- bd2 ba1.7k sqft29824 Carriage Creek Cir NW, Harvest, AL 35749Off Market
- $265,0003 bd2 ba1.4k sqft29795 Shadow Run Dr NW, Harvest, AL 35749Sold
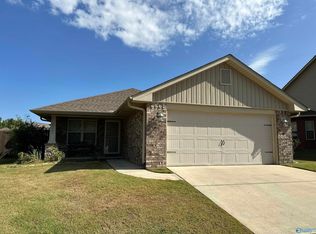
- $338,200-- bd2 ba2.1k sqft29781 Shadow Run Dr NW, Harvest, AL 35749Off Market
- $250,6003 bd2 ba1.4k sqft29805 Shadow Run Dr NW, Harvest, AL 35749Off Market

Similar homes
- $344,9005 bd4 ba2.4k sqft29848 Applewood Ln NW, Harvest, AL 35749For Sale
 MLS ID #21932817, Steve Stinson. ValleyMLS
- $360,4274 bd3 ba2.2k sqft15520 Mizewell Ln NW, Harvest, AL 35749New Construction
 ValleyMLS
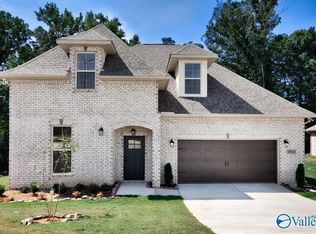
- $368,6254 bd3 ba2.2k sqft15525 Mizewell Ln NW, Harvest, AL 35749New Construction
 ValleyMLS
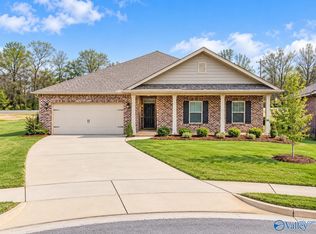
- $353,7654 bd3 ba2.3k sqft201 Poplar Hollow Dr, Harvest, AL 35749For Sale
 MLS ID #21932524, Steve Koleno. ValleyMLS
