Fresh, inviting and move-in ready! This full-brick ranch in Bridgewater Landing offers 3 bedrooms, 2 baths and 1,858 square feet of comfortable living space. Fresh interior paint throughout gives the home a clean, refreshed feel, while hardwood floors flow through the main living areas. The spacious kitchen features abundant cabinetry, generous counter space, stainless steel appliances and a center island, perfect for everyday living and entertaining. The primary suite offers a relaxing retreat with a garden tub and separate tiled shower. Enjoy the open living and dining areas, a large driveway, side-entry garage and a fenced backyard. Washer, dryer and refrigerator remain! Come see today!
For sale
$300,000
15747 Coach House Ct, Harvest, AL 35749
3beds
1,858sqft
Single Family Residence
Built in ----
0.26 Acres Lot
$298,200 Zestimate®
$161/sqft
$15/mo HOA
What's special
Side-entry garageFresh interior paint throughoutFenced backyardLarge drivewayPrimary suiteGenerous counter spaceGarden tub
- 7 days
- 372
- 39
Likely to sell faster than
Zillow last checked:
Listing updated:
Listed by:
Jill McGuire 256-653-2354,
RE/MAX Unlimited
Source: ValleyMLS,MLS#: 21931419
Facts & features
Interior
Bedrooms & bathrooms
- Bedrooms: 3
- Bathrooms: 2
- Full bathrooms: 2
Rooms
- Room types: Master Bedroom, Bedroom 2, Dining Room, Bedroom 3, Kitchen, Family Room, Breakfast, Laundry
Primary bedroom
- Features: Smooth Ceiling, Wood Floor, Walk in Closet 2
- Level: First
- Area: 195
- Dimensions: 13 x 15
Bedroom 2
- Features: Ceiling Fan(s), Carpet, Smooth Ceiling, Walk-In Closet(s)
- Level: First
- Area: 144
- Dimensions: 12 x 12
Bedroom 3
- Features: Carpet, Smooth Ceiling, Walk-In Closet(s)
- Level: First
- Area: 132
- Dimensions: 11 x 12
Dining room
- Features: Smooth Ceiling, Wood Floor
- Level: First
- Area: 144
- Dimensions: 12 x 12
Family room
- Features: Ceiling Fan(s), Smooth Ceiling, Wood Floor
- Level: First
- Area: 324
- Dimensions: 18 x 18
Kitchen
- Features: Pantry, Wood Floor
- Level: First
- Area: 143
- Dimensions: 11 x 13
Laundry room
- Features: Smooth Ceiling, Tile
- Level: First
- Area: 54
- Dimensions: 6 x 9
Heating
- Central 1
Cooling
- Central 1
Appliances
- Included: Range, Dishwasher, Microwave, Refrigerator, Dryer, Washer
Features
- Has basement: No
- Has fireplace: No
- Fireplace features: None
Interior area
- Total interior livable area: 1,858 sqft
Video & virtual tour
Property
Parking
- Parking features: Garage-Two Car, Garage Faces Side, Oversized
Features
- Levels: One
- Stories: 1
- Patio & porch: Covered Patio, Covered Porch, Front Porch, Patio
- Exterior features: Curb/Gutters, Sidewalk
Lot
- Size: 0.26 Acres
Details
- Parcel number: 0906130000229000
Construction
Type & style
- Home type: SingleFamily
- Architectural style: Ranch
- Property subtype: Single Family Residence
Materials
- Foundation: Slab
Condition
- New construction: No
Details
- Builder name: BRELAND HOMES LLC
Utilities & green energy
- Sewer: Public Sewer
- Water: Public
Community & HOA
Community
- Features: Curbs
- Security: Security System
- Subdivision: Bridgewater Landing
HOA
- Has HOA: Yes
- Amenities included: Common Grounds
- Services included: Common Grounds
- HOA fee: $175 annually
- HOA name: Elite Housing
Location
- Region: Harvest
Financial & listing details
- Price per square foot: $161/sqft
- Date on market: 10/10/2026
Estimated market value
$298,200
$283,000 - $313,000
$1,784/mo
Price history
| Date | Event | Price |
|---|---|---|
| 10/10/2026 | Listed for sale | $300,000+76.5%$161/sqft |
Source:  ValleyMLS #21931419 Report a problem ValleyMLS #21931419 Report a problem | ||
| 4/12/2012 | Sold | $170,017$92/sqft |
Source: ValleyMLS #438833 Report a problem | ||
Public tax history
Tax history is unavailable.
Monthly payment
Est. payment
Payment breakdown
Explore the cost of this home by adjusting the details. Changes won't be saved.Climate risks
Neighborhood: 35749
Nearby schools
Schools provided by the listing agent
- Elementary: Providence Elementary
- Middle: Williams
- High: Columbia High
Source: ValleyMLS. This data may not be complete. We recommend contacting the local school district to confirm school assignments for this home.
- $309,0003 bd2 ba2.1k sqft15763 Coach House Ct NW, Harvest, AL 35749Off Market

- $310,800-- bd2 ba1.8k sqft15747 Coach House Ct NW, Harvest, AL 35749Off Market
- $278,6003 bd2 ba1.4k sqft15809 Coach House Ct, Harvest, AL 35749Off Market
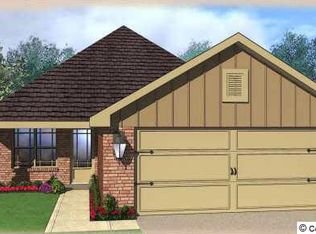
- $300,2004 bd2 ba1.9k sqft15744 Clayton Royce Dr NW, Harvest, AL 35749Off Market
Similar homes
- $295,0003 bd2 ba1.7k sqft29669 Sarabella Ln, Harvest, AL 35749For Sale
 MLS ID #21930573, Erin Elydia. ValleyMLS
 - $285,0003 bd2 ba1.4k sqft15835 Mary Shell Dr, Harvest, AL 35749For Sale
 MLS ID #21931285, A. Karnice Holloway. ValleyMLS
 - $259,9003 bd2 ba1.7k sqft29979 Abbeywood Ln, Harvest, AL 35749For Sale
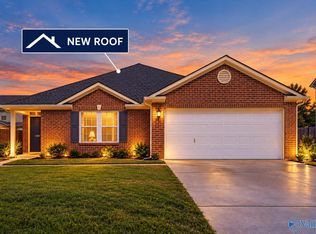 MLS ID #21931652, John White. ValleyMLS
 - $305,0003 bd2 ba1.5k sqft15623 Mizewell Ln, Harvest, AL 35749For Sale
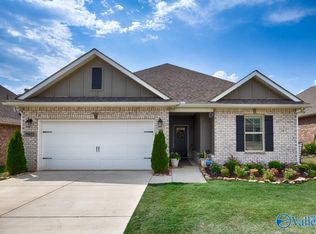 MLS ID #21930070, Megan Medlen. ValleyMLS
