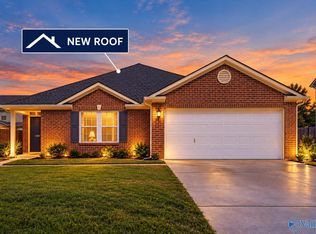
Beautiful brick rancher with fresh paint & LVP flooring throughout. This home features an isolated primary suite with a whirlpool tub & separate shower, greatroom with a fireplace and spacious kitchen and breakfast area. Enjoy the backyard under a covered patio.
For sale
$285,000
15835 Mary Shell Dr, Harvest, AL 35749
3beds
1,432sqft
Single Family Residence
Built in 2007
8,712 Square Feet Lot
$283,300 Zestimate®
$199/sqft
$-- HOA
What's special
Fresh paintGreatroom with a fireplaceWhirlpool tubSpacious kitchenBeautiful brick rancherBreakfast areaLvp flooring throughout
- 8 days
- 75
- 2
Likely to sell faster than
Zillow last checked:
Listing updated:
Listed by:
A. Karnice Holloway 256-755-9196,
Holloway & Associates
Source: ValleyMLS,MLS#: 21931285
Facts & features
Interior
Bedrooms & bathrooms
- Bedrooms: 3
- Bathrooms: 2
- Full bathrooms: 2
Rooms
- Room types: Foyer, Master Bedroom, Living Room, Bedroom 2, Bedroom 3, Kitchen, Breakfast, Laundry
Primary bedroom
- Features: Ceiling Fan(s), Isolate, Smooth Ceiling, Walk-In Closet(s), LVP
- Level: First
Bedroom 2
- Features: Smooth Ceiling, Walk-In Closet(s), LVP
- Level: First
- Area: 132
- Dimensions: 11 x 12
Bedroom 3
- Features: Smooth Ceiling, LVP
- Level: First
- Area: 132
- Dimensions: 11 x 12
Kitchen
- Features: Pantry, Smooth Ceiling, LVP
- Area: 121
- Dimensions: 11 x 11
Living room
- Features: 9’ Ceiling, Ceiling Fan(s), Fireplace, Smooth Ceiling, LVP
- Area: 289
- Dimensions: 17 x 17
Laundry room
- Area: 64
- Dimensions: 8 x 8
Heating
- Central 1
Cooling
- Central 1
Features
- Has basement: No
- Number of fireplaces: 1
- Fireplace features: One, Wood Burning
Interior area
- Total interior livable area: 1,432 sqft
Property
Parking
- Parking features: Garage-Two Car, Garage Door Opener
Features
- Levels: One
- Stories: 1
Lot
- Size: 8,712 Square Feet
Details
- Parcel number: 0906130000106.000
Construction
Type & style
- Home type: SingleFamily
- Architectural style: Ranch
- Property subtype: Single Family Residence
Materials
- Foundation: Slab
Condition
- New construction: No
- Year built: 2007
Utilities & green energy
- Sewer: Public Sewer
- Water: Public
Community & HOA
Community
- Subdivision: Rock Creek
HOA
- Has HOA: No
Location
- Region: Harvest
Financial & listing details
- Price per square foot: $199/sqft
- Tax assessed value: $236,000
- Annual tax amount: $2,856
- Date on market: 10/9/2026
Estimated market value
$283,300
$269,000 - $297,000
$1,672/mo
Price history
| Date | Event | Price |
|---|---|---|
| 10/9/2026 | Listed for sale | $285,000+95.9%$199/sqft |
Source:  ValleyMLS #21931285 Report a problem ValleyMLS #21931285 Report a problem | ||
| 10/9/2026 | Listing removed | $1,650$1/sqft |
Source: ValleyMLS #21927439 Report a problem | ||
| 8/26/2026 | Listed for rent | $1,650+3.4%$1/sqft |
Source: ValleyMLS #21927439 Report a problem | ||
| 7/3/2023 | Listing removed | -- |
Source: ValleyMLS #1837610 Report a problem | ||
| 6/28/2023 | Listed for rent | $1,595+14.3%$1/sqft |
Source: ValleyMLS #1837610 Report a problem | ||
| 9/5/2020 | Listing removed | $1,395$1/sqft |
Source: Holloway & Associates #1148312 Report a problem | ||
| 7/17/2020 | Listed for rent | $1,395+16.7%$1/sqft |
Source: Holloway & Associates #1148312 Report a problem | ||
| 5/30/2018 | Listing removed | $1,195$1/sqft |
Source: Holloway & Associates #1092760 Report a problem | ||
| 5/1/2018 | Listed for rent | $1,195$1/sqft |
Source: Holloway & Associates #1092760 Report a problem | ||
| 3/12/2007 | Sold | $145,500$102/sqft |
Source: Public Record Report a problem | ||
Public tax history
| Year | Property taxes | Tax assessment |
|---|---|---|
| 2025 | $2,856 +1.1% | $47,200 +1.1% |
| 2024 | $2,824 +6.3% | $46,680 +6.3% |
| 2023 | $2,657 +16.7% | $43,920 +16.7% |
| 2022 | $2,276 +19.9% | $37,620 +19.9% |
| 2020 | $1,898 +13.2% | $31,380 +13.2% |
| 2018 | $1,677 | $27,720 |
| 2017 | $1,677 | $27,720 -81.3% |
| 2016 | $1,677 -6.5% | $148,300 +400% |
| 2015 | $1,794 | $29,660 |
Find assessor info on the county website
Monthly payment
Est. payment
Payment breakdown
Explore the cost of this home by adjusting the details. Changes won't be saved.Climate risks
Neighborhood: 35749
Nearby schools
Schools provided by the listing agent
- Elementary: Providence Elementary
- Middle: Williams
- High: Columbia High
Source: ValleyMLS. This data may not be complete. We recommend contacting the local school district to confirm school assignments for this home.
- $288,200-- bd2 ba1.7k sqft15845 Mary Shell Dr, Harvest, AL 35749Off Market

- $303,300-- bd-- ba1.8k sqft29578 Rock Creek Blvd, Harvest, AL 35749Off Market
- $298,8004 bd2 ba1.8k sqft15823 Mary Shell Dr, Harvest, AL 35749Off Market

- $284,500-- bd2 ba1.5k sqft29598 Rock Creek Blvd, Harvest, AL 35749Off Market
Similar homes
- $295,0003 bd2 ba1.7k sqft29669 Sarabella Ln, Harvest, AL 35749For Sale
 MLS ID #21930573, Erin Elydia. ValleyMLS
 - $300,0003 bd2 ba1.8k sqft15747 Coach House Ct, Harvest, AL 35749For Sale
 MLS ID #21931419, Jill McGuire. ValleyMLS
 - $289,9003 bd2 ba1.5k sqft117 High Leaf Dr, Harvest, AL 35749For Sale
 MLS ID #21931640, Bree Gibson. ValleyMLS
 - $259,9003 bd2 ba1.7k sqft29979 Abbeywood Ln, Harvest, AL 35749For Sale
 MLS ID #21931652, John White. ValleyMLS
