Skip main navigation
Sold for $265,000
  • $265,000

    29795 Shadow Run Dr NW, Harvest, AL 35749

    3beds
    1,435sqft
    Single Family Residence
    Built in 2014
    8,276.4 Square Feet Lot
    $273,500 Zestimate®
    $185/sqft
    $1,661 Estimated rent

    Home value

    $273,500

    $260,000 - $287,000

    $1,661/mo

    Zestimate® history
    Loading
    Loading...

    Owner options

    List your home for rent

    $1,661/mo

    Rent Zestimate®

    Find your next renter with Zillow Rental Manager. Plus, with online applications, you can quickly screen prospective tenants – for free.

    Learn more

    $1,661/mo

    Rent Zestimate®

    Refinance and save

    $1,614/mo

    Est. payment

    Refinancing to a lower rate could help reduce your monthly payments and save thousands over the life of the loan.

    See today's rates

    $1,614/mo

    Est. payment

    Explore your selling options

    Work with a Zillow partner agent

    Leverage their expertise and Zillow's premium Showcase listings to get your home seen by more buyers.

    Get started

    List with your own agent

    Get your home in front of millions of buyers by listing it on Zillow.

    Learn how to do it

    Sell it yourself

    Take full control of how buyers see your home on Zillow by listing For Sale by Owner (FSBO).

    List your home

    What's special

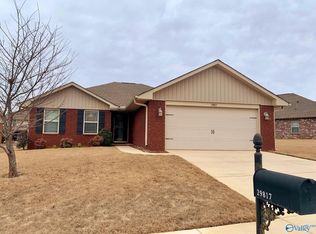
    Welcome to this charming ranch-style home perfectly situated in a quiet culde sac within the community. This inviting property features an open floor plan, seamlessly connecting the living room, dining area, and kitchen, creating a spacious and airy atmosphere.The house boasts luxurious vinyl plank (LVP) and wood flooring, adding both elegance and durability. The large eat-in kitchen offers ample space for enjoying meals with friends and family. Imagine preparing delicious meals in this well-appointed kitchen, which is sure to be the heart of your home. Step outside and you'll find a covered extended patio, perfect for outdoor entertaining or simply relaxing with a cup of coffee.

    Zillow last checked:

    Listing updated:

    Listed by:

    Renee Tripp 256-468-1327,

    Twins Realty

    Bought with:

    Jill McGuire, 91641

    RE/MAX Unlimited

    Source: ValleyMLS,MLS#: 21845069MLS Logo

    Facts & features

    Interior

    Bedrooms & bathrooms
    • Bedrooms: 3
    • Bathrooms: 2
    • Full bathrooms: 2
    Primary bedroom
    • Features: Ceiling Fan(s), Laminate Floor, Smooth Ceiling, Tray Ceiling(s), Walk-In Closet(s)
    • Level: First
    • Area: 195
    • Dimensions: 13 x 15
    Bedroom 2
    • Features: Laminate Floor, Smooth Ceiling, Walk-In Closet(s)
    • Level: First
    • Area: 132
    • Dimensions: 11 x 12
    Bedroom 3
    • Features: Laminate Floor, Smooth Ceiling, Walk-In Closet(s)
    • Level: First
    • Area: 132
    • Dimensions: 11 x 12
    Family room
    • Features: Ceiling Fan(s), Smooth Ceiling, Tray Ceiling(s), Wood Floor
    • Level: First
    • Area: 272
    • Dimensions: 16 x 17
    Kitchen
    • Features: Bay WDW, Eat-in Kitchen, Pantry, Recessed Lighting, Smooth Ceiling, Tile
    • Level: First
    • Area: 272
    • Dimensions: 16 x 17
    Heating
    • Central 1
    Cooling
    • Central 1
    Appliances
    • Included: Dishwasher, Microwave, Range
    Features
    • Has basement: No
    • Has fireplace: No
    • Fireplace features: None
    Interior area
    • Total interior livable area: 1,435 sqft

    Property

    Features
    • Levels: One
    • Stories: 1
    Lot
    • Size: 8,276 sqft
    • Dimensions: 57 x 129 x 60 x 129
    Details
    • Parcel number: 09 06 13 0 000 301.000

    Construction

    Type & style
    • Home type: SingleFamily
    • Architectural style: Ranch,Traditional
    • Property subtype: Single Family Residence
    Materials
    • Foundation: Slab
    Condition
    • New construction: No
    • Year built: 2014
    Details
    • Builder name: ADAMS HOMES LLC

    Utilities & green energy

    • Sewer: Public Sewer
    • Water: Public

    Community & neighborhood

    Location
    • Region: Harvest
    • Subdivision: Bridgewater Landing

    HOA & financial

    HOA
    • Has HOA: Yes
    • HOA fee: $125 annually
    • Association name: Bridgewater Landing HOA

    Other

    Other facts
    • Listing agreement: Agency

    Price history

    DateEventPrice
    12/4/2023Sold$265,000+2%$185/sqft
    Source: ValleyMLS #21845069 Report a problem
    11/9/2023Contingent$259,900$181/sqft
    Source: ValleyMLS #21845069 Report a problem
    10/18/2023Listed for sale$259,900$181/sqft
    Source: ValleyMLS #21845069 Report a problem
    10/10/2023Contingent$259,900$181/sqft
    Source: ValleyMLS #21845069 Report a problem
    10/4/2023Listed for sale$259,900+12.5%$181/sqft
    Source: ValleyMLS #21845069 Report a problem
    1/25/2022Sold$231,000+54.3%$161/sqft
    Source: Public Record Report a problem
    10/1/2014Sold$149,700$104/sqft
    Source: ValleyMLS #877858 Report a problem

    Public tax history

    YearProperty taxesTax assessment
    2025$2,785 +1.4%$46,040 +1.4%
    2024$2,748 +7.2%$45,420 +7.2%
    2023$2,563 $42,360 +128.7%
    2022-- $18,520 +26%
    2020-- $14,700 +7.1%
    2018-- $13,720 -1.6%
    2017$843 $13,940 -90%
    2016$843 $139,400 +900%
    2015$843 $13,940

    Find assessor info on the county website

    Neighborhood: 35749

    Nearby schools

    GreatSchools rating
    Schools provided by the listing agent
    • Elementary: Providence Elementary
    • Middle: Williams
    • High: Columbia High

    Source: ValleyMLS. This data may not be complete. We recommend contacting the local school district to confirm school assignments for this home.

    Get a cash offer in 3 minutes
    Find out how much your home could sell for in as little as 3 minutes with a no-obligation cash offer.
    Estimated market value
    $273,500
    Get a cash offer in 3 minutes
    Find out how much your home could sell for in as little as 3 minutes with a no-obligation cash offer.
    Estimated market value
    $273,500