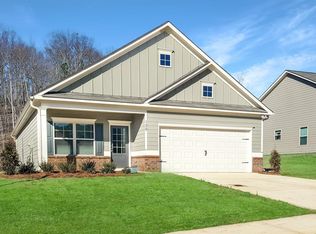
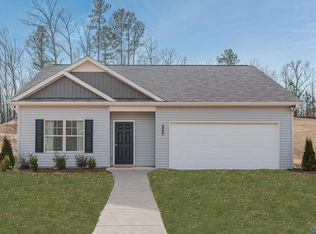
Proposed Construction-This efficiently designed Foxcroft plan offers a lot of home at a great value. Featuring a popular open-concept kitchen, center island for countertop dining, plus adjacent breakfast nook and family room, the open living ideal functions nicely in this home. The Foxcroft features up to three bedrooms as well as two baths, one a private owner's suite. Plus, this home allows the flexibility to convert one or both extra bedrooms into a study, a dining room, or both!
For sale
Price increase: $5.1K (7/31)
$244,990
The Foxcroft Harvest Moon Dr, Harvest, AL 35749
3beds
1,202sqft
:
Get pre-qualified$1,606/mo
Single Family Residence
Built in 2026
9,583 Square Feet Lot
$244,500 Zestimate®
$204/sqft
$29/mo HOA
What's special
Adjacent breakfast nookOpen-concept kitchenFamily room
- 232 days |
- 146 |
- 15 |
Zillow last checked:
Listing updated:
Listed by:
Samantha Van Horn 609-350-8476,
SDH Alabama LLC
Source: ValleyMLS,MLS#: 21906056
Facts & features
Interior
Bedrooms & bathrooms
- Bedrooms: 3
- Bathrooms: 2
- Full bathrooms: 2
Rooms
- Room types: Master Bedroom, Bedroom 2, Dining Room, Bedroom 3, Kitchen, Family Room
Primary bedroom
- Features: 9’ Ceiling, Carpet, Smooth Ceiling, Walk-In Closet(s)
- Level: First
- Area: 168
- Dimensions: 12 x 14
Bedroom 2
- Features: 9’ Ceiling, Carpet, Smooth Ceiling
- Level: First
- Area: 90
- Dimensions: 9 x 10
Bedroom 3
- Features: 9’ Ceiling, Carpet, Smooth Ceiling
- Level: First
- Area: 100
- Dimensions: 10 x 10
Family room
- Features: 9’ Ceiling, Smooth Ceiling, Vinyl
- Level: First
- Area: 210
- Dimensions: 14 x 15
Kitchen
- Features: 9’ Ceiling, Kitchen Island, Pantry, Recessed Lighting, Smooth Ceiling, Vinyl
- Level: First
- Area: 224
- Dimensions: 14 x 16
Heating
- Electric
Cooling
- Electric
Appliances
- Included: Range, Microwave, Disposal, Electric Water Heater
Features
- Has basement: No
- Has fireplace: No
- Fireplace features: None
Interior area
- Total interior livable area: 1,202 sqft
Video & virtual tour
Property
Parking
- Parking features: Garage-Two Car, Garage Faces Front
Features
- Levels: One
- Stories: 1
- Exterior features: Curb/Gutters
Lot
- Size: 9,583 Square Feet
Details
- Parcel number: 0000000000000038
Construction
Type & style
- Home type: SingleFamily
- Architectural style: Ranch
- Property subtype: Single Family Residence
Materials
- Foundation: Slab
Condition
- Proposed Construction
- Year built: 2026
Details
- Builder name: SMITH DOUGLAS HOMES
Utilities & green energy
- Sewer: Public Sewer
- Water: Public
Community & HOA
Community
- Features: Curbs
- Subdivision: Carroll Green
HOA
- Has HOA: Yes
- HOA fee: $350 annually
- HOA name: Hughes Properties
Location
- Region: Harvest
Financial & listing details
- Price per square foot: $204/sqft
- Date on market: 12/19/2025
Estimated market value
$244,500
$232,000 - $257,000
$1,667/mo
Price history
| Date | Event | Price |
|---|---|---|
| 7/31/2026 | Price change | $244,990+2.1%$204/sqft |
Source:  ValleyMLS #21906056 Report a problem ValleyMLS #21906056 Report a problem | ||
| 7/1/2026 | Price change | $239,900+0.4%$200/sqft |
Source: ValleyMLS #21906056 Report a problem | ||
| 5/1/2026 | Price change | $238,900+0.8%$199/sqft |
Source: ValleyMLS #21906056 Report a problem | ||
| 4/1/2026 | Price change | $236,900+0.4%$197/sqft |
Source: ValleyMLS #21906056 Report a problem | ||
| 2/16/2026 | Price change | $235,900+2.6%$196/sqft |
Source: ValleyMLS #21906056 Report a problem | ||
| 12/19/2025 | Listed for sale | $229,900$191/sqft |
Source: ValleyMLS #21906056 Report a problem | ||
Public tax history
Tax history is unavailable.
Monthly payment
Est. payment
Payment breakdown
Explore the cost of this home by adjusting the details. Changes won't be saved.Climate risks
Neighborhood: 35749
Nearby schools
GreatSchools rating
- 3/10Harvest SchoolGrades: PK-5Distance: 0.9 mi
- 2/10Sparkman Ninth Grade SchoolGrades: 9Distance: 2.9 mi
- 7/10Sparkman High SchoolGrades: 9-12Distance: 2.9 mi
Schools provided by the listing agent
- Elementary: Harvest Elementary School
- Middle: Sparkman
- High: Sparkman
Source: ValleyMLS. This data may not be complete. We recommend contacting the local school district to confirm school assignments for this home.
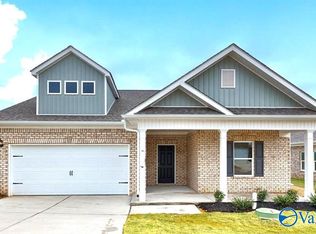
- $262,9903 bd2 ba1.5k sqftThe Landen Harvest Moon Dr, Harvest, AL 35749For Sale
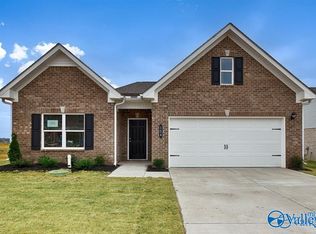
- $280,4853 bd2 ba1.7k sqft118 Gray Oak Ct, Harvest, AL 35749Pending
- $270,9903 bd2 ba1.7k sqftThe Langford Harvest Moon Dr, Harvest, AL 35749For Sale
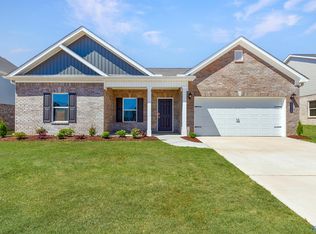
- $308,1353 bd2 ba2.2k sqft204 Red Clay Ct, Harvest, AL 35749Pending
- $310,8954 bd3 ba2k sqft208 Red Clay Ct, Harvest, AL 35749Pending
- $349,1503 bd3 ba2.4k sqft116 Gray Oak Ct, Harvest, AL 35749Pending
- $319,9954 bd3 ba2.2k sqft105 Harvest Moon Dr, Harvest, AL 35749Pending
- $279,9904 bd3 ba2k sqftThe Coleman Harvest Moon Dr, Harvest, AL 35749For Sale
A local agent can set up tours, give advice and negotiate with sellers.
A local lender can help you make sure your offer is ready when you are.
Similar homes
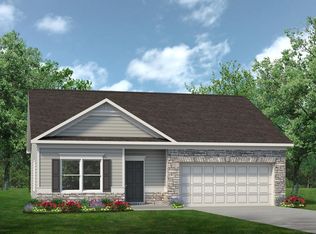
- from $244,9903 bd2 ba1.2k sqftThe Foxcroft Plan, Carroll Green, Harvest, AL 35749New Construction
 Smith Douglas Homes
 - $257,9903 bd2 ba1.5k sqftThe Piedmont Harvest Moon Dr, Harvest, AL 35749For Sale
 MLS ID #21906055, Samantha Van Horn. ValleyMLS
 - $265,3303 bd2 ba1.5k sqft111 Gray Oak Ct, Harvest, AL 35749New ConstructionValleyMLS
- $243,9903 bd2 ba1.2k sqftThe Foxcroft Finchley Dr, Athens, AL 35613For Sale
 MLS ID #21857047, Tameka Goree. ValleyMLS
 - from $272,9004 bd2 ba1.4k sqftFreeport Plan, Trestle Point, Harvest, AL 35749New ConstructionDR Horton
- $266,5453 bd2 ba1.6k sqft25640 Finchley Dr, Athens, AL 35613New ConstructionValleyMLS
- from $308,4003 bd2 ba1.7k sqftHalle II Plan, Highlands Trail : Highlands Trail-Cottages, Harvest, AL 35749New ConstructionLennar Homes
- from $243,9903 bd2 ba1.2k sqftThe Foxcroft Plan, Abbey Brook, Athens, AL 35613New ConstructionSmith Douglas Homes
- from $264,9003 bd2 ba1.6k sqftThe Franklin Plan, Ricketts Farm, Athens, AL 35613New ConstructionDavidson Homes, Inc.
- from $289,9004 bd2 ba1.7k sqftCali Plan, Trestle Point, Harvest, AL 35749New ConstructionDR Horton
- $244,9003 bd2 ba1.6k sqftBradley Poplar Brook Rd, Athens, AL 35611For SaleMLS ID #21922195, Toree Augustson. ValleyMLS
- $250,9003 bd2 ba1.4k sqft124 Coral Bells Rd, Toney, AL 35773New ConstructionLennar Homes
- $245,0003 bd2 ba1.1k sqft110 Olde Hearth Rd, New Market, AL 35761For SaleMLS ID #21922896, Kira Parker. ValleyMLS
- $275,0003 bd2 ba1.7k sqft112 Balboa Rd, Meridianville, AL 35759For SaleMLS ID #21924798, Cynthia Joiner. ValleyMLS
- $232,0003 bd2 ba1.1k sqft239 Falcon Ridge Dr, Huntsville, AL 35811For SaleMLS ID #21920045, Amber Dent. ValleyMLS
- $254,9003 bd2 ba1.8k sqftTelfair Poplar Brook Rd, Athens, AL 35611For SaleMLS ID #21922198, Toree Augustson. ValleyMLS
- $262,9004 bd2 ba1.4k sqft135 Nettle Leaf Dr, Meridianville, AL 35759New ConstructionValleyMLS
- from $261,9003 bd2 ba1.6k sqftThe Franklin Plan, Clearview, Hazel Green, AL 35750New ConstructionDavidson Homes, Inc.
- from $248,4003 bd2 ba1.4k sqftFenway Plan, Kendall Trails, Toney, AL 35773New ConstructionLennar Homes
- $257,9903 bd2 ba1.8k sqftThe Telfair Nightingale Dr, Athens, AL 35611For SaleMLS ID #21891316, Toree Augustson. ValleyMLS
