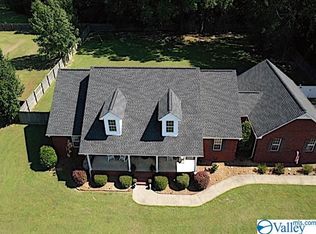
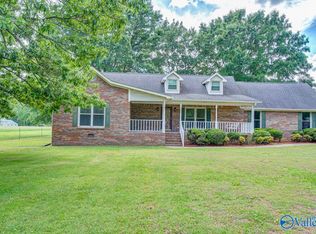
Charming Southern Cape Cod-inspired farmhouse offering true country living with beautiful views. The spacious interior features hardwood floors and crown molding throughout, plus a large master suite and a bonus room upstairs — ideal for a home office, playroom, or guest space. Enjoy a deep front porch, classic dormers, and a large setback on a spacious lot with a crape myrtle-lined driveway and two-car garage. Recent updates include an encapsulated crawlspace, 2026 water heater, and 2016 roof. Don't miss this chance to experience southern living with built-in equity!
For sale
$425,000
4141 Old Highway 431, Owens Cross Roads, AL 35763
4beds
3,663sqft
:
Get pre-qualified$2,706/mo
Single Family Residence
Built in 2001
0.78 Acres Lot
$-- Zestimate®
$116/sqft
$-- HOA
What's special
Two-car garageClassic dormersLarge master suiteDeep front porchSpacious interiorCrown molding throughoutHardwood floors
- 20 days |
- 1,326 |
- 120 |
Likely to sell faster than
Zillow last checked:
Listing updated:
Listed by:
Nicholas Ceci 256-975-4114,
Van Valkenburgh & Wilkinson Pr
Source: ValleyMLS,MLS#: 21924135
Facts & features
Interior
Bedrooms & bathrooms
- Bedrooms: 4
- Bathrooms: 3
- Full bathrooms: 2
- 3/4 bathrooms: 1
Rooms
- Room types: Foyer, Master Bedroom, Bedroom 2, Dining Room, Bedroom 3, Kitchen, Bedroom 4, Family Room, Breakfast, Bonus Room, Office/Study, Game Room
Primary bedroom
- Features: Ceiling Fan(s), Crown Molding, Wood Floor, Walk-In Closet(s)
- Level: First
- Area: 270
- Dimensions: 15 x 18
Bedroom 2
- Features: Ceiling Fan(s), Crown Molding, Window Cov, Wood Floor
- Level: First
- Area: 168
- Dimensions: 12 x 14
Bedroom 3
- Features: Ceiling Fan(s), Crown Molding, Window Cov, Wood Floor
- Level: First
- Area: 143
- Dimensions: 11 x 13
Bedroom 4
- Features: Ceiling Fan(s), Crown Molding, Window Cov, Wood Floor
- Level: Second
- Area: 168
- Dimensions: 12 x 14
Dining room
- Features: Crown Molding, Tray Ceiling(s), Window Cov, Wood Floor
- Level: First
- Area: 165
- Dimensions: 11 x 15
Family room
- Features: Ceiling Fan(s), Crown Molding, Fireplace, Recessed Lighting, Tray Ceiling(s), Wood Floor
- Level: First
- Area: 240
- Dimensions: 12 x 20
Kitchen
- Features: Crown Molding, Granite Counters, Pantry, Tile
- Level: First
- Area: 162
- Dimensions: 9 x 18
Office
- Features: Wood Floor
- Level: Second
Bonus room
- Features: Wood Floor
- Level: Second
Game room
- Features: Window Cov, Wood Floor
- Level: Second
Heating
- Central 2, Propane
Cooling
- Central 2
Features
- Basement: Crawl Space
- Number of fireplaces: 1
- Fireplace features: Gas Log, One
Interior area
- Total interior livable area: 3,663 sqft
Property
Parking
- Parking features: Garage-Two Car, Garage Faces Side
Features
- Levels: One and One Half
- Stories: 1
- Patio & porch: Covered, Covered Porch, Deck, Front Porch
Lot
- Size: 0.78 Acres
Details
- Parcel number: 2209320001053.002
Construction
Type & style
- Home type: SingleFamily
- Architectural style: Cape Cod,Traditional
- Property subtype: Single Family Residence
Condition
- New construction: No
- Year built: 2001
Utilities & green energy
- Sewer: Septic Tank
- Water: Public
Community & HOA
Community
- Subdivision: Bermuda Acres
HOA
- Has HOA: No
Location
- Region: Owens Cross Roads
Financial & listing details
- Price per square foot: $116/sqft
- Tax assessed value: $413,300
- Annual tax amount: $1,326
- Date on market: 7/17/2026
Estimated market value
Not available
Estimated sales range
Not available
Not available
Price history
| Date | Event | Price |
|---|---|---|
| 7/17/2026 | Listed for sale | $425,000+57.7%$116/sqft |
Source:  ValleyMLS #21924135 Report a problem ValleyMLS #21924135 Report a problem | ||
| 2/19/2018 | Listing removed | $269,500$74/sqft |
Source: CRYE-LEIKE REALTORS - Madison #1059472 Report a problem | ||
| 12/29/2017 | Listed for sale | $269,500$74/sqft |
Source: CRYE-LEIKE REALTORS - Madison #1059472 Report a problem | ||
| 9/27/2017 | Listing removed | $269,500$74/sqft |
Source: CRYE-LEIKE REALTORS - Madison #1059472 Report a problem | ||
| 8/17/2017 | Price change | $269,500-0.9%$74/sqft |
Source: CRYE-LEIKE REALTORS - Madison #1059472 Report a problem | ||
| 6/26/2017 | Price change | $272,000-3.5%$74/sqft |
Source: CRYE-LEIKE REALTORS - Madison #1059472 Report a problem | ||
| 6/9/2017 | Price change | $282,000-3.1%$77/sqft |
Source: CRYE-LEIKE REALTORS - Madison #1059472 Report a problem | ||
| 4/13/2017 | Price change | $291,000-0.3%$79/sqft |
Source: CRYE-LEIKE REALTORS - Madison #1059472 Report a problem | ||
| 12/23/2016 | Listed for sale | $292,000+10%$80/sqft |
Source: CRYE-LEIKE REALTORS - Madison #1059472 Report a problem | ||
| 6/8/2015 | Sold | $265,500$72/sqft |
Source: Public Record Report a problem | ||
Public tax history
| Year | Property taxes | Tax assessment |
|---|---|---|
| 2025 | $1,326 +7.1% | $39,660 +7% |
| 2024 | $1,239 | $37,080 |
| 2023 | $1,239 +11% | $37,080 +10.8% |
| 2022 | $1,116 -4.6% | $33,480 +11.3% |
| 2021 | $1,170 +5.7% | $30,080 +5.5% |
| 2020 | $1,107 +4% | $28,520 +3.9% |
| 2019 | $1,064 | $27,460 +0.8% |
| 2018 | $1,064 +0.8% | $27,240 |
| 2017 | $1,055 | $27,240 |
| 2016 | $1,055 | $27,240 |
| 2015 | $1,055 +3.2% | $27,240 +3% |
| 2014 | $1,023 | $26,440 |
| 2013 | -- | $26,440 |
| 2012 | -- | $26,440 |
| 2011 | -- | $26,440 |
Find assessor info on the county website
Monthly payment
Est. payment
Payment breakdown
Explore the cost of this home by adjusting the details. Changes won't be saved.Climate risks
Neighborhood: 35763
Nearby schools
GreatSchools rating
- 9/10New Hope Elementary SchoolGrades: PK-6Distance: 2.6 mi
- 7/10New Hope High SchoolGrades: 7-12Distance: 2.5 mi
Schools provided by the listing agent
- Elementary: New Hope (K-12)
- Middle: New Hope (K-12)
- High: New Hope
Source: ValleyMLS. This data may not be complete. We recommend contacting the local school district to confirm school assignments for this home.
- $548,8006 bd3 ba4.1k sqft4155 Old Highway 431, Owens X Rds, AL 35763Off Market
- $393,300-- bd1 ba1.8k sqft4131 Old Highway 431, Owens X Rds, AL 35763Off Market
- $387,300-- bd1 ba2.2k sqft4119 Old Highway 431, Owens Cross Roads, AL 35763Off Market
- $285,0003 bd2 ba1.4k sqft4130 Old Highway 431, Owens Cross Roads, AL 35763Sold
- $142,30011.8 acres4101A Old Highway 431, Owens Cross Roads, AL 35763Off Market
- $422,100-- bd-- ba-- sqft4101 Old Highway 431, Owens Cross Roads, AL 35763Off Market
- $2,171-- bd-- ba-- sqft431 Old Hwy, Owens cross roads, AL 35763Off Market
- $50,0000.59 acres104 Self Rd, New Hope, AL 35760Sold
A local agent can set up tours, give advice and negotiate with sellers.
A local lender can help you make sure your offer is ready when you are.
Similar homes
- $416,9004 bd4 ba2.3k sqft6555 Oak Meadow Dr, Owens Cross Roads, AL 35763New Construction
 MLS ID #21918258, Barbara Breland. ValleyMLS
 - $429,9004 bd3 ba2.3k sqft13028 S Village Square Rd SE, Huntsville, AL 35803For Sale
 MLS ID #21925542, Stephanie Schrimsher. ValleyMLS
 - $410,3004 bd2 ba2k sqft6547 Oak Meadow Dr, Owens Cross Roads, AL 35763New Construction
 MLS ID #21915924, Barbara Breland. ValleyMLS
 - $349,9003 bd2 ba2.3k sqft9623 Highway 431 S, Owens Cross Roads, AL 35763For Sale
 MLS ID #21918945, Jerry O'Neal. ValleyMLS
 - $395,0004 bd4 ba3.1k sqft117 Barlow Way, Owens X Rds, AL 35763For SaleMLS ID #21918937, Katie Arvidson. ValleyMLS
- $515,0004 bd3 ba2.9k sqft7500 Old Valley Point, Owens Cross Roads, AL 35763For SaleMLS ID #21925417, Laurel Kennamer Glidden. ValleyMLS
- $390,7674 bd4 ba2.7k sqft203 Cave Lake Dr, Owens Cross Roads, AL 35763New ConstructionValleyMLS
- $359,5004 bd4 ba2.2k sqft122 Brawley Dr, Owens Cross Roads, AL 35763For SaleMLS ID #21918842, Marshall Casselman. ValleyMLS
- $419,0003 bd3 ba1.9k sqft5187 Main Dr, New Hope, AL 35760For SaleMLS ID #21912931, Lauren Downey. ValleyMLS
- $401,4494 bd2 ba2.1k sqft9510 Hampton Oak Dr SE, Owens Cross Roads, AL 35763New ConstructionValleyMLS
- $350,0003 bd2 ba2.1k sqft124 Varina Dr, Owens Cross Roads, AL 35763For SaleMLS ID #21921995, Roger Wallace. ValleyMLS
- $390,0004 bd2 ba1.9k sqft9104 Ohms Cir SE, Owens Cross Roads, AL 35763For SaleMLS ID #21915664, Carrie Branscum. ValleyMLS
- $324,9003 bd2 ba2.1k sqft9450 Us Highway 431, Owens Cross Roads, AL 35763For SaleMLS ID #21911219, Sam Winkler. ValleyMLS
- $450,0003 bd3 ba2.1k sqft7063 Meadow Way Ln, Owens Cross Roads, AL 35763For SaleMLS ID #21920638, Clinton Verge. ValleyMLS
- $484,9005 bd4 ba2.8k sqft7553 Crestridge Dr, Owens Cross Roads, AL 35763For SaleMLS ID #21922601, Kayla Baugh. ValleyMLS
- $379,9003 bd3 ba2.6k sqft109 Gander Cir, Owens Cross Roads, AL 35763For SaleMLS ID #21899537, Jamie Myers. ValleyMLS
- $385,0004 bd3 ba2.8k sqft107 Barlow Way, Owens X Rds, AL 35763For SaleMLS ID #21918873, Susan Baldwin. ValleyMLS
- $472,5004 bd4 ba2.8k sqft7320 Sanctuary Cove Dr SE, Owens Cross Roads, AL 35763For SaleMLS ID #21915110, Rebecca Peavey. ValleyMLS
- $225,0003 bd3 ba2.9k sqft133 Sedgewick Dr, Owens Cross Roads, AL 35763For SaleMLS ID #21925106, Amanda White. ValleyMLS
- $285,0004 bd3 ba2.6k sqft234 Sedgewick Dr, Owens Cross Roads, AL 35763For SaleMLS ID #21924403, Jana Waters. ValleyMLS
