Don't miss this beautiful home in Bristol Creek. The large open concept family room has LVP flooring and is perfect for entertaining and family gatherings. The kitchen features endless counter space and storage. All of the bedrooms are oversized. The huge master suite has a large walk-in closet and a double vanity. The three additional bedrooms and loft area upstairs provides plenty of room for everyone to have space. You can enjoy your fenced in backyard with a play area for the little ones to enjoy. Only 15 minutes from downtown HSV and HSV Hospital. 35 minutes to Redstone Arsenal and 10 minutes from Hays Preserve walking trails.
For sale
$285,000
234 Sedgewick Dr, Owens Cross Roads, AL 35763
4beds
2,600sqft
:
Get pre-qualified$1,822/mo
Single Family Residence
Built in 2018
5,600 Square Feet Lot
$-- Zestimate®
$110/sqft
$8/mo HOA
What's special
Fenced in backyardHuge master suiteLarge walk-in closetDouble vanityLvp flooring
- 15 days |
- 277 |
- 19 |
Likely to sell faster than
Zillow last checked:
Listing updated:
Listed by:
Jana Waters 256-640-9900,
Bella Via Homes LLC
Source: ValleyMLS,MLS#: 21924403
Facts & features
Interior
Bedrooms & bathrooms
- Bedrooms: 4
- Bathrooms: 3
- Full bathrooms: 2
- 1/2 bathrooms: 1
Rooms
- Room types: Master Bedroom, Living Room, Bedroom 2, Bedroom 3, Kitchen, Bedroom 4
Primary bedroom
- Features: Carpet, Double Vanity, Walk-In Closet(s)
- Level: Second
- Area: 306
- Dimensions: 18 x 17
Bedroom 2
- Level: Second
- Area: 100
- Dimensions: 10 x 10
Bedroom 3
- Level: Second
- Area: 130
- Dimensions: 13 x 10
Bedroom 4
- Level: Second
- Area: 130
- Dimensions: 13 x 10
Kitchen
- Features: Pantry, Tile
- Area: 208
- Dimensions: 16 x 13
Living room
- Features: Ceiling Fan(s), Eat-in Kitchen, LVP
- Area: 490
- Dimensions: 35 x 14
Heating
- Central 1
Cooling
- Central 1
Appliances
- Included: Range, Cooktop, Dishwasher, Microwave, Disposal
Features
- Has basement: No
- Has fireplace: No
- Fireplace features: None
Interior area
- Total interior livable area: 2,600 sqft
Property
Parking
- Parking features: Garage-Two Car, Garage-Attached
Features
- Levels: Two
- Stories: 2
Lot
- Size: 5,600 Square Feet
- Dimensions: 40 x 140
Details
- Parcel number: 2209290001098194
Construction
Type & style
- Home type: SingleFamily
- Property subtype: Single Family Residence
Materials
- Foundation: Slab
Condition
- New construction: No
- Year built: 2018
Utilities & green energy
- Sewer: Public Sewer
- Water: Public
Community & HOA
Community
- Subdivision: Bristol Creek
HOA
- Has HOA: Yes
- HOA fee: $100 annually
- HOA name: Elevate Management Solutions
Location
- Region: Owens Cross Roads
Financial & listing details
- Price per square foot: $110/sqft
- Tax assessed value: $338,500
- Annual tax amount: $1,303
- Date on market: 7/22/2026
Estimated market value
Not available
Estimated sales range
Not available
Not available
Price history
| Date | Event | Price |
|---|---|---|
| 7/22/2026 | Listed for sale | $285,000+54.1%$110/sqft |
Source:  ValleyMLS #21924403 Report a problem ValleyMLS #21924403 Report a problem | ||
| 6/19/2020 | Sold | $185,000$71/sqft |
Source: ValleyMLS #1142214 Report a problem | ||
| 4/28/2020 | Listed for sale | $185,000+20.4%$71/sqft |
Source: RealtySouth Tennessee Valley #1142214 Report a problem | ||
| 3/23/2018 | Sold | $153,650$59/sqft |
Source: ValleyMLS #1074520 Report a problem | ||
| 2/2/2018 | Listed for sale | $153,650$59/sqft |
Source: Capstone Realty #1074520 Report a problem | ||
| 12/18/2017 | Listing removed | $153,650$59/sqft |
Source: Capstone Realty #1074520 Report a problem | ||
| 7/21/2017 | Listed for sale | $153,650+469.1%$59/sqft |
Source: Capstone Realty #1074520 Report a problem | ||
| 4/4/2017 | Sold | $27,000$10/sqft |
Source: Public Record Report a problem | ||
Public tax history
| Year | Property taxes | Tax assessment |
|---|---|---|
| 2025 | $1,303 +7.3% | $33,360 +7% |
| 2024 | $1,215 +10.7% | $31,180 +10.3% |
| 2023 | $1,097 +10.6% | $28,280 +10.1% |
| 2022 | $992 +34.6% | $25,680 +32.5% |
| 2021 | $737 +26% | $19,380 +24.1% |
| 2020 | $585 +3.7% | $15,620 +3.4% |
| 2019 | $564 | $15,100 -59.8% |
| 2018 | $564 +363.8% | $37,600 +1153.3% |
| 2017 | $122 | $3,000 |
| 2016 | $122 | $3,000 |
| 2015 | $122 | $3,000 |
| 2014 | $122 | $3,000 |
Find assessor info on the county website
Monthly payment
Est. payment
Payment breakdown
Explore the cost of this home by adjusting the details. Changes won't be saved.Climate risks
Neighborhood: 35763
Nearby schools
GreatSchools rating
- 7/10Owens Cross Roads Elementary SchoolGrades: PK-4Distance: 1.7 mi
- 7/10New Hope High SchoolGrades: 7-12Distance: 2.8 mi
Schools provided by the listing agent
- Elementary: Owens Cross Roads
- Middle: New Hope (K-12)
- High: New Hope
Source: ValleyMLS. This data may not be complete. We recommend contacting the local school district to confirm school assignments for this home.
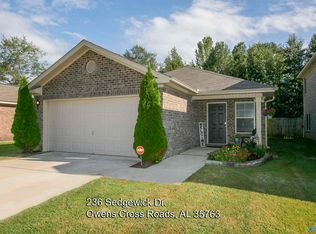
- $225,0003 bd2 ba1.5k sqft236 Sedgewick Dr, Owens X Rds, AL 35763Sold
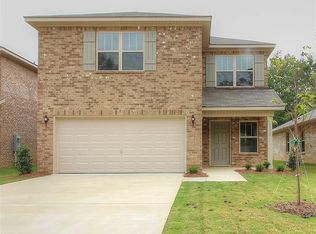
- $243,4003 bd3 ba1.9k sqft232 Sedgewick Dr, Owens Cross Roads, AL 35763Off Market
- $215,3003 bd2 ba1.3k sqft238 Sedgewick Dr, Owens Cross Roads, AL 35763Off Market
- $214,9003 bd2 ba1.3k sqft230 Sedgewick Dr, Owens X Rds, AL 35763Off Market
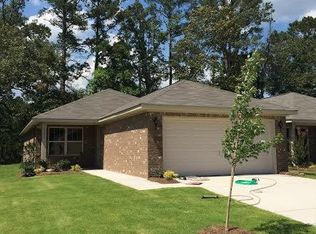
- $221,8003 bd2 ba1.4k sqft228 Sedgewick Dr, Owens Cross Roads, AL 35763Off Market
- $244,7003 bd3 ba1.9k sqft235 Sedgewick Dr, Owens Cross Roads, AL 35763Off Market
- $212,3003 bd2 ba1.3k sqft226 Sedgewick Dr, Owens Cross Roads, AL 35763Off Market
- $283,1004 bd2 ba2.7k sqft233 Sedgewick Dr, Owens Cross Roads, AL 35763Off Market
A local agent can set up tours, give advice and negotiate with sellers.
Similar homes
- $285,0003 bd2 ba1.7k sqft126 Winstead Cir, Owens Cross Roads, AL 35763For Sale
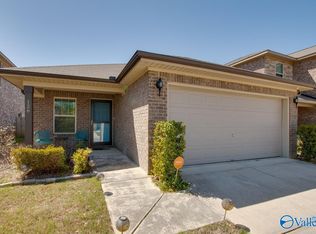 MLS ID #21918936, Tom Schuster. ValleyMLS
 - $269,9904 bd2 ba1.7k sqft215 Chubbs Ln, Owens Cross Roads, AL 35763For Sale
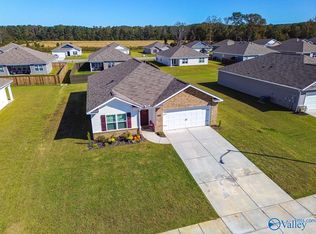 MLS ID #21912494, David Fleming. ValleyMLS
 - $315,0004 bd2 ba1.7k sqft105 Syd Rd, Owens X Rds, AL 35763For Sale
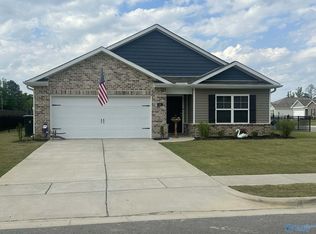 MLS ID #21917984, Katie Arvidson. ValleyMLS
 - $340,0004 bd3 ba1.9k sqft120 Syd Rd, Owens X Rds, AL 35763For Sale
 MLS ID #21922041, Katie Arvidson. ValleyMLS
 - $300,0003 bd2 ba1.4k sqft608 Wade Rd SE, Owens Cross Roads, AL 35763For SaleMLS ID #21924660, Brian Dean. ValleyMLS
- $275,0003 bd2 ba1.6k sqft487 Wilson Mann Rd, Owens X Rds, AL 35763For SaleMLS ID #21918235, Daisy Vann. ValleyMLS
- $255,0003 bd2 ba1.5k sqft1050 Old Gurley Pike, New Hope, AL 35760For SaleMLS ID #21925087, Jessica Fischer. ValleyMLS
- $395,0004 bd4 ba3.1k sqft117 Barlow Way, Owens X Rds, AL 35763For SaleMLS ID #21918937, Katie Arvidson. ValleyMLS
- $359,5004 bd4 ba2.2k sqft122 Brawley Dr, Owens Cross Roads, AL 35763For SaleMLS ID #21918842, Marshall Casselman. ValleyMLS
- $295,0003 bd2 ba1.5k sqft4621 Carrington Blvd SE, Owens Cross Roads, AL 35763For SaleMLS ID #21920759, Whitney Stringer. ValleyMLS
- $384,0004 bd2 ba2.1k sqft2406 Little Cove Rd, Owens Cross Roads, AL 35763For SaleMLS ID #21922588, Missy Ehrenbeit. ValleyMLS
- $307,5003 bd2 ba1.4k sqft2624 Slate Dr SW, Huntsville, AL 35803For SaleMLS ID #21925349, Janice Smith. ValleyMLS
- $342,0003 bd2 ba1.8k sqft434 Wade Rd SE, Owens Cross Roads, AL 35763For SaleMLS ID #21918542, Elisa Ferrell. ValleyMLS
- $424,5004 bd4 ba2.6k sqft7104 Tull Water Dr SE, Owens Cross Roads, AL 35763For SaleMLS ID #21915394, Jessica Nuckols. ValleyMLS
- $400,0004 bd3 ba2.2k sqft213 Smokey Hills Ct, New Market, AL 35761For SaleMLS ID #21925642, Annie Rapiere. ValleyMLS
- $349,5004 bd2 ba1.8k sqft15003 Ashwood Cir SE, Huntsville, AL 35803For SaleMLS ID #21924894, Alexis Schleper. ValleyMLS
- $347,8523 bd2 ba1.9k sqft1101 Teenajo Dr SE, Huntsville, AL 35803For SaleMLS ID #21925218, Allison Click. ValleyMLS
- $365,0003 bd2 ba1.9k sqft15003 Glory Dr SE, Huntsville, AL 35803For SaleMLS ID #21925277, Blake Cantrell. ValleyMLS
- $369,0004 bd2 ba2.7k sqft1119 Chesterfield Rd SE, Huntsville, AL 35803For SaleMLS ID #21915889, Kathy Passon. ValleyMLS
- $304,9003 bd3 ba1.9k sqft12214 Chicamauga Trl SE, Huntsville, AL 35803For SaleMLS ID #21922541, Vanessa Blackwell. ValleyMLS
