100% FINANCING AVAILABLE!! Own this home with no down payment! This 3 year old better than new 4 bed 2 bath home sits in a quiet neighborhood in a location convenient to anything you need in North Alabama. Whether you're looking for entertainment on the water at beautiful Lake Guntersville or all the things Huntsville has to offer, this is for you. Granite counters, LVP flooring, pantry, double vanity, walk in closet, 2 car garage, covered patio, and more! Only 30 minutes to Redstone Arsenal and 20 minutes to City Harbor in Guntersville!
For sale
Price cut: $5K (7/13)
$269,990
215 Chubbs Ln, Owens Cross Roads, AL 35763
4beds
1,785sqft
:
Get pre-qualified$1,746/mo
Single Family Residence
Built in 2023
9,583 Square Feet Lot
$-- Zestimate®
$151/sqft
$27/mo HOA
What's special
Walk in closetDouble vanityGranite countersLvp flooringCovered patio
- 134 days |
- 407 |
- 35 |
Zillow last checked:
Listing updated:
Listed by:
David Fleming 256-627-0671,
Legend Realty
Source: ValleyMLS,MLS#: 21912494
Facts & features
Interior
Bedrooms & bathrooms
- Bedrooms: 4
- Bathrooms: 2
- Full bathrooms: 2
Rooms
- Room types: Master Bedroom, Living Room, Bedroom 2, Bedroom 3, Kitchen, Bedroom 4
Primary bedroom
- Features: Carpet
- Level: First
- Area: 180
- Dimensions: 12 x 15
Bedroom 2
- Features: Carpet
- Level: First
- Area: 110
- Dimensions: 10 x 11
Bedroom 3
- Features: Carpet
- Level: First
- Area: 110
- Dimensions: 10 x 11
Bedroom 4
- Features: Carpet
- Level: First
- Area: 132
- Dimensions: 11 x 12
Kitchen
- Features: Granite Counters
- Area: 154
- Dimensions: 11 x 14
Living room
- Features: LVP
- Area: 240
- Dimensions: 15 x 16
Heating
- Central 1
Cooling
- Central 1
Appliances
- Included: Oven, Dishwasher, Microwave, Disposal
Features
- Has basement: No
- Has fireplace: No
- Fireplace features: None
Interior area
- Total interior livable area: 1,785 sqft
Property
Parking
- Parking features: Garage-Two Car, Garage-Attached, Garage Door Opener, Garage Faces Front
Features
- Levels: One
- Stories: 1
Lot
- Size: 9,583 Square Feet
- Dimensions: 74 x 130
Construction
Type & style
- Home type: SingleFamily
- Architectural style: Ranch
- Property subtype: Single Family Residence
Materials
- Foundation: Slab
Condition
- New construction: No
- Year built: 2023
Utilities & green energy
- Sewer: Public Sewer
- Water: Public
Community & HOA
Community
- Subdivision: Quail Hollow
HOA
- Has HOA: Yes
- HOA fee: $325 annually
- HOA name: Quail Hollow
Location
- Region: Owens Cross Roads
Financial & listing details
- Price per square foot: $151/sqft
- Date on market: 3/17/2026
Estimated market value
Not available
Estimated sales range
Not available
Not available
Price history
| Date | Event | Price |
|---|---|---|
| 7/13/2026 | Price change | $269,990-1.8%$151/sqft |
Source:  ValleyMLS #21912494 Report a problem ValleyMLS #21912494 Report a problem | ||
| 6/29/2026 | Price change | $275,000-1.8%$154/sqft |
Source: ValleyMLS #21912494 Report a problem | ||
| 6/13/2026 | Price change | $279,990-2.4%$157/sqft |
Source: ValleyMLS #21912494 Report a problem | ||
| 5/20/2026 | Price change | $287,000-0.3%$161/sqft |
Source: ValleyMLS #21912494 Report a problem | ||
| 5/11/2026 | Price change | $288,000-0.3%$161/sqft |
Source: ValleyMLS #21912494 Report a problem | ||
| 4/12/2026 | Price change | $289,000-0.3%$162/sqft |
Source: ValleyMLS #21912494 Report a problem | ||
| 3/17/2026 | Listed for sale | $289,999$162/sqft |
Source: ValleyMLS #21912494 Report a problem | ||
| 3/14/2026 | Listing removed | $289,999$162/sqft |
Source: EXIT Realty broker feed #21902298 Report a problem | ||
| 2/4/2026 | Price change | $289,999-1.7%$162/sqft |
Source: EXIT Realty broker feed #21902298 Report a problem | ||
| 1/15/2026 | Price change | $295,000-1.7%$165/sqft |
Source: EXIT Realty broker feed #21902298 Report a problem | ||
| 11/20/2025 | Price change | $300,000-1.6%$168/sqft |
Source: EXIT Realty broker feed #21902298 Report a problem | ||
| 11/19/2025 | Listed for sale | $305,000+10.9%$171/sqft |
Source: EXIT Realty broker feed #21902298 Report a problem | ||
| 10/27/2023 | Sold | $274,900$154/sqft |
Source: ValleyMLS #1833046 Report a problem | ||
| 9/26/2023 | Pending sale | $274,900$154/sqft |
Source: ValleyMLS #1833046 Report a problem | ||
| 9/23/2023 | Price change | $274,900-2.8%$154/sqft |
Source: ValleyMLS #1833046 Report a problem | ||
| 9/8/2023 | Price change | $282,900-0.7%$158/sqft |
Source: ValleyMLS #1833046 Report a problem | ||
| 7/3/2023 | Price change | $284,900-0.2%$160/sqft |
Source: ValleyMLS #1833046 Report a problem | ||
| 4/21/2023 | Listed for sale | $285,415$160/sqft |
Source:  DR Horton Report a problem DR Horton Report a problem | ||
Public tax history
Tax history is unavailable.
Monthly payment
Est. payment
Payment breakdown
Explore the cost of this home by adjusting the details. Changes won't be saved.Climate risks
Neighborhood: 35763
Nearby schools
GreatSchools rating
- 7/10Owens Cross Roads Elementary SchoolGrades: PK-4Distance: 1.5 mi
- 7/10New Hope High SchoolGrades: 7-12Distance: 3.1 mi
Schools provided by the listing agent
- Elementary: Owens Cross Roads
- Middle: Owens Cross Roads (K-8)
- High: New Hope
Source: ValleyMLS. This data may not be complete. We recommend contacting the local school district to confirm school assignments for this home.
- $302,9004 bd3 ba1.9k sqft135 Syd Rd, Owens X Rds, AL 35763Sold

- $253,7504 bd2 ba1.5k sqft217 Chubbs Ln, Owens Cross Roads, AL 35763Sold
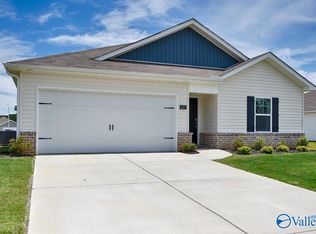
- $249,9003 bd2 ba1.4k sqft216 Chubbs Ln, Owens X Rds, AL 35763Sold

- $274,8504 bd2 ba1.7k sqft133 Syd Rd, Owens X Rds, AL 35763Sold
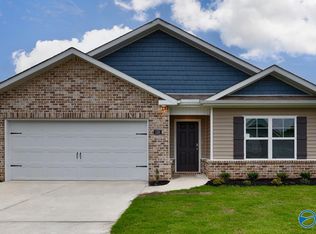
- $259,9003 bd2 ba1.2k sqft218 Chubbs Ln, Owens X Rds, AL 35763Sold
- $260,0003 bd2 ba1.2k sqft211 Chubbs Ln, Owens X Rds, AL 35763Sold
- $274,9003 bd2 ba1.6k sqft213 Chubbs Ln, Owens X Rds, AL 35763Sold
- $249,9003 bd2 ba1.4k sqft131 Syd Rd, Owens X Rds, AL 35763Sold
A local agent can set up tours, give advice and negotiate with sellers.
Similar homes
- $275,0003 bd2 ba1.5k sqft121 Syd Rd, Owens X Rds, AL 35763For Sale
 MLS ID #21920082, Katie Arvidson. ValleyMLS
 - $315,0004 bd2 ba1.7k sqft105 Syd Rd, Owens X Rds, AL 35763For Sale
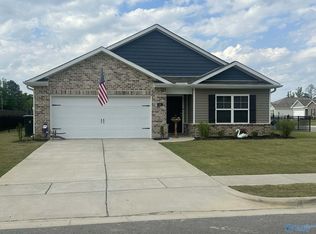 MLS ID #21917984, Katie Arvidson. ValleyMLS
 - $249,9994 bd3 ba2.2k sqft111 Blackwell Ct, Owens X Rds, AL 35763For Sale
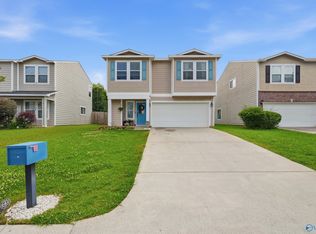 MLS ID #21920549, Nicole Cooke. ValleyMLS
 - $269,9003 bd3 ba1.9k sqft106 Darrow Creek Dr, Owens X Rds, AL 35763For Sale
 MLS ID #21920467, Tracy DeGraaff. ValleyMLS
 - $285,0003 bd2 ba1.7k sqft126 Winstead Cir, Owens Cross Roads, AL 35763For SaleMLS ID #21918936, Tom Schuster. ValleyMLS
- $340,0004 bd3 ba1.9k sqft120 Syd Rd, Owens X Rds, AL 35763For SaleMLS ID #21922041, Katie Arvidson. ValleyMLS
- $304,0003 bd2 ba1.6k sqft113 Waltrip Dr, Owens X Rds, AL 35763For Sale By Owner
- $278,9004 bd2 ba1.4k sqft9925 Sequoyah Cove Dr SE, Owens Cross Roads, AL 35763New ConstructionValleyMLS
- $275,0003 bd2 ba1.6k sqft487 Wilson Mann Rd, Owens X Rds, AL 35763For SaleMLS ID #21918235, Daisy Vann. ValleyMLS
- $340,0003 bd3 ba2k sqft102 Barlow Way, Owens X Rds, AL 35763For SaleMLS ID #21922973, Jackson Ogles. ValleyMLS
- from $277,9003 bd2 ba1.6k sqftThe Franklin Plan, Ramsay Cove, Owens Cross Roads, AL 35763New ConstructionDavidson Homes, Inc.
- $345,0004 bd3 ba2.1k sqft119 Wyatt Cir, Owens X Rds, AL 35763For SaleMLS ID #21914666, Michael Rosenblum. ValleyMLS
- $225,0003 bd2 ba1.9k sqft101 Belle Haven Dr, Owens Cross Roads, AL 35763For SaleMLS ID #21918023, Dena Puliatti. ValleyMLS
- $295,0003 bd2 ba1.5k sqft4621 Carrington Blvd SE, Owens Cross Roads, AL 35763For SaleMLS ID #21920759, Whitney Stringer. ValleyMLS
- $359,5004 bd4 ba2.2k sqft122 Brawley Dr, Owens Cross Roads, AL 35763For SaleMLS ID #21918842, Marshall Casselman. ValleyMLS
- $290,5004 bd2 ba1.7k sqft10001 Anders Way, Owens X Rds, AL 35763For SaleMLS ID #21901358, Melek Davis. ValleyMLS
- $285,0003 bd2 ba1.4k sqft4010 Rockland Cir SE, Owens Cross Roads, AL 35763For SaleMLS ID #21916319, Angie Jaggers. ValleyMLS
- $369,0004 bd2 ba2.3k sqft108 Cave Springs Cir, Owens Cross Roads, AL 35763For SaleMLS ID #21915346, Christina Luhmann. ValleyMLS
- $379,9003 bd3 ba2.6k sqft109 Gander Cir, Owens Cross Roads, AL 35763For SaleMLS ID #21899537, Jamie Myers. ValleyMLS
- $350,0003 bd2 ba1.9k sqft9539 Hampton Oak Dr SE, Owens Cross Roads, AL 35763For SaleMLS ID #21919585, Paula Mahalik. ValleyMLS
