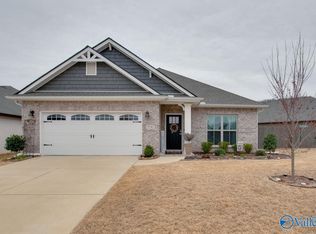
Better than new full brick home is loaded with upgrades, style plus unbeatable lifestyle and location! Features include shiplap trey ceiling, craftsman detailing, hardwood floors, crown molding, upgraded lighting, recessed lights, and a beautiful fireplace. The kitchen offers white soft-close cabinets, quartz countertops, gas range, oversized walk-in pantry (love), and mudroom. Spacious primary suite with huge walk-in closet and tiled shower with transom window. Flexible bonus room with French doors is perfect for office or study. Enjoy the covered patio, deep backyard, plus convenient access to trails, golf, shopping and restaurants. Minutes from downtown Huntsville.
Under contract
Price cut: $5K (7/14)
$350,000
9539 Hampton Oak Dr SE, Owens Cross Roads, AL 35763
3beds
1,937sqft
:
Get pre-qualified$2,237/mo
Single Family Residence
Built in 2022
7,840 Square Feet Lot
$-- Zestimate®
$181/sqft
$29/mo HOA
What's special
Craftsman detailingPrivacy fenced deep backyardBeautiful fireplaceHuge walk-in closetShiplap trey ceilingQuartz countertopsGas range
- 71 days |
- 460 |
- 32 |
Likely to sell faster than
Zillow last checked:
Listing updated:
Listed by:
Paula Mahalik 256-763-4289,
KW Huntsville
Source: ValleyMLS,MLS#: 21919585
Facts & features
Interior
Bedrooms & bathrooms
- Bedrooms: 3
- Bathrooms: 2
- Full bathrooms: 2
Rooms
- Room types: Foyer, Master Bedroom, Bedroom 2, Dining Room, Bedroom 3, Kitchen, Great Room, Office/Study, Laundry, Master Bathroom
Primary bedroom
- Features: 9’ Ceiling, Ceiling Fan(s), Crown Molding, Carpet, Recessed Lighting, Tray Ceiling(s), Wood Floor, Walk-In Closet(s)
- Level: First
- Area: 240
- Dimensions: 16 x 15
Bedroom 2
- Features: Carpet
- Level: First
- Area: 156
- Dimensions: 12 x 13
Bedroom 3
- Features: Carpet
- Level: First
- Area: 156
- Dimensions: 12 x 13
Primary bathroom
- Features: Double Vanity, Recessed Lighting, Sol Sur Cntrtop, Tile
- Level: First
Bathroom 1
- Features: Double Vanity, Recessed Lighting, Sol Sur Cntrtop, Tile
- Level: First
Dining room
- Features: 9’ Ceiling, Crown Molding, Wood Floor
- Level: First
- Area: 132
- Dimensions: 12 x 11
Great room
- Features: Ceiling Fan(s), Crown Molding, Fireplace, Recessed Lighting, Tray Ceiling(s)
- Level: First
- Area: 304
- Dimensions: 19 x 16
Kitchen
- Features: 9’ Ceiling, Crown Molding, Kitchen Island, Pantry, Recessed Lighting, Quartz
- Level: First
- Area: 150
- Dimensions: 10 x 15
Office
- Features: 9’ Ceiling, Wood Floor
- Level: First
- Area: 182
- Dimensions: 13 x 14
Laundry room
- Level: First
- Area: 30
- Dimensions: 5 x 6
Heating
- Central 1, Electric
Cooling
- Central 1
Appliances
- Included: Range, Dishwasher, Microwave, Gas Cooktop
Features
- Has basement: No
- Number of fireplaces: 1
- Fireplace features: One
Interior area
- Total interior livable area: 1,937 sqft
Property
Parking
- Parking features: Garage-Two Car, Garage-Attached, Garage Faces Front
Features
- Levels: One
- Stories: 1
- Patio & porch: Covered Patio
- Exterior features: Curb/Gutters, Sidewalk
Lot
- Size: 7,840 Square Feet
- Dimensions: 56 x 140 x 56 x 140
Details
- Parcel number: 2203070000056065
Construction
Type & style
- Home type: SingleFamily
- Architectural style: Ranch
- Property subtype: Single Family Residence
Materials
- Foundation: Slab
Condition
- New construction: No
- Year built: 2022
Utilities & green energy
- Sewer: Public Sewer
- Water: Public
Community & HOA
Community
- Features: Curbs
- Subdivision: Oak Meadows
HOA
- Has HOA: Yes
- HOA fee: $350 annually
- HOA name: Oak Meadows
Location
- Region: Owens Cross Roads
Financial & listing details
- Price per square foot: $181/sqft
- Date on market: 6/1/2026
Estimated market value
Not available
Estimated sales range
Not available
Not available
Price history
| Date | Event | Price |
|---|---|---|
| 8/5/2026 | Contingent | $350,000$181/sqft |
Source:  ValleyMLS #21919585 Report a problem ValleyMLS #21919585 Report a problem | ||
| 7/14/2026 | Price change | $350,000-1.4%$181/sqft |
Source: ValleyMLS #21919585 Report a problem | ||
| 6/18/2026 | Price change | $355,000-2.7%$183/sqft |
Source: ValleyMLS #21919585 Report a problem | ||
| 6/1/2026 | Listed for sale | $365,000+0.6%$188/sqft |
Source: ValleyMLS #21919585 Report a problem | ||
| 11/1/2025 | Listing removed | $363,000$187/sqft |
Source: ValleyMLS #21878861 Report a problem | ||
| 10/9/2025 | Price change | $363,000-1.9%$187/sqft |
Source: ValleyMLS #21878861 Report a problem | ||
| 7/25/2025 | Listed for sale | $370,000$191/sqft |
Source: ValleyMLS #21878861 Report a problem | ||
| 7/11/2025 | Listing removed | $370,000$191/sqft |
Source: ValleyMLS #21878861 Report a problem | ||
| 4/12/2025 | Price change | $370,000-1.3%$191/sqft |
Source: ValleyMLS #21878861 Report a problem | ||
| 1/16/2025 | Listed for sale | $375,000+3.8%$194/sqft |
Source: ValleyMLS #21878861 Report a problem | ||
| 2/7/2023 | Sold | $361,340+0%$187/sqft |
Source: ValleyMLS #1806336 Report a problem | ||
| 1/26/2023 | Pending sale | $361,290$187/sqft |
Source: ValleyMLS #1806336 Report a problem | ||
| 11/26/2022 | Listed for sale | $361,290$187/sqft |
Source: ValleyMLS #1806336 Report a problem | ||
| 11/20/2022 | Pending sale | $361,290$187/sqft |
Source: ValleyMLS #1806336 Report a problem | ||
| 11/8/2022 | Price change | $361,290+0.7%$187/sqft |
Source:  Lennar Homes Report a problem Lennar Homes Report a problem | ||
| 5/23/2022 | Pending sale | $358,790$185/sqft |
Source: ValleyMLS #1806336 Report a problem | ||
| 4/22/2022 | Listed for sale | $358,790$185/sqft |
Source: ValleyMLS #1806336 Report a problem | ||
Public tax history
Tax history is unavailable.
Monthly payment
Est. payment
Payment breakdown
Explore the cost of this home by adjusting the details. Changes won't be saved.Climate risks
Neighborhood: 35763
Nearby schools
GreatSchools rating
- 10/10Hampton Cove Elementary SchoolGrades: PK-5Distance: 3.3 mi
- 10/10Hampton Cove Middle SchoolGrades: 6-8Distance: 3.3 mi
- 8/10Huntsville High SchoolGrades: 9-12Distance: 9.9 mi
Schools provided by the listing agent
- Elementary: Hampton Cove
- Middle: Hampton Cove
- High: Huntsville
Source: ValleyMLS. This data may not be complete. We recommend contacting the local school district to confirm school assignments for this home.
- $418,500-- bd1 ba2.1k sqft9537 Hampton Oak Dr SE, Owens X Rds, AL 35763Off Market
- $419,0004 bd3 ba2.1k sqft9541 Hampton Oak Dr, Owens Cross Roads, AL 35763Sold
- $383,4004 bd3 ba2.1k sqft9537 Hampton Oak Dr SE, Owens Cross Roads, AL 35763Off Market
- $373,8003 bd2 ba1.6k sqft9535 Hampton Oak Dr, Owens X Rds, AL 35763Off Market
- $374,800-- bd1 ba1.8k sqft9547 Hampton Oak Dr SE, Owens X Rds, AL 35763Off Market
- $337,7674 bd-- ba2k sqft9542 Hampton Oak Dr, Owens X Rds, AL 35763Sold
- $370,9004 bd3 ba2.1k sqft9538 Hampton Oak Dr, Owens X Rds, AL 35763Sold
- $369,900-- bd1 ba1.8k sqft9533 Hampton Oak Dr SE, Owens X Rds, AL 35763Off Market
A local agent can set up tours, give advice and negotiate with sellers.
A local lender can help you make sure your offer is ready when you are.
Similar homes
- $450,0003 bd3 ba2.1k sqft7063 Meadow Way Ln, Owens Cross Roads, AL 35763For Sale
 MLS ID #21920638, Clinton Verge. ValleyMLS
 - $289,0003 bd2 ba1.5k sqft118 Waltrip Dr, Owens X Rds, AL 35763For Sale
 MLS ID #21925256, Gina Terry. ValleyMLS
 - $349,9954 bd3 ba2.5k sqft7301 Pine Run Ln, Owens Cross Roads, AL 35763New Construction
 ValleyMLS
 - $350,0003 bd2 ba1.9k sqft9011 Mountain Preserve Blvd, Gurley, AL 35748For Sale
 MLS ID #21921282, Paula Mahalik. ValleyMLS
 - $429,0003 bd3 ba2k sqft4406 Lake Willow Blvd SE, Owens Cross Roads, AL 35763For SaleMLS ID #21914800, Isabel Rodriguez. ValleyMLS
- $449,9005 bd3 ba2.7k sqft6533 Oak Meadow Dr, Owens X Rds, AL 35763For SaleMLS ID #21922468, Holly McDonald. ValleyMLS
- $278,9004 bd2 ba1.4k sqft9925 Sequoyah Cove Dr SE, Owens Cross Roads, AL 35763New ConstructionValleyMLS
- $484,9005 bd4 ba2.8k sqft7553 Crestridge Dr, Owens Cross Roads, AL 35763For SaleMLS ID #21922601, Kayla Baugh. ValleyMLS
- $365,0004 bd3 ba2.3k sqft12027 Comanche Trl SE, Huntsville, AL 35803For SaleMLS ID #21920615, Alexis King. ValleyMLS
- $445,0004 bd2 ba2.2k sqft3010 Greenway Cir SE, Owens Cross Roads, AL 35763For SaleMLS ID #21923131, Whitney Harris. ValleyMLS
- $324,9004 bd3 ba2.1k sqft129 Branton Ct, New Market, AL 35761For SaleMLS ID #21921198, Allison Briles. ValleyMLS
- from $372,9004 bd3 ba2k sqftMadison Plan, Wilson Cove, Gurley, AL 35748New ConstructionDR Horton
- $373,9004 bd3 ba2k sqft7510 Highdown Ln SE, Gurley, AL 35748New ConstructionDR Horton
- $299,9004 bd3 ba2.1k sqft114 Branton Ct, New Market, AL 35761For SaleMLS ID #21925778, Carl Thomas. ValleyMLS
- $350,0004 bd3 ba2.3k sqft296 Wraywood Rd, Huntsville, AL 35810For SaleMLS ID #21924590, Christina Tidwell. ValleyMLS
- $320,0003 bd2 ba1.8k sqft104 Pomelo St, Huntsville, AL 35811For SaleMLS ID #21925275, Marsha Buxton. ValleyMLS
- $355,0003 bd2 ba1.8k sqft402 Ripple Lake Dr, Huntsville, AL 35824For SaleMLS ID #21925630, Kelsey Davis. ValleyMLS
- from $354,9003 bd2 ba1.9k sqftThe Winchester, Signature Plan, Southpointe, Huntsville, AL 35802New ConstructionLegacy Homes Alabama
- $333,1004 bd3 ba2.2k sqft187 Abercorn Dr, Madison, AL 35756Off Market
- $365,0003 bd3 ba2.1k sqft114 Headen Ln, Huntsville, AL 35811For SaleMLS ID #21907129, Amanda Power. ValleyMLS
