Proposed Construction- Riverside at Butler Basin has elegant custom homes built in a unique community in South Huntsville. Walking trail to the Tennessee River close by, boat dock will provide homeowners the ability to fish, boat, and other activities. We have a Community Pool, Clubhouse and Golf Cart path to dock. Come view this beautiful home full of amenities. Our homes start at 2400sq.ft - 3900sq.ft. we have lots available & can walk you through the process of building your "Dream Home". Five minutes to Redstone Arsenal at Gate 3 and short distance to "DITTO LANDING". Come choose your colors and selections. Last lake front home in Riverside.
For sale
$611,640
2019 Butler Basin Blvd SE, Huntsville, AL 35803
4beds
3,398sqft
Single Family Residence
Built in ----
-- sqft lot
$589,300 Zestimate®
$180/sqft
$42/mo HOA
What's special
Boat dockLake front homeCommunity pool
- 494 days |
- 222 |
- 10 |
Zillow last checked:
Listing updated:
Listed by:
Barbara Beyl 256-541-6316,
Red Door Real Estate
Source: ValleyMLS,MLS#: 21882789
Loading...
Facts & features
Interior
Bedrooms & bathrooms
- Bedrooms: 4
- Bathrooms: 2
- Full bathrooms: 2
Rooms
- Room types: Master Bedroom, Living Room, Bedroom 2, Dining Room, Bedroom 3, Kitchen, Bedroom 4, Bonus Room, Laundry, Bath:Full, Bath:EnsuiteFull
Primary bedroom
- Features: 9’ Ceiling, Ceiling Fan(s), Crown Molding, Carpet, Isolate, Recessed Lighting, Sitting Area, Smooth Ceiling, Tray Ceiling(s), Window Cov, Walk-In Closet(s), Walk in Closet 2
- Level: First
- Area: 224
- Dimensions: 16 x 14
Bedroom 2
- Features: 9’ Ceiling, Ceiling Fan(s), Carpet, Smooth Ceiling, Window Cov
- Level: First
- Area: 169
- Dimensions: 13 x 13
Bedroom 3
- Features: Ceiling Fan(s), Carpet, Smooth Ceiling, Window Cov, Walk-In Closet(s)
- Level: Second
- Area: 266
- Dimensions: 19 x 14
Bedroom 4
- Features: Ceiling Fan(s), Carpet, Smooth Ceiling, Window Cov, Walk-In Closet(s)
- Level: Second
- Area: 196
- Dimensions: 14 x 14
Bathroom 1
- Features: 9’ Ceiling, Crown Molding, Double Vanity, Recessed Lighting, Smooth Ceiling, Tile, Quartz
- Level: First
- Area: 60
- Dimensions: 12 x 5
Bathroom 2
- Features: Double Vanity, Smooth Ceiling, Tile, Quartz
- Level: Second
- Area: 63
- Dimensions: 9 x 7
Bathroom 3
- Features: Smooth Ceiling, Tile, Quartz
- Level: Second
- Area: 40
- Dimensions: 8 x 5
Dining room
- Features: 10’ + Ceiling, Crown Molding, Chair Rail, Smooth Ceiling, Window Cov, Wood Floor, Wainscoting
- Level: First
- Area: 210
- Dimensions: 15 x 14
Kitchen
- Features: 9’ Ceiling, Crown Molding, Kitchen Island, Pantry, Recessed Lighting, Smooth Ceiling, Window Cov, Wood Floor, Built-in Features, Quartz
- Level: First
- Area: 210
- Dimensions: 15 x 14
Living room
- Features: 9’ Ceiling, Ceiling Fan(s), Crown Molding, Fireplace, Recessed Lighting, Window Cov, Wood Floor
- Level: First
- Area: 486
- Dimensions: 27 x 18
Bonus room
- Features: Ceiling Fan(s), Carpet, Recessed Lighting, Smooth Ceiling, Wet Bar, Window Cov, Walk-In Closet(s), Built-in Features, Quartz
- Level: Second
- Area: 456
- Dimensions: 24 x 19
Laundry room
- Features: 9’ Ceiling, Smooth Ceiling, Window Cov, Wood Floor
- Level: First
- Area: 40
- Dimensions: 8 x 5
Heating
- Central 1, Central 2, Electric, Natural Gas
Cooling
- Central 1, Central 2, Electric, Gas
Appliances
- Included: Double Oven, Dishwasher, Microwave, Disposal, Gas Water Heater, Tankless Water Heater, Gas Cooktop
Features
- Smart Thermostat
- Has basement: No
- Number of fireplaces: 1
- Fireplace features: Outside, Gas Log, One
Interior area
- Total interior livable area: 3,398 sqft
Property
Parking
- Parking features: Garage-Two Car, Garage-Attached, Garage Door Opener, Garage Faces Front, Driveway-Concrete
Features
- Levels: One and One Half
- Stories: 1
- Patio & porch: Covered Porch, Front Porch
- Exterior features: Curb/Gutters, Sidewalk, Sprinkler Sys
- Has view: Yes
- View description: Water
- Has water view: Yes
- Water view: Water
- Waterfront features: Waterfront, Lake/Pond
Lot
- Dimensions: 74 x 93 x 80 x 30 x 160
- Features: Zone Deed Restrictions
Details
- Parcel number: 2802040000001029
Construction
Type & style
- Home type: SingleFamily
- Property subtype: Single Family Residence
Materials
- Foundation: Slab
Condition
- Proposed Construction
Details
- Builder name: NEWCASTLE HOMES LLC
Utilities & green energy
- Sewer: Public Sewer
- Water: Public
Green energy
- Energy efficient items: Thermostat, Tank-less Water Heater
Community & HOA
Community
- Features: Curbs
- Subdivision: Riverside
HOA
- Has HOA: Yes
- Amenities included: Clubhouse, Pool
- Services included: Club House, Community Pool (OA)
- HOA fee: $500 annually
- HOA name: Riverside HOA
Location
- Region: Huntsville
Financial & listing details
- Price per square foot: $180/sqft
- Date on market: 3/8/2025
Estimated market value
$589,300
$560,000 - $619,000
$2,862/mo
Price history
| Date | Event | Price |
|---|---|---|
| 4/14/2026 | Price change | $611,640+2.9%$180/sqft |
Source:  ValleyMLS #21882789 Report a problem ValleyMLS #21882789 Report a problem | ||
| 3/8/2025 | Listed for sale | $594,650$175/sqft |
Source: ValleyMLS #21882789 Report a problem | ||
Public tax history
Tax history is unavailable.
Monthly payment
Est. payment
Payment breakdown
Explore the cost of this home by adjusting the details. Changes won't be saved.Climate risks
Neighborhood: 35803
Nearby schools
GreatSchools rating
- 4/10Challenger Elementary SchoolGrades: PK-5Distance: 4.6 mi
- 10/10Challenger Middle SchoolGrades: 6-9Distance: 4.6 mi
- 8/10Virgil Grissom High SchoolGrades: 9-12Distance: 7 mi
Schools provided by the listing agent
- Elementary: Challenger
- Middle: Challenger
- High: Grissom High School
Source: ValleyMLS. This data may not be complete. We recommend contacting the local school district to confirm school assignments for this home.
- $660,0005 bd4 ba3.8k sqft17000 River Pier Dr SE, Huntsville, AL 35803Sold
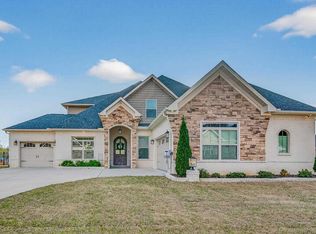
- $623,8004 bd4 ba3.5k sqft17002 River Pier Dr SE, Huntsville, AL 35803Off Market

- $624,5004 bd4 ba3.5k sqft17002 River Pier Dr, Huntsville, AL 35803Off Market
- $551,4003 bd2 ba2.6k sqft17004 River Pier Dr SE, Huntsville, AL 35803Off Market
- $673,600-- bd2 ba3.7k sqft2018 Butler Basin Blvd SE, Huntsville, AL 35803Off Market
- $699,2005 bd4 ba3.7k sqft2016 Butler Basin Blvd SE, Huntsville, AL 35803Off Market
- $704,900-- bd2 ba3.8k sqftButler Basin Blvd, Huntsville, AL 35803Off Market
- $686,100-- bd2 ba3.5k sqftButler Basin Blvd, Huntsville, AL 35803Off Market
A local agent can set up tours, give advice and negotiate with sellers.
Similar homes
- $582,3004 bd3 ba2.9k sqft31 Belle Park Ln SW, Huntsville, AL 35803New Construction
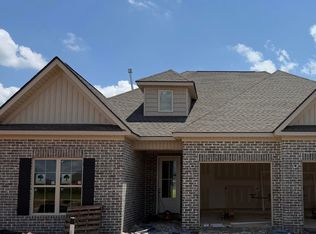 MLS ID #21923258, Cindy Dufrene. ValleyMLS
 - $--5 bd4 ba3.4k sqft3037 Box Canyon Rd SE, Huntsville, AL 35803Auction
 Auction.com 2
 - $615,0004 bd3 ba2.8k sqft7103 Pinyon Pine Ln SE, Owens X Rds, AL 35763For Sale
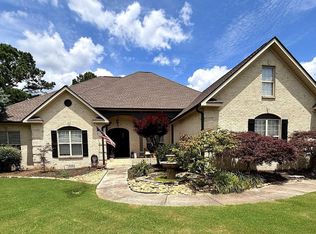 MLS ID #21922784, Moe Mossa. ValleyMLS
 - $468,9004 bd4 ba2.9k sqft1310 Vermilion Cir, Huntsville, AL 35803New Construction
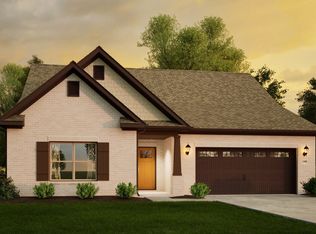 ValleyMLS
 - $559,9004 bd4 ba2.8k sqft51 Belle Park Ln SW, Huntsville, AL 35803New ConstructionMLS ID #21914282, Cindy Dufrene. ValleyMLS
- $858,0004 bd3 ba2.8k sqft13303 Grand Reunion Dr, Huntsville, AL 35803For SaleMLS ID #21900580, Blake Cantrell. ValleyMLS
- $439,9004 bd4 ba2.6k sqft2756 Slate Dr SW, Huntsville, AL 35803For SaleMLS ID #21917087, Shirley Landry. ValleyMLS
- $669,9004 bd4 ba3k sqftJordan Plan Goose Ridge Dr, Owens Cross Roads, AL 35763For SaleMLS ID #21915507, Wendy Dilbeck. ValleyMLS
- $--4 bd3 ba2.6k sqft100 Valley Head Ct, Huntsville, AL 35811AuctionAuction.com 2
- $599,2984 bd3 ba3.2k sqft2460 Pine Lake Trl NW, Arab, AL 35016For SaleMLS ID #21920859, Angie Wilson. ValleyMLS
- $601,3874 bd4 ba2.9k sqft111 Green Lite Way, Huntsville, AL 35811New ConstructionValleyMLS
- $595,0003 bd2 ba1.8k sqft1072 Ryland Pike, Huntsville, AL 35811For SaleMLS ID #21910095, Christie Walker. ValleyMLS
- $635,0005 bd4 ba4.3k sqft2107 Greenslope Trl NE, Huntsville, AL 35811For SaleMLS ID #21921760, Kimberly Powell. ValleyMLS
- $583,0004 bd4 ba3.6k sqft978 Hampton Ridge Cir NW, Arab, AL 35016For SaleMLS ID #21915086, Russ Elrod. ValleyMLS
- $595,9014 bd3 ba3.1k sqft109 Green Lite Way, Huntsville, AL 35811New ConstructionValleyMLS
- $389,9003 bd2 ba1.9k sqft15057 Ashmont Blvd SE, Huntsville, AL 35803For SaleMLS ID #21921534, Terri Burkholder. ValleyMLS
- $379,9003 bd3 ba2.2k sqftThe Cambridge Vermilion Cir, Huntsville, AL 35803For SaleMLS ID #21894986, Haley Dameron. ValleyMLS
- $535,0003 bd2 ba2.2k sqft507 Glencoe Rd SE, Huntsville, AL 35802For Sale By Owner
- $749,9004 bd5 ba3.5k sqft6032 Peach Pond Way, Owens X Rds, AL 35763For SaleMLS ID #21923111, Jenny Massey. ValleyMLS
- $452,0003 bd3 ba2k sqft16 Belle Park Ln SW, Huntsville, AL 35803New ConstructionMLS ID #21922230, Cindy Dufrene. ValleyMLS
