Skip main navigation
Sold for $400,000
  • $400,000

    7705 Timber Grove Ln, Huntsville, AL 35806

    4beds
    2,715sqft
    Single Family Residence
    Built in 2020
    0.3 Acres Lot
    $419,000 Zestimate®
    $147/sqft
    $2,888 Estimated rent

    Home value

    $419,000

    $398,000 - $440,000

    $2,888/mo

    Zestimate® history
    Loading
    Loading...

    Owner options

    List your home for rent

    $2,888/mo

    Rent Zestimate®

    Find your next renter with Zillow Rental Manager. Plus, with online applications, you can quickly screen prospective tenants – for free.

    Learn more

    $2,888/mo

    Rent Zestimate®

    Refinance and save

    $2,134/mo

    Est. payment

    Refinancing to a lower rate could help reduce your monthly payments and save thousands over the life of the loan.

    See today's rates

    $2,134/mo

    Est. payment

    Explore your selling options

    Work with a Zillow partner agent

    Leverage their expertise and Zillow's premium Showcase listings to get your home seen by more buyers.

    Get started

    List with your own agent

    Get your home in front of millions of buyers by listing it on Zillow.

    Learn how to do it

    Sell it yourself

    Take full control of how buyers see your home on Zillow by listing For Sale by Owner (FSBO).

    List your home

    What's special

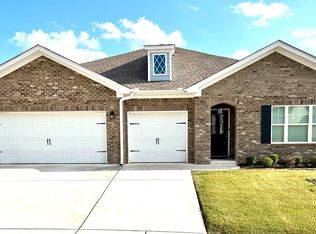
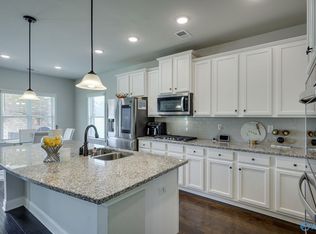
    This charming abode, framed by covered front porch. Cross threshold to a grand foyer that gracefully leads into elegant spaces, setting the stage for a life of unparalleled comfort and sophistication. 2 separate rooms adorned w/ coffered ceiling on the left for both work and formal entertainment. Further in is a captivating fusion of an eat-in kitchen and cozy family room - culinary creativity and social connection together in perfect harmony. After a day filled by life's adventures, retreat to a first-floor master suite w/ custom walk in closet - sanctuary for soothing bath that invites unwinding. 2.5 bathrooms + 3 additional bedrooms located opposite sides ensuring your seclusion!

    Zillow last checked:

    Listing updated:

    Listed by:

    Sean Robinson 301-526-1524,

    New Direction Realty Group

    Bought with:

    Amanda Holifield, 121839

    Re/Max Distinctive

    Source: ValleyMLS,MLS#: 21844201MLS Logo

    Facts & features

    Interior

    Bedrooms & bathrooms
    • Bedrooms: 4
    • Bathrooms: 4
    • Full bathrooms: 3
    • 1/2 bathrooms: 1
    Primary bedroom
    • Features: 9’ Ceiling, Ceiling Fan(s), Sitting Area, Tray Ceiling(s), Walk-In Closet(s)
    • Level: First
    • Area: 360
    • Dimensions: 18 x 20
    Bedroom 2
    • Features: 9’ Ceiling, Smooth Ceiling
    • Level: First
    • Area: 156
    • Dimensions: 12 x 13
    Bedroom 3
    • Features: 9’ Ceiling, Smooth Ceiling
    • Level: First
    • Area: 121
    • Dimensions: 11 x 11
    Bedroom 4
    • Features: 9’ Ceiling, Smooth Ceiling
    • Level: First
    • Area: 143
    • Dimensions: 11 x 13
    Kitchen
    • Features: 9’ Ceiling, Ceiling Fan(s), Crown Molding, Eat-in Kitchen, Granite Counters, Kitchen Island, Pantry
    • Level: First
    • Area: 162
    • Dimensions: 9 x 18
    Living room
    • Features: 10’ + Ceiling, Ceiling Fan(s), Recessed Lighting
    • Level: First
    • Area: 144
    • Dimensions: 12 x 12
    Heating
    • Central 1
    Cooling
    • Central 1
    Features
    • Has basement: No
    • Fireplace features: See Remarks
    Interior area
    • Total interior livable area: 2,715 sqft

    Property

    Features
    • Levels: One
    • Stories: 1
    Lot
    • Size: 0.30 Acres
    Details
    • Parcel number: 1403070000009181

    Construction

    Type & style
    • Home type: SingleFamily
    • Architectural style: Ranch
    • Property subtype: Single Family Residence
    Materials
    • Foundation: Slab
    Condition
    • New construction: No
    • Year built: 2020

    Utilities & green energy

    • Sewer: Public Sewer
    • Water: Public

    Community & neighborhood

    Location
    • Region: Huntsville
    • Subdivision: Anslee Farms

    HOA & financial

    HOA
    • Has HOA: Yes
    • HOA fee: $300 annually
    • Association name: Afhoa

    Other

    Other facts
    • Listing agreement: Agency

    Price history

    DateEventPrice
    11/1/2023Sold$400,000-2.9%$147/sqft
    Source: ValleyMLS #21844201 Report a problem
    10/3/2023Contingent$412,000$152/sqft
    Source: ValleyMLS #21844201 Report a problem
    9/22/2023Listed for sale$412,000+31.9%$152/sqft
    Source: ValleyMLS #21844201 Report a problem
    11/30/2020Sold$312,337$115/sqft
    Source: ValleyMLS #1138647 Report a problem

    Public tax history

    Tax history is unavailable.

    Neighborhood: Anslee Farms

    Nearby schools

    GreatSchools rating
    Schools provided by the listing agent
    • Elementary: Providence Elementary
    • Middle: Williams
    • High: Columbia High

    Source: ValleyMLS. This data may not be complete. We recommend contacting the local school district to confirm school assignments for this home.

    Get a cash offer in 3 minutes
    Find out how much your home could sell for in as little as 3 minutes with a no-obligation cash offer.
    Estimated market value
    $419,000
    Get a cash offer in 3 minutes
    Find out how much your home could sell for in as little as 3 minutes with a no-obligation cash offer.
    Estimated market value
    $419,000