Welcome to your dream home! Built on an OVERSIZED LOT, this property has something for everyone! Inside, you will find MULTIPLE LIVING SPACES that caters to all your needs! The spacious kitchen is any chef's dream come true! Top-of-the-line appliances, ample cabinetry, and GRANITE countertops. The main floor hosts the master bedroom and two additional bedrooms. Working from home is a pleasure with a DEDICATED HOME OFFICE. The upper level features a LARGE BONUS AREA, full bath, and an additional bedroom. Outside, the EXPANSIVE BACKYARD allows for outdoor entertainment and endless possibilities! Neighborhood features: clubhouse and POOL! Convenient to Madison, Huntsville, and Redstone Arsenal.
For sale
Price cut: $6K (6/12)
$529,000
331 Blue Creek Dr, Harvest, AL 35749
5beds
3,191sqft
:
Get pre-qualified$3,366/mo
Single Family Residence
Built in 2007
0.62 Acres Lot
$522,100 Zestimate®
$166/sqft
$33/mo HOA
What's special
Oversized lotSpacious kitchenDedicated home officeExpansive backyardTop-of-the-line appliancesAmple cabinetryMultiple living spaces
- 97 days |
- 369 |
- 17 |
Zillow last checked:
Listing updated:
Listed by:
Nicole Perkins 256-710-1896,
Crue Realty
Source: ValleyMLS,MLS#: 21915499
Facts & features
Interior
Bedrooms & bathrooms
- Bedrooms: 5
- Bathrooms: 4
- Full bathrooms: 3
- 1/2 bathrooms: 1
Rooms
- Room types: Master Bedroom, Living Room, Bedroom 2, Bedroom 3, Kitchen, Bedroom 4, Family Room
Primary bedroom
- Features: Carpet, Isolate, Smooth Ceiling, Walk-In Closet(s)
- Level: First
- Area: 255
- Dimensions: 15 x 17
Bedroom 2
- Features: Carpet, Smooth Ceiling
- Level: First
- Area: 156
- Dimensions: 12 x 13
Bedroom 3
- Features: Carpet, Smooth Ceiling
- Level: First
- Area: 260
- Dimensions: 20 x 13
Bedroom 4
- Features: Carpet, Smooth Ceiling
- Level: Second
- Area: 132
- Dimensions: 12 x 11
Bedroom 5
- Features: Carpet, Smooth Ceiling
- Level: First
- Area: 165
- Dimensions: 15 x 11
Family room
- Features: Ceiling Fan(s), Carpet, Smooth Ceiling
- Level: Second
- Area: 342
- Dimensions: 18 x 19
Kitchen
- Features: Eat-in Kitchen, Granite Counters, Recessed Lighting, Smooth Ceiling, Wood Floor
- Level: First
- Area: 270
- Dimensions: 15 x 18
Living room
- Features: Ceiling Fan(s), Fireplace, Smooth Ceiling
- Level: First
- Area: 374
- Dimensions: 22 x 17
Heating
- Central 2
Cooling
- Central 2
Appliances
- Included: Cooktop, Oven, Dishwasher, Microwave, Refrigerator, Electric Water Heater
Features
- Has basement: No
- Number of fireplaces: 1
- Fireplace features: Outside, One
Interior area
- Total interior livable area: 3,191 sqft
Property
Parking
- Parking features: Garage-Three Car
Features
- Levels: Two
- Stories: 2
- Patio & porch: Covered Porch, Patio
- Exterior features: Curb/Gutters, Sidewalk
Lot
- Size: 0.62 Acres
Details
- Parcel number: 0605210002045060
Construction
Type & style
- Home type: SingleFamily
- Property subtype: Single Family Residence
Materials
- Foundation: Slab
Condition
- New construction: No
- Year built: 2007
Utilities & green energy
- Sewer: Public Sewer
Community & HOA
Community
- Features: Curbs
- Subdivision: Shadow Brook
HOA
- Has HOA: Yes
- HOA fee: $400 annually
- HOA name: Elite Housing
Location
- Region: Harvest
Financial & listing details
- Price per square foot: $166/sqft
- Tax assessed value: $446,000
- Annual tax amount: $1,563
- Date on market: 4/17/2026
Estimated market value
$522,100
$496,000 - $548,000
$2,508/mo
Price history
| Date | Event | Price |
|---|---|---|
| 6/12/2026 | Price change | $529,000-1.1%$166/sqft |
Source:  ValleyMLS #21915499 Report a problem ValleyMLS #21915499 Report a problem | ||
| 4/17/2026 | Listed for sale | $535,000+9.2%$168/sqft |
Source: ValleyMLS #21915499 Report a problem | ||
| 8/29/2023 | Sold | $490,000$154/sqft |
Source: ValleyMLS #1839992 Report a problem | ||
| 7/30/2023 | Contingent | $490,000$154/sqft |
Source: ValleyMLS #1839992 Report a problem | ||
| 7/29/2023 | Listed for sale | $490,000+5.4%$154/sqft |
Source: ValleyMLS #1839992 Report a problem | ||
| 8/15/2022 | Sold | $465,000-2.1%$146/sqft |
Source: ValleyMLS #1811556 Report a problem | ||
| 6/25/2022 | Contingent | $475,000$149/sqft |
Source: ValleyMLS #1811556 Report a problem | ||
| 6/22/2022 | Listed for sale | $475,000+2694.1%$149/sqft |
Source: ValleyMLS #1811556 Report a problem | ||
| 2/4/2008 | Sold | $17,000$5/sqft |
Source: Public Record Report a problem | ||
Public tax history
| Year | Property taxes | Tax assessment |
|---|---|---|
| 2025 | $1,563 | $44,600 |
| 2024 | $1,563 +4.3% | $44,600 +4.2% |
| 2023 | $1,498 +16.8% | $42,820 +16.2% |
| 2022 | $1,283 +9.7% | $36,840 +9.2% |
| 2021 | $1,170 +7.8% | $33,740 +7.4% |
| 2020 | $1,085 +3.6% | $31,420 +3.4% |
| 2019 | $1,047 | $30,380 +5.9% |
| 2018 | $1,047 +6.2% | $28,700 |
| 2017 | $986 | $28,700 |
| 2016 | $986 | $28,700 |
| 2015 | $986 -2.9% | $28,700 -2.8% |
| 2014 | $1,016 | $29,520 |
| 2013 | -- | $29,520 |
| 2012 | -- | $29,520 |
| 2011 | -- | $29,520 |
Find assessor info on the county website
Monthly payment
Est. payment
Payment breakdown
Explore the cost of this home by adjusting the details. Changes won't be saved.Climate risks
Neighborhood: 35749
Nearby schools
GreatSchools rating
- 3/10Harvest SchoolGrades: PK-5Distance: 0.4 mi
- 2/10Sparkman Ninth Grade SchoolGrades: 9Distance: 1.7 mi
- 7/10Sparkman High SchoolGrades: 9-12Distance: 1.7 mi
Schools provided by the listing agent
- Elementary: Harvest Elementary School
- Middle: Sparkman
- High: Sparkman
Source: ValleyMLS. This data may not be complete. We recommend contacting the local school district to confirm school assignments for this home.
- $485,000-- bd2 ba3.3k sqft329 Blue Creek Dr, Harvest, AL 35749Off Market
- $426,5004 bd4 ba3.1k sqft333 Blue Creek Dr, Harvest, AL 35749Off Market
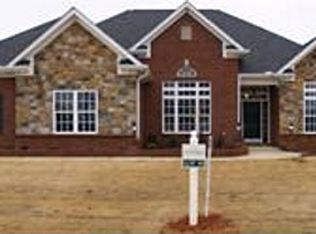
- $513,6004 bd4 ba3.3k sqft118 Shady Spring Dr, Harvest, AL 35749Off Market
- $444,600-- bd1 ba2.9k sqft120 Shady Spring Dr, Harvest, AL 35749Off Market
- $345,100-- bd1 ba1.9k sqft116 Shady Spring Dr, Harvest, AL 35749Off Market
- $501,9004 bd4 ba3.1k sqft332 Blue Creek Dr, Harvest, AL 35749Off Market
- $499,000-- bd2 ba3.1k sqft330 Blue Creek Dr, Harvest, AL 35749Off Market
- $345,5004 bd2 ba2.1k sqft102 Shady Spring Dr, Harvest, AL 35749Off Market
A local agent can set up tours, give advice and negotiate with sellers.
A local lender can help you make sure your offer is ready when you are.
Similar homes
- $499,9004 bd3 ba3.4k sqft206 Bob G Hughes Blvd, Harvest, AL 35749For Sale
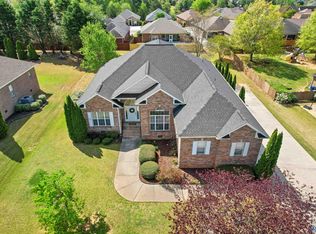 MLS ID #21914687, Chrystal Lebano. ValleyMLS
 - $350,0004 bd2 ba2.4k sqft106 Stadia Cir, Harvest, AL 35749For Sale
 MLS ID #21921688, Shannon Shaw. ValleyMLS
 - $525,0004 bd3 ba2.7k sqft237 Nettles Dr, Madison, AL 35757For Sale
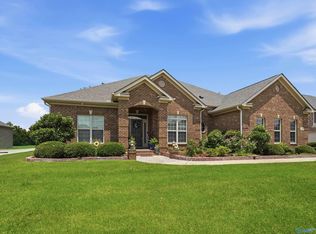 MLS ID #21922795, Tina Zhao. ValleyMLS
 - $450,0004 bd3 ba2.5k sqft129 Oak Fletcher Dr, Harvest, AL 35749For Sale
 MLS ID #21920389, Karen Harrison. ValleyMLS
 - $569,9004 bd3 ba3.3k sqft109 Crystal Springs Dr, Madison, AL 35757For SaleMLS ID #21922132, Heidi Sterner. ValleyMLS
- $549,0005 bd3 ba3.3k sqft109 Silver Hill Cir, Madison, AL 35758For SaleMLS ID #21922231, Kerri Denney. ValleyMLS
- $600,0006 bd4 ba4k sqft128 Spearpoint Ln, Meridianville, AL 35759For SaleMLS ID #21924497, Debbie Robertson. ValleyMLS
- $469,5004 bd3 ba2.6k sqft29562 Thunderpaw Dr, Harvest, AL 35749For SaleMLS ID #21922849, Shannon Shaw. ValleyMLS
- $379,9003 bd3 ba2.4k sqft118 Emerald Dr, Harvest, AL 35749For SaleMLS ID #21918103, Lachun Weaver. ValleyMLS
- $499,9005 bd3 ba3.2k sqft100 Thomas Woods Ct, Huntsville, AL 35806For SaleMLS ID #21908186, Kathy Mann. ValleyMLS
- $554,0004 bd4 ba3.4k sqft124 Pearle Cove Dr, Huntsville, AL 35806For SaleMLS ID #21918285, Beth Medley. ValleyMLS
- $525,0005 bd3 ba3k sqft7 Crimson Cloud SW, Huntsville, AL 35824For SaleMLS ID #21916905, Chelsea Frye. ValleyMLS
- $539,0004 bd5 ba3.3k sqft22191 Diamond Pointe Dr, Athens, AL 35613For SaleMLS ID #21923058, Dana Stewart. ValleyMLS
- $514,9005 bd3 ba3.1k sqft115 Misty River Ln SW, Huntsville, AL 35824For SaleMLS ID #21916601, John Wesley Brooks. ValleyMLS
- $460,0004 bd3 ba2.4k sqft220 Summit Lakes Dr, Athens, AL 35613For SaleMLS ID #21924627, David Benefield. ValleyMLS
- $550,0004 bd4 ba3.6k sqft24859 Mahalo Cir, Madison, AL 35756For SaleMLS ID #21921959, Tina Craft. ValleyMLS
- $565,0005 bd4 ba3.1k sqft131 Jenny Dr, Madison, AL 35756For SaleMLS ID #21921824, Keegan Mumaw. ValleyMLS
- $519,9005 bd4 ba3.3k sqft100 Pitalo St, Madison, AL 35758For SaleMLS ID #21915663, Tiffani Donohue. ValleyMLS
- $495,0004 bd4 ba3k sqft107 Patrick Acres Dr, Meridianville, AL 35759For SaleMLS ID #21922327, Taylor Lomax. ValleyMLS
- $537,0005 bd5 ba3.8k sqftTbd, Madison, AL 35756For Sale
 MLS ID #21457307, Margie Nixon, Norluxe Realty Birmingham LLC. GALMLS
