PRICE IMPROVEMENT! Sunroom with RARE privacy! Heated and cooled for year-round enjoyment, large sunroom overlooks a beautifully landscaped backyard with a gazebo, patio, and no rear neighbors, creating the perfect setting for relaxing or entertaining. Tucked away on cul-de-sac just minutes from Providence, MidCity, & Redstone Arsenal, this beautifully maintained 4-bedroom, 4-bath home offers timeless style and functional living. Spacious family room features hardwood floors and a cozy fireplace, while the kitchen offers maple cabinetry and granite countertops. Isolated primary suite includes large shower & soaking tub, plus versatile study and upstairs bonus room. New roof & fence
For sale
Price cut: $1K (7/19)
$554,000
124 Pearle Cove Dr, Huntsville, AL 35806
4beds
3,452sqft
:
Get pre-qualified$3,495/mo
Single Family Residence
Built in 2004
-- sqft lot
$-- Zestimate®
$160/sqft
$4/mo HOA
What's special
- 86 days |
- 674 |
- 47 |
Zillow last checked:
Listing updated:
Listed by:
Beth Medley 256-508-8687,
KW Huntsville
Source: ValleyMLS,MLS#: 21918285
Facts & features
Interior
Bedrooms & bathrooms
- Bedrooms: 4
- Bathrooms: 4
- Full bathrooms: 3
- 1/2 bathrooms: 1
Rooms
- Room types: Master Bedroom, Bedroom 2, Dining Room, Bedroom 3, Kitchen, Bedroom 4, Breakfast, Great Room, Bonus Room, Office/Study, Sun
Primary bedroom
- Features: Ceiling Fan(s), Crown Molding, Window Cov, Wood Floor, Walk-In Closet(s)
- Level: First
- Area: 280
- Dimensions: 20 x 14
Bedroom 2
- Features: Ceiling Fan(s), Carpet, Window Cov
- Level: First
- Area: 132
- Dimensions: 12 x 11
Bedroom 3
- Features: Ceiling Fan(s), Crown Molding, Carpet, Window Cov
- Level: First
- Area: 165
- Dimensions: 15 x 11
Bedroom 4
- Features: Ceiling Fan(s), Carpet, Window Cov
- Level: First
- Area: 165
- Dimensions: 15 x 11
Dining room
- Features: Crown Molding, Window Cov, Wood Floor, Wainscoting
- Level: First
- Area: 156
- Dimensions: 13 x 12
Great room
- Features: Ceiling Fan(s), Crown Molding, Fireplace, Wood Floor
- Level: First
- Area: 304
- Dimensions: 19 x 16
Kitchen
- Features: Granite Counters, Pantry, Recessed Lighting, Tile
- Level: First
- Area: 182
- Dimensions: 14 x 13
Bonus room
- Features: Carpet, Window Cov
- Level: Second
- Area: 253
- Dimensions: 23 x 11
Heating
- Central 2+, Electric
Cooling
- Central 2, Gas
Appliances
- Included: Dishwasher, Microwave, Refrigerator, Gas Oven, Disposal
Features
- Open Floorplan
- Has basement: No
- Number of fireplaces: 1
- Fireplace features: Gas Log, One
Interior area
- Total interior livable area: 3,452 sqft
Property
Parking
- Parking features: Garage-Two Car, Garage-Attached, Garage Door Opener, Garage Faces Side, Driveway-Concrete
Features
- Levels: One and One Half
- Stories: 1
- Patio & porch: Patio, Front Porch, Screened Porch
- Exterior features: Curb/Gutters, Sidewalk
Details
- Additional structures: Gazebo
- Parcel number: 1501110001090035
Construction
Type & style
- Home type: SingleFamily
- Architectural style: Traditional
- Property subtype: Single Family Residence
Materials
- Foundation: Slab
Condition
- New construction: No
- Year built: 2004
Utilities & green energy
- Sewer: Private Sewer
- Water: Public
Community & HOA
Community
- Features: Curbs
- Subdivision: Jacobs Cove
HOA
- Has HOA: Yes
- HOA fee: $50 annually
- HOA name: Jacobs Cove HOA
Location
- Region: Huntsville
Financial & listing details
- Price per square foot: $160/sqft
- Tax assessed value: $516,900
- Annual tax amount: $3,743
- Date on market: 5/17/2026
Estimated market value
Not available
Estimated sales range
Not available
Not available
Price history
| Date | Event | Price |
|---|---|---|
| 7/19/2026 | Price change | $554,000-0.2%$160/sqft |
Source:  ValleyMLS #21918285 Report a problem ValleyMLS #21918285 Report a problem | ||
| 5/20/2026 | Listed for sale | $555,000+14.4%$161/sqft |
Source: ValleyMLS #21918285 Report a problem | ||
| 11/4/2022 | Sold | $485,000$140/sqft |
Source: ValleyMLS #1818496 Report a problem | ||
| 9/19/2022 | Pending sale | $485,000$140/sqft |
Source: ValleyMLS #1818496 Report a problem | ||
| 9/16/2022 | Listed for sale | $485,000+59.1%$140/sqft |
Source: ValleyMLS #1818496 Report a problem | ||
| 3/24/2021 | Listing removed | -- |
Source: Owner Report a problem | ||
| 12/4/2018 | Listing removed | $2,100$1/sqft |
Source: Owner Report a problem | ||
| 11/2/2018 | Price change | $2,100-4.5%$1/sqft |
Source: Owner Report a problem | ||
| 10/24/2018 | Price change | $2,200-6.4%$1/sqft |
Source: Owner Report a problem | ||
| 10/17/2018 | Listed for rent | $2,350$1/sqft |
Source: Owner Report a problem | ||
| 2/5/2016 | Sold | $304,900$88/sqft |
Source: ValleyMLS #1026334 Report a problem | ||
| 12/4/2015 | Price change | $304,900-1.3%$88/sqft |
Source: Legend Realty #1026334 Report a problem | ||
| 10/10/2015 | Price change | $308,900-1.6%$89/sqft |
Source: Legend Realty #1026334 Report a problem | ||
| 8/6/2015 | Listed for sale | $313,900+2.6%$91/sqft |
Source: Legend Realty #1026334 Report a problem | ||
| 6/10/2013 | Sold | $306,000-1.3%$89/sqft |
Source: ValleyMLS #342752 Report a problem | ||
| 2/8/2013 | Price change | $309,900-3.1%$90/sqft |
Source: Woodland Real Estate #430010 Report a problem | ||
| 1/8/2013 | Price change | $319,900-3%$93/sqft |
Source: Woodland Real Estate #430010 Report a problem | ||
| 10/31/2012 | Listed for sale | $329,900$96/sqft |
Source: Woodland Real Estate #430010 Report a problem | ||
Public tax history
| Year | Property taxes | Tax assessment |
|---|---|---|
| 2025 | $3,743 +5.6% | $103,380 +5.6% |
| 2024 | $3,545 +31.2% | $97,940 +31.4% |
| 2023 | $2,702 +11.3% | $74,560 +11.3% |
| 2022 | $2,427 | $67,020 |
| 2021 | $2,427 +10.8% | $67,020 +10.7% |
| 2020 | $2,190 +3.2% | $60,520 +3.2% |
| 2019 | $2,121 | $58,640 +111.7% |
| 2018 | $2,121 +122.5% | $27,700 |
| 2017 | $953 | $27,700 |
| 2016 | $953 | $27,700 |
| 2015 | $953 +1.6% | $27,700 +1.5% |
| 2014 | $938 | $27,280 +2.9% |
| 2013 | -- | $26,520 |
| 2012 | -- | $26,520 |
| 2011 | -- | $26,520 |
Find assessor info on the county website
Monthly payment
Est. payment
Payment breakdown
Explore the cost of this home by adjusting the details. Changes won't be saved.Climate risks
Neighborhood: Jacobs Cove
Nearby schools
GreatSchools rating
- 10/10Monrovia Elementary SchoolGrades: PK-5Distance: 0.7 mi
- 10/10Monrovia Middle SchoolGrades: 6-8Distance: 0.5 mi
- 7/10Sparkman High SchoolGrades: 9-12Distance: 2.8 mi
Schools provided by the listing agent
- Elementary: Monrovia
- Middle: Monrovia
- High: Sparkman
Source: ValleyMLS. This data may not be complete. We recommend contacting the local school district to confirm school assignments for this home.
- $461,900-- bd2 ba2.7k sqft122 Pearle Cove Dr, Huntsville, AL 35806Off Market
- $455,1004 bd4 ba3.1k sqft126 Pearle Cove Dr, Huntsville, AL 35806Off Market
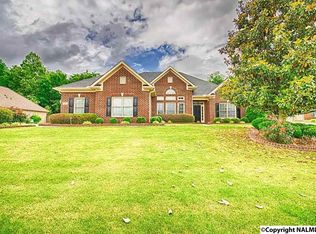
- $499,9004 bd3 ba2.9k sqft128 Pearle Cove Dr, Huntsville, AL 35806For Sale
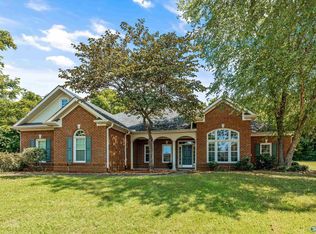
- $538,900-- bd2 ba3.2k sqft125 Pearle Cove Dr, Huntsville, AL 35806Off Market
- $469,400-- bd1 ba3.1k sqft123 Pearle Cove Dr, Huntsville, AL 35806Off Market
- $493,9004 bd4 ba3.2k sqft127 Pearle Cove Dr, Huntsville, AL 35806Off Market
- $385,8003 bd3 ba2.2k sqft117 Pearle Cove Dr, Huntsville, AL 35806Off Market
- $481,000-- bd1 ba2.7k sqft118 Pearle Cove Dr, Huntsville, AL 35806Off Market
A local agent can set up tours, give advice and negotiate with sellers.
Similar homes
- $499,9004 bd3 ba2.9k sqft128 Pearle Cove Dr, Huntsville, AL 35806For SaleMLS ID #21925629, Beth Medley. ValleyMLS
- $499,9004 bd3 ba3.2k sqft100 Thomas Woods Ct, Huntsville, AL 35806For Sale
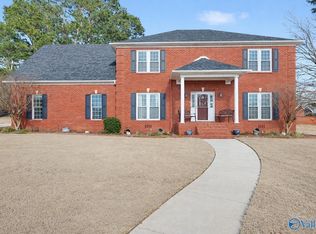 MLS ID #21908186, Kathy Mann. ValleyMLS
 - $425,0003 bd3 ba2.6k sqft275 Natchez Trl, Huntsville, AL 35806For Sale
 MLS ID #21925699, Jason Bodkin. ValleyMLS
 - $565,0004 bd3 ba3.1k sqft112 Brooklyn Ct, Madison, AL 35757For Sale
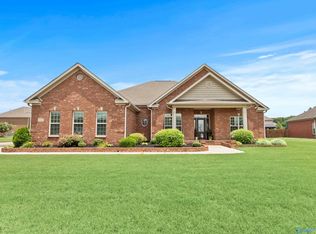 MLS ID #21919515, Kia Scott. ValleyMLS
 - $569,9004 bd3 ba3.3k sqft109 Crystal Springs Dr, Madison, AL 35757For SaleMLS ID #21922132, Heidi Sterner. ValleyMLS
- $650,0005 bd5 ba4k sqft147 Forest Ridge Dr, Huntsville, AL 35806For SaleMLS ID #21919948, Kelsey Davis. ValleyMLS
- $620,0005 bd4 ba3.3k sqft119 Caenstone Ct, Madison, AL 35758For SaleMLS ID #21925748, Jennifer Lacasse. ValleyMLS
- $515,0004 bd3 ba2.7k sqft237 Nettles Dr, Madison, AL 35757For SaleMLS ID #21922795, Tina Zhao. ValleyMLS
- $468,5005 bd4 ba2.8k sqft8358 Anslee Way NW, Huntsville, AL 35806For SaleMLS ID #21910725, Beth Medley. ValleyMLS
- $499,9004 bd3 ba3.4k sqft206 Bob G Hughes Blvd, Harvest, AL 35749For SaleMLS ID #21914687, Chrystal Lebano. ValleyMLS
- $515,0004 bd3 ba3k sqft101 Oakland Trce, Madison, AL 35758For SaleMLS ID #21919699, Amy Williams. ValleyMLS
- $574,9004 bd3 ba3k sqft121 Ambergate Dr, Madison, AL 35756For SaleMLS ID #21923122, Julie Perry. ValleyMLS
- $600,0003 bd2 ba3k sqft183 Stoneway Trl, Madison, AL 35758For SaleMLS ID #21917417, Susan Baldwin. ValleyMLS
- $530,0005 bd3 ba2.9k sqft155 Lincarrie Ln, Harvest, AL 35749For SaleMLS ID #21922122, Krista Campbell. ValleyMLS
- $549,9003 bd4 ba3.4k sqft24862 Pepper Rd, Athens, AL 35613For SaleMLS ID #21907397, Taylor Gregory. ValleyMLS
- $499,9005 bd4 ba3.1k sqft16382 Evarard Cir NW, Harvest, AL 35749For SaleMLS ID #21922672, Samantha Walker. ValleyMLS
- $540,0004 bd4 ba3.6k sqft24859 Mahalo Cir, Madison, AL 35756For SaleMLS ID #21921959, Tina Craft. ValleyMLS
- $539,0004 bd5 ba3.3k sqft22191 Diamond Pointe Dr, Athens, AL 35613For SaleMLS ID #21923058, Dana Stewart. ValleyMLS
- $389,0004 bd3 ba2.9k sqft651 Summer Cove Cir NW, Madison, AL 35757For SaleMLS ID #21924198, Rola Zuaiter. ValleyMLS
- $675,0004 bd4 ba3.1k sqft178 Rainbow Glen Cir, Madison, AL 35758For SaleMLS ID #21923552, Kathy King. ValleyMLS
