This newly remodeled 3BR/2BA 1354sf brick house on just over an acre in the city of Elkton offers fantastic views and is move-in ready! This entire house has had updates! New paint, LVP and 2" blinds, smooth ceilings with recessed lighting throughout. Large open living room leads to dining area. Kitchen has new cabinetry, including a large pantry, tile backsplashes and a kitchen island. Primary bedroom has ensuite bath and walk in closet. Concrete driveway offers open parking. Sidewalk leads to covered porch on the front of the house. Fenced back yard has an open deck and is mostly open land with some shade. Detailed list of property improvements can be found in the documents.
For sale
$300,000
539 Old Highway 31, Prospect, TN 38477
3beds
1,354sqft
Single Family Residence
Built in 1997
-- sqft lot
$292,600 Zestimate®
$222/sqft
$-- HOA
What's special
- 80 days
- 234
- 8
Zillow last checked:
Listing updated:
Listed by:
Jay Butler 256-527-4412,
Butler Realty 931-427-4411
Source: ValleyMLS,MLS#: 21924484
Facts & features
Interior
Bedrooms & bathrooms
- Bedrooms: 3
- Bathrooms: 2
- Full bathrooms: 1
- 3/4 bathrooms: 1
Rooms
- Room types: Master Bedroom, Living Room, Bedroom 2, Bedroom 3, Kitchen, Laundry
Primary bedroom
- Features: Double Vanity, Walk-In Closet(s), LVP
- Level: First
- Area: 168
- Dimensions: 14 x 12
Bedroom 2
- Features: Recessed Lighting, LVP Flooring
- Level: First
- Area: 132
- Dimensions: 11 x 12
Bedroom 3
- Features: Recessed Lighting, LVP
- Level: First
- Area: 121
- Dimensions: 11 x 11
Kitchen
- Features: Eat-in Kitchen, LVP
- Level: First
- Area: 200
- Dimensions: 10 x 20
Living room
- Features: Recessed Lighting, LVP
- Level: First
- Area: 238
- Dimensions: 17 x 14
Laundry room
- Features: LVP
- Level: First
- Area: 54
- Dimensions: 6 x 9
Heating
- Central 1, Electric
Cooling
- Central 1, Electric
Appliances
- Included: Cooktop, Double Oven, Dishwasher
Features
- Basement: Crawl Space
- Has fireplace: No
- Fireplace features: None
Interior area
- Total interior livable area: 1,354 sqft
Video & virtual tour
Property
Parking
- Parking features: Driveway-Concrete
Features
- Levels: One
- Stories: 1
- Patio & porch: Covered Porch, Deck
Lot
- Dimensions: 276 x 175 x 254 x 227
Details
- Parcel number: 162 009.04
Construction
Type & style
- Home type: SingleFamily
- Architectural style: Ranch
- Property subtype: Single Family Residence
Condition
- New construction: No
- Year built: 1997
Utilities & green energy
- Sewer: Septic Tank
- Water: Public
Community & HOA
Community
- Subdivision: Metes And Bounds
HOA
- Has HOA: No
Location
- Region: Prospect
Financial & listing details
- Price per square foot: $222/sqft
- Tax assessed value: $157,000
- Annual tax amount: $1,101
- Date on market: 7/22/2026
Estimated market value
$292,600
$278,000 - $307,000
$1,539/mo
Price history
| Date | Event | Price |
|---|---|---|
| 7/22/2026 | Listed for sale | $300,000+209.3%$222/sqft |
Source:  ValleyMLS #21924484 Report a problem ValleyMLS #21924484 Report a problem | ||
| 9/23/2011 | Sold | $97,000-2.5%$72/sqft |
Source: Public Record Report a problem | ||
| 6/14/2011 | Listed for sale | $99,500+10.7%$73/sqft |
Source: AAA Realty & Auction #842851 Report a problem | ||
| 9/12/2003 | Sold | $89,900$66/sqft |
Source: Public Record Report a problem | ||
Public tax history
| Year | Property taxes | Tax assessment |
|---|---|---|
| 2025 | $1,101 +12.8% | $39,250 |
| 2024 | $976 +6.9% | $39,250 |
| 2023 | $913 | $39,250 |
| 2022 | $913 +15.8% | $39,250 +65.4% |
| 2021 | $789 | $23,725 |
| 2020 | $789 | $23,725 |
| 2019 | $789 | $23,725 |
| 2018 | $789 0% | $23,725 |
| 2017 | $789 -2.6% | $23,725 +1.7% |
| 2016 | $810 +6.2% | $23,325 |
| 2015 | $763 -0.1% | $23,325 -0.1% |
| 2014 | $763 | $23,338 |
| 2013 | $763 +0% | $23,338 |
| 2012 | $763 +6.2% | $23,338 |
| 2011 | $719 -9.1% | $23,338 +0.3% |
| 2010 | $791 +8.6% | $23,270 +8.6% |
| 2009 | $728 | $21,418 |
| 2008 | $728 | $21,418 |
| 2007 | $728 | $21,418 |
| 2006 | $728 +10.7% | $21,418 |
| 2005 | $658 -15% | $21,418 |
| 2004 | $773 +22.7% | $21,418 +11.1% |
| 2002 | $630 | $19,275 |
| 2001 | -- | $19,275 -75% |
| 2000 | -- | $77,099 |
Find assessor info on the county website
Monthly payment
Est. payment
Payment breakdown
Explore the cost of this home by adjusting the details. Changes won't be saved.Climate risks
Neighborhood: 38477
Nearby schools
Schools provided by the listing agent
- Elementary: Elkton
- Middle: Elkton
- High: Giles County
Source: ValleyMLS. This data may not be complete. We recommend contacting the local school district to confirm school assignments for this home.

Similar homes
- $329,0003 bd2 ba1.5k sqft106 Fieldstone Dr, Pulaski, TN 38478For Sale
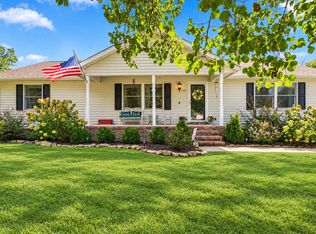
 MLS ID #3610438, Lisa Rose Johnson. RealTracs MLS as distributed by MLS GRID
 - $295,9993 bd2 ba1.7k sqft109 Lorene Dr, Harvest, AL 35749For Sale
 MLS ID #21931213, Regina Mitchell. ValleyMLS
 - $290,0003 bd2 ba1.6k sqft16715 Sandy Ln, Athens, AL 35613For Sale
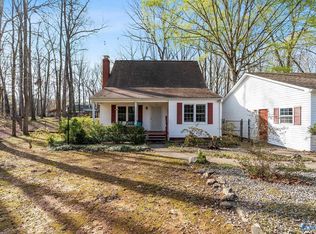 MLS ID #21930390, Tina Craft. ValleyMLS
 - $300,0003 bd2 ba1.7k sqft1035 Murphy Hill Rd, Toney, AL 35773For Sale
 MLS ID #21930813, Adam Stults. ValleyMLS
 - $320,0004 bd2 ba1.5k sqft2337 Franklin Hayes Rd, Pulaski, TN 38478For SaleMLS ID #3593821, Amy Rooks. RealTracs MLS as distributed by MLS GRID
- $295,5003 bd2 ba1.5k sqft201 Glendale Dr, Pulaski, TN 38478For SaleMLS ID #3530963, Robert Brindley, Jr.. RealTracs MLS as distributed by MLS GRID
- $335,0003 bd1 ba2k sqft30780 State Highway 53, Ardmore, AL 35739For SaleMLS ID #3610798, Wade Boggs. RealTracs MLS as distributed by MLS GRID
