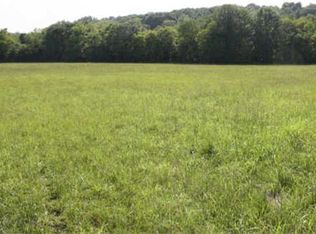
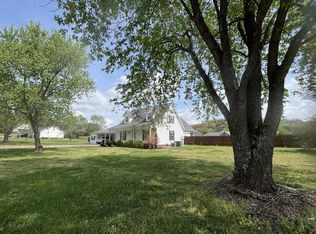
**LOCATION, LOCATION, LOCATION!** This well-built custom brick home offers 3 bedrooms, 2 baths, a 2-car garage, and sits on **5+,- beautiful acres** in a desirable location. Built in 2002 and lovingly maintained by its **original and only owner**, this home has been well cared for and is ready for its next owner. The open floor plan provides a comfortable flow between the living, dining, and kitchen areas, making it great for everyday living and entertaining. Located in the **Richland School District**, this is a property you won't want to miss. **A must-see!**
**Offered at $339,900.**
Active
$339,900
1255 Shady Ln, Pulaski, TN 38478
3beds
1,653sqft
Single Family Residence, Residential
Built in 2002
5 Acres Lot
$-- Zestimate®
$206/sqft
$-- HOA
What's special
Custom brick homeOpen floor plan
- 46 days
- 769
- 69
Zillow last checked:
Listing updated:
Listed by:
Robert Brindley, Jr. 931-703-4663,
First Realty Group 931-363-2644
Source: RealTracs MLS as distributed by MLS GRID,MLS#: 3529512
Facts & features
Interior
Bedrooms & bathrooms
- Bedrooms: 3
- Bathrooms: 2
- Full bathrooms: 2
- Main level bedrooms: 3
Bedroom 1
- Features: Walk-In Closet(s)
- Level: Walk-In Closet(s)
- Area: 208 Square Feet
- Dimensions: 16x13
Bedroom 2
- Features: Extra Large Closet
- Level: Extra Large Closet
- Area: 130 Square Feet
- Dimensions: 10x13
Bedroom 3
- Features: Extra Large Closet
- Level: Extra Large Closet
- Area: 130 Square Feet
- Dimensions: 10x13
Dining room
- Area: 132 Square Feet
- Dimensions: 11x12
Kitchen
- Features: Eat-in Kitchen
- Level: Eat-in Kitchen
- Area: 132 Square Feet
- Dimensions: 11x12
Living room
- Area: 352 Square Feet
- Dimensions: 16x22
Heating
- Central, Electric
Cooling
- Central Air
Appliances
- Included: Electric Oven, Electric Range, Dishwasher, Refrigerator
Features
- Ceiling Fan(s), Open Floorplan
- Flooring: Carpet, Luxury Vinyl
- Basement: Crawl Space
Interior area
- Total structure area: 1,653
- Total interior livable area: 1,653 sqft
- Finished area above ground: 1,653
Property
Parking
- Total spaces: 1
- Parking features: Attached
- Attached garage spaces: 1
Features
- Levels: One
- Stories: 1
- Patio & porch: Porch, Covered, Patio
Lot
- Size: 5 Acres
- Features: Level, Private
- Topography: Level,Private
Details
- Additional structures: Storage
- Parcel number: 059 02011 000
- Special conditions: Standard
Construction
Type & style
- Home type: SingleFamily
- Architectural style: Traditional
- Property subtype: Single Family Residence, Residential
Materials
- Brick
- Roof: Asphalt
Condition
- New construction: No
- Year built: 2002
Utilities & green energy
- Sewer: Septic Tank
- Water: Public
- Utilities for property: Electricity Available, Water Available
Community & HOA
HOA
- Has HOA: No
Location
- Region: Pulaski
Financial & listing details
- Price per square foot: $206/sqft
- Tax assessed value: $250,200
- Annual tax amount: $1,442
- Date on market: 8/31/2026
- Electric utility on property: Yes
Estimated market value
Not available
Estimated sales range
Not available
Not available
Price history
| Date | Event | Price |
|---|---|---|
| 8/31/2026 | Listed for sale | $339,900+2166%$206/sqft |
Source:  RealTracs MLS as distributed by MLS GRID #3529512 Report a problem RealTracs MLS as distributed by MLS GRID #3529512 Report a problem | ||
| 3/5/2002 | Sold | $15,000$9/sqft |
Source: Agent Provided Report a problem | ||
Public tax history
| Year | Property taxes | Tax assessment |
|---|---|---|
| 2025 | $1,442 +16.1% | $62,550 |
| 2024 | $1,242 | $62,550 |
| 2023 | $1,242 | $62,550 |
| 2022 | $1,242 +3.7% | $62,550 +47.5% |
| 2021 | $1,198 | $42,400 |
| 2020 | $1,198 | $42,400 |
| 2019 | $1,198 | $42,400 |
| 2018 | $1,198 0% | $42,400 |
| 2017 | $1,198 -0.1% | $42,400 +5.1% |
| 2016 | $1,199 +7.2% | $40,350 |
| 2015 | $1,118 +0% | $40,350 +0% |
| 2014 | $1,118 | $40,342 |
| 2013 | $1,118 +0% | $40,342 |
| 2012 | $1,117 | $40,342 |
| 2011 | $1,117 -9.8% | $40,342 |
| 2010 | $1,239 +16.9% | $40,342 +16.9% |
| 2009 | $1,060 +4.2% | $34,522 +4.2% |
| 2008 | $1,017 | $33,126 |
| 2007 | $1,017 | $33,126 |
| 2006 | $1,017 | $33,126 |
| 2005 | $1,017 -15% | $33,126 |
| 2004 | $1,196 +24.4% | $33,126 +12.7% |
| 2002 | $961 | $29,398 |
Find assessor info on the county website
Monthly payment
Est. payment
Payment breakdown
Explore the cost of this home by adjusting the details. Changes won't be saved.Climate risks
Neighborhood: 38478
Nearby schools
Schools provided by the listing agent
- Elementary: Richland Elementary
- Middle: Richland School
- High: Richland School
Source: RealTracs MLS as distributed by MLS GRID. This data may not be complete. We recommend contacting the local school district to confirm school assignments for this home.
Similar homes
- $--3 bd2 ba1.3k sqft264 Johns Cemetery Rd, Pulaski, TN 38478AuctionXome
- $375,0003 bd2 ba1.8k sqft204 Alex Dr, Pulaski, TN 38478For Sale
 MLS ID #3167607, LeAnne Jones. RealTracs MLS as distributed by MLS GRID
 - $269,9003 bd2 ba1.5k sqft2709 Columbia Hwy, Pulaski, TN 38478For Sale
 MLS ID #3540385, Robert Brindley, Jr.. RealTracs MLS as distributed by MLS GRID
 - $299,0003 bd2 ba1.4k sqft215 Desperado Ave, Pulaski, TN 38478For Sale
 MLS ID #3221798, Victoria Filson. RealTracs MLS as distributed by MLS GRID
 - $348,9003 bd2 ba1.5k sqft135 Crescentview Cutoff Rd, Pulaski, TN 38478For SaleMLS ID #3530466, Yvonne Edwards Crews. RealTracs MLS as distributed by MLS GRID
- $295,5003 bd2 ba1.5k sqft201 Glendale Dr, Pulaski, TN 38478For SaleMLS ID #3530963, Robert Brindley, Jr.. RealTracs MLS as distributed by MLS GRID
- $299,9004 bd2 ba1.5k sqft4861 Little Dry Creek Rd, Pulaski, TN 38478For SaleMLS ID #3189980, Meri Bigham. RealTracs MLS as distributed by MLS GRID
- $249,9003 bd2 ba1.2k sqft149 Hawthorne Rd, Pulaski, TN 38478For SaleMLS ID #3215811, Michael (Cody) Kimbrough. RealTracs MLS as distributed by MLS GRID
- $269,9003 bd2 ba1.2k sqft265 Sagewood Dr, Pulaski, TN 38478For SaleMLS ID #3299361, Fay Robinson. RealTracs MLS as distributed by MLS GRID
- $389,0003 bd2 ba2.2k sqft2787 Columbia Hwy, Pulaski, TN 38478For SaleMLS ID #3149859, Edna Brown Luna. RealTracs MLS as distributed by MLS GRID
- $399,0003 bd2 ba1.6k sqft405 Westgate Dr, Pulaski, TN 38478For SaleMLS ID #3242876, LeAnne Jones. RealTracs MLS as distributed by MLS GRID
- $219,9003 bd2 ba1.1k sqft251 Timber Ridge Dr, Pulaski, TN 38478For SaleMLS ID #3319777, Lee Ann Mize. RealTracs MLS as distributed by MLS GRID
- $333,0003 bd2 ba1.4k sqft2892 Dodson Gap Rd, Culleoka, TN 38451For SaleMLS ID #3311757, Pat Ford, Broker, Vice-Pres., CSE, CMRS, CPPS, CREN, CRS, CSP, GRI, LRS. RealTracs MLS as distributed by MLS GRID
- $475,0003 bd2 ba1.2k sqft4570 Highway 64 E, Pulaski, TN 38478For SaleMLS ID #3123804, Robert Bradley "Brad" Phillips. RealTracs MLS as distributed by MLS GRID
- $289,0003 bd2 ba1.7k sqft1205 Beverly St, Pulaski, TN 38478For SaleMLS ID #3172957, Shelia Mittlesteadt. RealTracs MLS as distributed by MLS GRID
- $292,5003 bd2 ba1.7k sqft525 E Washington St, Pulaski, TN 38478For SaleMLS ID #3164873, Robert Brindley, Jr.. RealTracs MLS as distributed by MLS GRID
- $315,0004 bd2 ba1.5k sqft2337 Franklin Hayes Rd, Pulaski, TN 38478For SaleMLS ID #3593821, Amy Rooks. RealTracs MLS as distributed by MLS GRID
- $264,9004 bd2 ba1.9k sqft723 Nichols St, Pulaski, TN 38478For SaleMLS ID #3619507, Dennis Sanders. RealTracs MLS as distributed by MLS GRID
- $342,0003 bd2 ba1.4k sqft2197 Claude Fox Rd, Cornersville, TN 37047For SaleMLS ID #3544114, Kristi L. Richardson. RealTracs MLS as distributed by MLS GRID
- $438,0003 bd3 ba1.5k sqft365 Glendale Dr, Pulaski, TN 38478For SaleMLS ID #3054647, Sandra Fritchie. RealTracs MLS as distributed by MLS GRID
