Welcome to 5492 Columbia Hwy, 25+ acres with a Home and Large Shop. The home features a comfortable layout with all kitchen appliances included, along with a washer and dryer, making it truly move-in-ready. Enjoy plenty of outdoor space for gardening, livestock, or enjoying nature. A standout feature of the property is the large shop, providing ample space for equipment storage, woodworking, or other projects. Don't miss the opportunity to own this acreage, a spacious shop, and a well-maintained home ready for its next owner. Buyers or Buyers agent to verify all pertinent information.
Active
Price cut: $10K (10/6)
$339,900
5492 Columbia Hwy, Pulaski, TN 38478
3beds
1,888sqft
Manufactured On Land, Residential
Built in 1974
25.8 Acres Lot
$-- Zestimate®
$180/sqft
$-- HOA
What's special
Well-maintained homeAll kitchen appliances includedComfortable layout
- 136 days
- 721
- 83
Zillow last checked:
Listing updated:
Listed by:
Betsa W. Bolden 931-638-0943,
Crye-Leike, Inc., REALTORS 931-540-8400,
Shannon Bolden Miller 931-698-6582,
Crye-Leike, Inc., REALTORS
Source: RealTracs MLS as distributed by MLS GRID,MLS#: 3228707
Facts & features
Interior
Bedrooms & bathrooms
- Bedrooms: 3
- Bathrooms: 1
- Full bathrooms: 1
- Main level bedrooms: 3
Bedroom 1
- Area: 240 Square Feet
- Dimensions: 12x20
Bedroom 2
- Area: 171 Square Feet
- Dimensions: 9x19
Bedroom 3
- Area: 144 Square Feet
- Dimensions: 12x12
Kitchen
- Features: Eat-in Kitchen
- Level: Eat-in Kitchen
- Area: 242 Square Feet
- Dimensions: 11x22
Living room
- Features: Great Room
- Level: Great Room
- Area: 308 Square Feet
- Dimensions: 11x28
Other
- Features: Utility Room
- Level: Utility Room
- Area: 64 Square Feet
- Dimensions: 8x8
Heating
- Natural Gas
Cooling
- Central Air, Electric
Appliances
- Included: Cooktop, Gas Range
Features
- Flooring: Wood, Vinyl
- Basement: Crawl Space
Interior area
- Total structure area: 1,888
- Total interior livable area: 1,888 sqft
- Finished area above ground: 1,888
Property
Parking
- Total spaces: 1
- Parking features: Unassigned
- Carport spaces: 1
Features
- Levels: One
- Stories: 1
- Patio & porch: Patio, Covered, Porch
- Fencing: Partial
Lot
- Size: 25.8 Acres
Details
- Parcel number: 058 01603 000
- Special conditions: Standard
Construction
Type & style
- Home type: MobileManufactured
- Property subtype: Manufactured On Land, Residential
Materials
- Vinyl Siding
- Roof: Shingle
Condition
- New construction: No
- Year built: 1974
Utilities & green energy
- Sewer: Septic Tank
- Water: Public
- Utilities for property: Electricity Available, Natural Gas Available, Water Available
Community & HOA
Community
- Subdivision: None
HOA
- Has HOA: No
Location
- Region: Pulaski
Financial & listing details
- Price per square foot: $180/sqft
- Tax assessed value: $126,000
- Annual tax amount: $466
- Date on market: 6/2/2026
- Electric utility on property: Yes
Estimated market value
Not available
Estimated sales range
Not available
Not available
Price history
| Date | Event | Price |
|---|---|---|
| 10/6/2026 | Price change | $339,900-2.9%$180/sqft |
Source:  RealTracs MLS as distributed by MLS GRID #3228707 Report a problem RealTracs MLS as distributed by MLS GRID #3228707 Report a problem | ||
| 6/2/2026 | Listed for sale | $349,900+599.8%$185/sqft |
Source: RealTracs MLS as distributed by MLS GRID #3228707 Report a problem | ||
| 6/18/1999 | Sold | $50,000$26/sqft |
Source: Public Record Report a problem | ||
Public tax history
| Year | Property taxes | Tax assessment |
|---|---|---|
| 2025 | $466 +16.1% | $20,200 |
| 2024 | $401 | $20,200 |
| 2023 | $401 +30.7% | $20,200 +30.7% |
| 2022 | $307 -14.3% | $15,450 +21.9% |
| 2021 | $358 | $12,675 |
| 2020 | $358 | $12,675 |
| 2019 | $358 | $12,675 |
| 2018 | $358 +0% | $12,675 +45.3% |
| 2017 | $358 -21.3% | $8,725 -43.1% |
| 2016 | $455 +7.1% | $15,325 |
| 2015 | $425 -0.1% | $15,325 -0.1% |
| 2014 | $425 | $15,335 |
| 2013 | $425 +0% | $15,335 |
| 2012 | $425 | $15,335 |
| 2011 | $425 -6.1% | $15,335 +4.1% |
| 2010 | $452 +19% | $14,734 +19% |
| 2009 | $380 | $12,377 |
| 2008 | $380 | $12,377 |
| 2007 | $380 | $12,377 |
| 2006 | $380 | $12,377 |
| 2005 | $380 -15% | $12,377 |
| 2004 | $447 +55.2% | $12,377 +40.6% |
| 2002 | $288 | $8,802 |
| 2001 | -- | $8,802 -75% |
| 2000 | -- | $35,207 |
Find assessor info on the county website
Monthly payment
Climate risks
Neighborhood: 38478
Nearby schools
Schools provided by the listing agent
- Elementary: Richland Elementary
- Middle: Richland School
- High: Richland School
Source: RealTracs MLS as distributed by MLS GRID. This data may not be complete. We recommend contacting the local school district to confirm school assignments for this home.
Similar homes
- $329,0003 bd2 ba1.5k sqft106 Fieldstone Dr, Pulaski, TN 38478For Sale
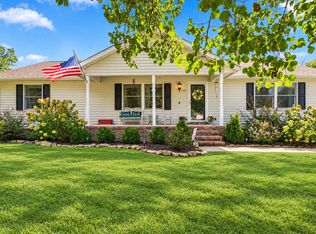
 MLS ID #3610438, Lisa Rose Johnson. RealTracs MLS as distributed by MLS GRID
 - $319,9993 bd2 ba1.5k sqft127 Fiddlers Ct, Pulaski, TN 38478For Sale
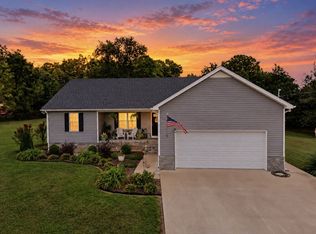 MLS ID #3546234, Alex Plunkett. RealTracs MLS as distributed by MLS GRID
 - $299,0003 bd2 ba1.4k sqft215 Desperado Ave, Pulaski, TN 38478For Sale
 MLS ID #3221798, Victoria Filson. RealTracs MLS as distributed by MLS GRID
 - $395,0003 bd2 ba2k sqft187 Garland Dr, Pulaski, TN 38478For Sale
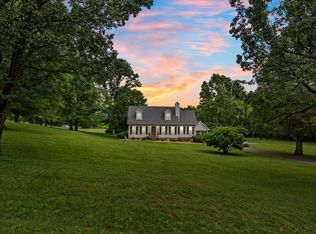 MLS ID #3223695, Robert Brindley, Jr.. RealTracs MLS as distributed by MLS GRID
 - $269,9003 bd2 ba1.5k sqft2709 Columbia Hwy, Pulaski, TN 38478For SaleMLS ID #3540385, Robert Brindley, Jr.. RealTracs MLS as distributed by MLS GRID
- $264,9004 bd2 ba1.9k sqft723 Nichols St, Pulaski, TN 38478For SaleMLS ID #3619507, Dennis Sanders. RealTracs MLS as distributed by MLS GRID
- $295,5003 bd2 ba1.5k sqft201 Glendale Dr, Pulaski, TN 38478For SaleMLS ID #3530963, Robert Brindley, Jr.. RealTracs MLS as distributed by MLS GRID
- $368,0004 bd2 ba2.4k sqft326 Ballentine St, Pulaski, TN 38478For SaleMLS ID #3288172, Fay Robinson. RealTracs MLS as distributed by MLS GRID
- $309,9005 bd2 ba2.5k sqft1410 Mill St, Pulaski, TN 38478For SaleMLS ID #3242683, Lauren Brindley. RealTracs MLS as distributed by MLS GRID
- $289,0003 bd2 ba1.7k sqft1205 Beverly St, Pulaski, TN 38478For SaleMLS ID #3172957, Shelia Mittlesteadt. RealTracs MLS as distributed by MLS GRID
- $319,9003 bd2 ba2.1k sqft3185 Prospect Rd, Pulaski, TN 38478For SaleMLS ID #3217376, Lori Dawn Garner, ABR, SRES. RealTracs MLS as distributed by MLS GRID
- $247,0003 bd2 ba1.2k sqft2027 Mines Rd, Pulaski, TN 38478For SaleMLS ID #3516437, Nicholas Gowan. RealTracs MLS as distributed by MLS GRID
- $499,5003 bd2 ba1.9k sqft750 Mountain View Dr, Pulaski, TN 38478For SaleMLS ID #3229740, Shelia Mittlesteadt. RealTracs MLS as distributed by MLS GRID
- $474,9003 bd2 ba2k sqft1240 Sumac Rd, Pulaski, TN 38478For SaleMLS ID #3311588, Brittany Malkiewicz. RealTracs MLS as distributed by MLS GRID
- $394,0002 bd1 ba1.1k sqft206 Gunter Ridge Rd, Pulaski, TN 38478For SaleMLS ID #3251434, Cassandra Cochran. RealTracs MLS as distributed by MLS GRID
- $250,0003 bd2 ba1.2k sqft912 E College St, Pulaski, TN 38478For SaleMLS ID #3510017, Susan Hunter. RealTracs MLS as distributed by MLS GRID
- $415,0004 bd4 ba2.7k sqft318 W Jefferson St, Pulaski, TN 38478For SaleMLS ID #3012399, Michele (Shelly) Goolsby. RealTracs MLS as distributed by MLS GRID
- $315,0004 bd2 ba1.5k sqft2337 Franklin Hayes Rd, Pulaski, TN 38478For SaleMLS ID #3593821, Amy Rooks. RealTracs MLS as distributed by MLS GRID
- $380,0001 bd2 ba1.5k sqft540 Clear Creek Cir, Pulaski, TN 38478For SaleMLS ID #3245611, Tam Whaley. RealTracs MLS as distributed by MLS GRID
- $230,0003 bd1 ba1.4k sqft3146 Buford Station Rd, Pulaski, TN 38478For SaleMLS ID #3254836, Elizabeth Chumbley. RealTracs MLS as distributed by MLS GRID
