SERENITY, SPACE & COUNTRY LIVING — 9.88 ACRES
Come home to peaceful country living on 9.88 beautiful hilltop acres with breathtaking valley views toward Waco, abundant wildlife, and privacy—yet convenient to Pulaski, Columbia, Lynnville, Cornersville, and I-65.
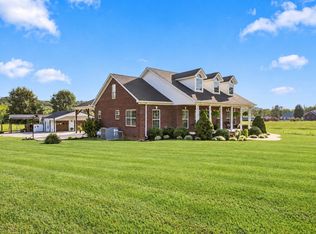
The main residence offers 1,682 square feet with 2 bedrooms and 2 full baths. Large windows fill the home with natural light, while the fireplace creates a warm, inviting gathering space. A 2-car garage and long paved driveway provide convenient parking and easy access around to the back of the home.
Connected by a charming breezeway is a 720-square-foot, 1-bedroom, 1-bath additional living space. Complete with a kitchen and washer/dryer hookups, it is ideal for an in-law suite, guest quarters, studio, efficiency apartment, home office, or private space for family and friends.
Enjoy the outdoors from the large deck, where you can relax, take in panoramic views, watch deer and other wildlife, and appreciate the peace and privacy of nearly 10 acres.
Though private and serene, this property is just minutes from historic downtown Lynnville. Enjoy Soda Pop Junction, Lynnville Fried Pies, Herb & Howard’s General Store, Colonel Littleton’s, Big Machine Distillery, and community events such as the annual Blackberry Festival in July. Dolly’s Tennesseean Travel Stop is also nearby at I-65 Exit 22.
Located in the Richland School District, this property offers beautiful views, flexible living space, convenient access, and the best of country living. Whether you’re looking for a forever home, weekend retreat, or space for extended family, come experience the peace and possibilities for yourself.
Active
$489,000
220 Waco Rd, Lynnville, TN 38472
2beds
2,402sqft
Single Family Residence, Residential
Built in 2000
9.88 Acres Lot
$-- Zestimate®
$204/sqft
$-- HOA
What's special
Abundant wildlifeFlexible living space
- 4 days
- 320
- 30
Likely to sell faster than
Zillow last checked:
Listing updated:
Listed by:
Edna Brown Luna 931-309-2251,
Foxfire Farm & Home Realty 931-619-0561
Source: RealTracs MLS as distributed by MLS GRID,MLS#: 3602592
Facts & features
Interior
Bedrooms & bathrooms
- Bedrooms: 2
- Bathrooms: 2
- Full bathrooms: 2
- Main level bedrooms: 1
Heating
- Central, Propane
Cooling
- Central Air, Electric
Appliances
- Included: Cooktop, Microwave, Refrigerator
- Laundry: Gas Dryer Hookup, Washer Hookup
Features
- Flooring: Laminate, Luxury Vinyl
- Basement: Crawl Space
- Number of fireplaces: 1
Interior area
- Total structure area: 2,402
- Total interior livable area: 2,402 sqft
- Finished area above ground: 2,402
Property
Parking
- Total spaces: 4
- Parking features: Attached
- Attached garage spaces: 2
- Carport spaces: 2
- Covered spaces: 4
Features
- Levels: Three Or More
- Stories: 2
- Patio & porch: Porch, Covered, Deck
- Has view: Yes
- View description: Valley
Lot
- Size: 9.88 Acres
Details
- Parcel number: 026 03405 000
- Special conditions: Standard
Construction
Type & style
- Home type: SingleFamily
- Property subtype: Single Family Residence, Residential
Materials
- Aluminum Siding, Vinyl Siding
Condition
- New construction: No
- Year built: 2000
Utilities & green energy
- Sewer: Septic Tank
- Water: Well
- Utilities for property: Electricity Available
Community & HOA
Community
- Subdivision: Bobby Neil Wright Prop
HOA
- Has HOA: No
Location
- Region: Lynnville
Financial & listing details
- Price per square foot: $204/sqft
- Tax assessed value: $321,100
- Annual tax amount: $1,851
- Date on market: 10/15/2026
- Electric utility on property: Yes
Estimated market value
Not available
Estimated sales range
Not available
Not available
Price history
| Date | Event | Price |
|---|---|---|
| 10/15/2026 | Listed for sale | $489,000+1738.3%$204/sqft |
Source:  RealTracs MLS as distributed by MLS GRID #3602592 Report a problem | ||
| 12/28/1999 | Sold | $26,600+2.7%$11/sqft |
Source: Public Record Report a problem | ||
| 11/7/1997 | Sold | $25,900$11/sqft |
Source: Public Record Report a problem | ||
Public tax history
| Year | Property taxes | Tax assessment |
|---|---|---|
| 2025 | $1,851 +16.1% | $80,275 |
| 2024 | $1,595 | $80,275 |
| 2023 | $1,595 | $80,275 |
| 2022 | $1,595 +19% | $80,275 +69.2% |
| 2021 | $1,340 | $47,450 |
| 2020 | $1,340 | $47,450 |
| 2019 | $1,340 | $47,450 |
| 2018 | $1,340 +0% | $47,450 |
| 2017 | $1,340 -6.4% | $47,450 -1.5% |
| 2016 | $1,431 +7.2% | $48,150 |
| 2015 | $1,334 +0% | $48,150 +0% |
| 2014 | $1,334 | $48,137 |
| 2013 | $1,334 +0% | $48,137 |
| 2012 | $1,333 | $48,137 |
| 2011 | $1,333 -5.4% | $48,137 +4.9% |
| 2009 | $1,409 +1.9% | $45,893 +1.9% |
| 2008 | $1,383 | $45,059 |
| 2007 | $1,383 | $45,059 |
| 2006 | $1,383 -15% | $45,059 |
| 2004 | $1,627 +21.1% | $45,059 +9.7% |
| 2002 | $1,343 | $41,068 |
| 2001 | -- | $41,068 -75% |
| 2000 | -- | $164,270 |
Find assessor info on the county website
Monthly payment
Est. payment
Payment breakdown
Explore the cost of this home by adjusting the details. Changes won't be saved.Climate risks
Neighborhood: 38472
Nearby schools
Schools provided by the listing agent
- Elementary: Richland Elementary
- Middle: Richland School
- High: Richland School
Source: RealTracs MLS as distributed by MLS GRID. This data may not be complete. We recommend contacting the local school district to confirm school assignments for this home.
Similar homes
- $449,8003 bd1 ba2.3k sqft1586 Main St, Lynnville, TN 38472For Sale
 MLS ID #3225046, Jonathan Hickerson "The Real Estate Man". RealTracs MLS as distributed by MLS GRID
- $574,9003 bd3 ba1.8k sqft4692 Cornersville Rd, Lynnville, TN 38472For Sale
 MLS ID #3594068, Lori Dawn Garner, ABR, SRES. RealTracs MLS as distributed by MLS GRID
- $400,0004 bd2 ba2.3k sqft4022 Ella West Cir, Lynnville, TN 38472For Sale
 MLS ID #3312636, Blake Bailey. RealTracs MLS as distributed by MLS GRID
- $429,9003 bd4 ba1.9k sqft147 Black Ridge Rd, Lynnville, TN 38472For Sale
 MLS ID #3272675, LeAnne Jones. RealTracs MLS as distributed by MLS GRID
- $515,0003 bd3 ba2.2k sqft194 Al Roman Rd, Pulaski, TN 38478For SaleMLS ID #3514179, Bob White. RealTracs MLS as distributed by MLS GRID
- $519,0003 bd2 ba2.2k sqft2898 Dodson Gap Rd, Culleoka, TN 38451For SaleMLS ID #3619414, Chase Blanchard. RealTracs MLS as distributed by MLS GRID
- $474,9003 bd2 ba2k sqft1240 Sumac Rd, Pulaski, TN 38478For SaleMLS ID #3311588, Brittany Malkiewicz. RealTracs MLS as distributed by MLS GRID
- $475,0003 bd4 ba2k sqft3971 Cantebury Dr, Culleoka, TN 38451For SaleMLS ID #3611831, Lauren Magli. RealTracs MLS as distributed by MLS GRID
- $525,0003 bd2 ba1.9k sqft2071 Preacher Holt Rd, Mount Pleasant, TN 38474For SaleMLS ID #3306551, Brent Storey. RealTracs MLS as distributed by MLS GRID
- $475,0003 bd2 ba1.8k sqft420 Carroll Ridge Rd, Pulaski, TN 38478For SaleMLS ID #3601979, Pamela Lane. RealTracs MLS as distributed by MLS GRID
- $395,0003 bd2 ba2k sqft187 Garland Dr, Pulaski, TN 38478For SaleMLS ID #3223695, Robert Brindley, Jr.. RealTracs MLS as distributed by MLS GRID
- $466,0001 bd1 ba2.3k sqft430 Powell Chapel Rd, Pulaski, TN 38478For SaleMLS ID #3601367, Chasity Leigh Ann Shrader. RealTracs MLS as distributed by MLS GRID
- $649,0003 bd2 ba2.2k sqft242 Hedrick Ln, Summertown, TN 38483For SaleMLS ID #3620730, David Eicholtz. RealTracs MLS as distributed by MLS GRID
- $584,9004 bd3 ba2.6k sqft5005 Campbellsville Pike, Culleoka, TN 38451For SaleMLS ID #3318643, Teresa R. Points. RealTracs MLS as distributed by MLS GRID
- $370,9003 bd2 ba1.5k sqft5525 Wiley Hollow Rd, Lynnville, TN 38472For SaleMLS ID #3225869, Chris Errico. RealTracs MLS as distributed by MLS GRID
- $545,0004 bd3 ba2.3k sqft8637 Dog Branch Rd, Mt Pleasant, TN 38474For SaleMLS ID #3594122, Melinda Keys. RealTracs MLS as distributed by MLS GRID
- $517,7003 bd2 ba1.9k sqft2032 Womble Ridge Rd Lot 3, Ethridge, TN 38456New ConstructionMLS ID #3601710, Connie Shrieves. RealTracs MLS as distributed by MLS GRID
- $570,0003 bd3 ba2.4k sqft3798 McCandless Rd, Columbia, TN 38401For SaleMLS ID #3261950, Lisa Jurney Walker. RealTracs MLS as distributed by MLS GRID
- $460,0003 bd3 ba2.7k sqft1739 Collins Hollow Rd, Lewisburg, TN 37091For SaleMLS ID #3143265, Rex Richardson. RealTracs MLS as distributed by MLS GRID
- $448,0003 bd3 ba2.7k sqft2055 Collier Rd, Lewisburg, TN 37091For SaleMLS ID #3288102, Isaac Zimmerle. RealTracs MLS as distributed by MLS GRID
