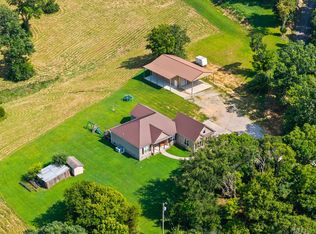
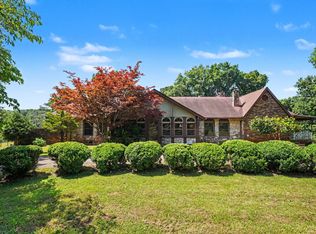
This is a really special property. 21+ unrestricted acres in Summertown with incredible views, a ton of usable land, and a house that will surprise you when you walk inside.
The kitchen is massive, with a large pantry and an open layout into the living and dining areas that just works. The primary suite is impressive all the way around, with a large bedroom, spacious bathroom, and a huge walk-in closet. The other two bedrooms are on the opposite side of the house, and there is also a separate office tucked away enough from the main living area that you can shut the door and actually get some work done.
The two-car garage connects to the house through a large covered breezeway, which is one of my favorite parts of the property. It gives you a great covered space for parties, family get-togethers, or just hanging out, and it could easily be screened in down the road. The laundry room is right off the breezeway, which makes a lot of sense for anyone coming in from working outside.
Then there is the land. Bring the chickens, cows, horses, pigs—or all of them. The chicken coop stays, there are no restrictions, and there is plenty of usable ground for someone who really wants to homestead. You also get something that is harder to find in Lawrence County: elevation. The sunsets are fantastic, and the property has views in just about every direction.
Access is currently by easement from Hedrick Ln, but the property also fronts Dukes Park Rd. A future owner could explore putting in a driveway directly from Dukes Park up to the house, which is how the property was originally envisioned. There is also a significant amount of acreage along Dukes Park that could potentially give the next owner some options for another building site, additional lots, or a family compound.
There is a lot here: a great house, usable acreage, incredible views, no restrictions, and plenty of options for what the property could become over time.
Active
$649,000
242 Hedrick Ln, Summertown, TN 38483
3beds
2,287sqft
Single Family Residence, Residential
Built in 2019
21.8 Acres Lot
$-- Zestimate®
$284/sqft
$-- HOA
What's special
Chicken coop staysTwo-car garageIncredible viewsLarge covered breezewayPlenty of usable groundHuge walk-in closetLarge pantry
- 4 days
- 550
- 49
Likely to sell faster than
Zillow last checked:
Listing updated:
Listed by:
David Eicholtz 931-628-3682,
Nashville Realty Group 615-261-8116,
Cody Cabaniss 256-483-1455,
Nashville Realty Group
Source: RealTracs MLS as distributed by MLS GRID,MLS#: 3620730
Facts & features
Interior
Bedrooms & bathrooms
- Bedrooms: 3
- Bathrooms: 2
- Full bathrooms: 2
- Main level bedrooms: 3
Bedroom 1
- Features: Suite
- Level: Suite
- Area: 308 Square Feet
- Dimensions: 14x22
Bedroom 2
- Features: Extra Large Closet
- Level: Extra Large Closet
- Area: 196 Square Feet
- Dimensions: 14x14
Bedroom 3
- Features: Extra Large Closet
- Level: Extra Large Closet
- Area: 196 Square Feet
- Dimensions: 14x14
Primary bathroom
- Features: Double Vanity
- Level: Double Vanity
Dining room
- Features: Combination
- Level: Combination
- Area: 135 Square Feet
- Dimensions: 9x15
Kitchen
- Area: 225 Square Feet
- Dimensions: 15x15
Living room
- Features: Great Room
- Level: Great Room
- Area: 414 Square Feet
- Dimensions: 18x23
Other
- Features: Office
- Level: Office
- Area: 54 Square Feet
- Dimensions: 9x6
Heating
- Central, Electric
Cooling
- Central Air, Electric
Appliances
- Included: Electric Oven, Electric Range, Dishwasher, Microwave
Features
- Flooring: Carpet, Concrete
- Basement: None
Interior area
- Total structure area: 2,287
- Total interior livable area: 2,287 sqft
- Finished area above ground: 2,287
Property
Parking
- Total spaces: 4
- Parking features: Attached/Detached, Attached
- Garage spaces: 2
- Carport spaces: 2
- Covered spaces: 4
Features
- Levels: One
- Stories: 1
Lot
- Size: 21.8 Acres
Details
- Parcel number: 019 00711 000
- Special conditions: Standard
Construction
Type & style
- Home type: SingleFamily
- Property subtype: Single Family Residence, Residential
Materials
- Aluminum Siding
Condition
- New construction: No
- Year built: 2019
Utilities & green energy
- Sewer: Septic Tank
- Water: Public
- Utilities for property: Electricity Available, Water Available
Community & HOA
HOA
- Has HOA: No
Location
- Region: Summertown
Financial & listing details
- Price per square foot: $284/sqft
- Annual tax amount: $1,674
- Date on market: 10/15/2026
- Electric utility on property: Yes
Estimated market value
Not available
Estimated sales range
Not available
Not available
Price history
| Date | Event | Price |
|---|---|---|
| 10/15/2026 | Listed for sale | $649,000+8.2%$284/sqft |
Source:  RealTracs MLS as distributed by MLS GRID #3620730 Report a problem | ||
| 3/7/2024 | Sold | $600,000-7.7%$262/sqft |
Source: RealTracs MLS as distributed by MLS GRID #2572175 Report a problem | ||
| 2/1/2024 | Pending sale | $650,000$284/sqft |
Source: RealTracs MLS as distributed by MLS GRID #2572175 Report a problem | ||
| 1/25/2024 | Price change | $650,000-3.7%$284/sqft |
Source: RealTracs MLS as distributed by MLS GRID #2572175 Report a problem | ||
| 12/11/2023 | Price change | $675,000-2.9%$295/sqft |
Source: RealTracs MLS as distributed by MLS GRID #2572175 Report a problem | ||
| 12/6/2023 | Pending sale | $694,900$304/sqft |
Source: RealTracs MLS as distributed by MLS GRID #2572175 Report a problem | ||
| 10/10/2023 | Price change | $694,900-0.7%$304/sqft |
Source: RealTracs MLS as distributed by MLS GRID #2572175 Report a problem | ||
| 9/16/2023 | Listed for sale | $700,000$306/sqft |
Source: RealTracs MLS as distributed by MLS GRID #2572175 Report a problem | ||
Public tax history
Tax history is unavailable.
Monthly payment
Est. payment
Payment breakdown
Explore the cost of this home by adjusting the details. Changes won't be saved.Climate risks
Neighborhood: 38483
Nearby schools
Schools provided by the listing agent
- Elementary: Summertown Elementary
- Middle: Summertown Middle
- High: Summertown High School
Source: RealTracs MLS as distributed by MLS GRID. This data may not be complete. We recommend contacting the local school district to confirm school assignments for this home.

Similar homes
- $614,9003 bd3 ba3.1k sqft91 Whispering Oaks St, Summertown, TN 38483For Sale

 MLS ID #3158737, Brandon Voss. RealTracs MLS as distributed by MLS GRID
- $599,0004 bd3 ba1.9k sqft77 Oakwood Ave, Summertown, TN 38483For Sale
 MLS ID #3302490, Gina Old. RealTracs MLS as distributed by MLS GRID
- $684,9003 bd3 ba2.3k sqft8551 Crawley Hill Rd, Mount Pleasant, TN 38474For Sale
 MLS ID #3309227, Melissa Thomas Pyron. RealTracs MLS as distributed by MLS GRID
- $700,0003 bd3 ba3.4k sqft168 Bluebird Rd, Summertown, TN 38483For Sale
 MLS ID #3260149, Casey Long. RealTracs MLS as distributed by MLS GRID
- $669,9003 bd4 ba2.6k sqft136 Summerlake Dr, Summertown, TN 38483New ConstructionMLS ID #3244113, Brenda Perry. RealTracs MLS as distributed by MLS GRID
- $659,9003 bd3 ba2.8k sqft175 Dry Weakley Rd, Ethridge, TN 38456For SaleMLS ID #3542717, Ann Hoke. RealTracs MLS as distributed by MLS GRID
- $439,9993 bd2 ba1.6k sqft1508 Turnpike Rd, Summertown, TN 38483For SaleMLS ID #3527309, Tiffany S. Cope, Vice Pres., CRS. RealTracs MLS as distributed by MLS GRID
- $479,9004 bd3 ba2.2k sqft387 Center Point Dr, Summertown, TN 38483For SaleMLS ID #3217365, Stacey Springer. RealTracs MLS as distributed by MLS GRID
- $424,9003 bd2 ba1.5k sqft71 Dukes Park Rd, Summertown, TN 38483New ConstructionMLS ID #3309391, Lori Dawn Garner, ABR, SRES. RealTracs MLS as distributed by MLS GRID
- $489,0002 bd2 ba2.4k sqft220 Waco Rd, Lynnville, TN 38472For SaleMLS ID #3602592, Edna Brown Luna. RealTracs MLS as distributed by MLS GRID
- $475,0004 bd4 ba2.5k sqft107 Shady St, Summertown, TN 38483For SaleMLS ID #3544310, Mayra Angel. RealTracs MLS as distributed by MLS GRID
- $675,0003 bd2 ba2.2k sqft158 Big Springs Rd, Lawrenceburg, TN 38464For SaleMLS ID #3280905, Jerri Etienne. RealTracs MLS as distributed by MLS GRID
- $324,9003 bd2 ba1.7k sqft9124 Highway 20, Summertown, TN 38483For SaleMLS ID #3302004, Brenda Perry. RealTracs MLS as distributed by MLS GRID
- $349,9003 bd2 ba1.9k sqft9 Caldwell Rd, Summertown, TN 38483For SaleMLS ID #3183805, Bobby Patterson. RealTracs MLS as distributed by MLS GRID
- $332,0003 bd2 ba1.5k sqft204 Brace Rd, Summertown, TN 38483For SaleMLS ID #3191571, George W Weeks. RealTracs MLS as distributed by MLS GRID
- $525,0003 bd2 ba1.9k sqft2071 Preacher Holt Rd, Mount Pleasant, TN 38474For SaleMLS ID #3306551, Brent Storey. RealTracs MLS as distributed by MLS GRID
- $359,9003 bd2 ba1.7k sqft153 Centerpoint Dr, Summertown, TN 38483For SaleMLS ID #3242496, Stacey Springer. RealTracs MLS as distributed by MLS GRID
- $429,0003 bd2 ba1.8k sqft378 Dugout Rd, Summertown, TN 38483New ConstructionMLS ID #3514078, Laurie Hendrickson. RealTracs MLS as distributed by MLS GRID
- $417,0002 bd2 ba1.2k sqft162 Webb Rd, Summertown, TN 38483For SaleMLS ID #3612422, Beth Edwards. RealTracs MLS as distributed by MLS GRID
- $584,9004 bd3 ba2.6k sqft5005 Campbellsville Pike, Culleoka, TN 38451For SaleMLS ID #3318643, Teresa R. Points. RealTracs MLS as distributed by MLS GRID
