Home is under contract with a 48 hour first right of refusal! Still showing. Experience peaceful country living in this beautiful new construction home in highly desired Summertown, Tennessee! Offering nearly 2,000 square feet of thoughtfully designed living space, this 3-bedroom, 2-bath home sits on 1.9 scenic acres with plenty of room to enjoy the outdoors. Award winning elementary, middle, and high schools located just 8 minutes away.
Built with quality in mind, this home features 2x6 exterior wall framing for added strength, durability, and energy efficiency, along with a long-lasting metal roof and exterior siding. Inside, you’ll love the warm, timeless appeal of luxury vinyl flooring throughout the home, an impressive vaulted ceiling in the great room that enhances the open-concept design, and a luxurious soaker tub in the primary suite—perfect for relaxing after a long day.
The spacious floor plan is ideal for entertaining and everyday living, while the huge garage provides ample room for vehicles, storage, or a workshop. Enjoy peaceful mornings on the covered front porch and unwind in the evenings on the covered back porch while taking in the beautiful Tennessee countryside.
Situated on 1.9 acres, there’s plenty of room for a garden, horses, pets, outdoor recreation, or future additions. If you’re looking for a brand-new home that offers quality craftsmanship, modern features, and room to grow in desirable Summertown, this one is a must-see!
Under contract - showing
$475,000
740 N Brace Rd, Summertown, TN 38483
3beds
1,948sqft
Single Family Residence, Residential
Built in 2026
1.9 Acres Lot
$-- Zestimate®
$244/sqft
$-- HOA
What's special
Covered front porchLong-lasting metal roofExterior siding
- 52 days
- 243
- 7
Zillow last checked:
Listing updated:
Listed by:
Stacey Springer 931-242-9263,
Coldwell Banker Southern Realty 931-762-3399
Source: RealTracs MLS as distributed by MLS GRID,MLS#: 3309126
Facts & features
Interior
Bedrooms & bathrooms
- Bedrooms: 3
- Bathrooms: 2
- Full bathrooms: 2
- Main level bedrooms: 3
Bedroom 1
- Features: Extra Large Closet
- Level: Extra Large Closet
- Area: 240 Square Feet
- Dimensions: 15x16
Bedroom 2
- Area: 165 Square Feet
- Dimensions: 15x11
Bedroom 3
- Area: 180 Square Feet
- Dimensions: 15x12
Primary bathroom
- Features: Double Vanity
- Level: Double Vanity
Kitchen
- Area: 384 Square Feet
- Dimensions: 16x24
Living room
- Features: Great Room
- Level: Great Room
- Area: 384 Square Feet
- Dimensions: 16x24
Heating
- Central, Electric
Cooling
- Central Air, Electric
Appliances
- Included: Built-In Electric Oven, Built-In Electric Range, Dishwasher, Dryer, Microwave, Refrigerator, Washer
- Laundry: Electric Dryer Hookup, Washer Hookup
Features
- High Ceilings, Pantry, Walk-In Closet(s), High Speed Internet, Kitchen Island
- Flooring: Luxury Vinyl, Tile
- Basement: None
Interior area
- Total structure area: 1,948
- Total interior livable area: 1,948 sqft
- Finished area above ground: 1,948
Property
Parking
- Total spaces: 2
- Parking features: Garage Door Opener, Garage Faces Side, Concrete, Gravel
- Garage spaces: 2
Features
- Levels: One
- Stories: 1
- Patio & porch: Porch, Covered
Lot
- Size: 1.9 Acres
- Features: Level
- Topography: Level
Details
- Parcel number: 023 03803 000
- Special conditions: Standard
Construction
Type & style
- Home type: SingleFamily
- Architectural style: Ranch
- Property subtype: Single Family Residence, Residential
Materials
- Other
- Roof: Metal
Condition
- New construction: Yes
- Year built: 2026
Utilities & green energy
- Sewer: Septic Tank
- Water: Public
- Utilities for property: Electricity Available, Water Available
Community & HOA
HOA
- Has HOA: No
Location
- Region: Summertown
Financial & listing details
- Price per square foot: $244/sqft
- Date on market: 8/1/2026
- Date available: 08/15/2026
- Electric utility on property: Yes
Estimated market value
Not available
Estimated sales range
Not available
Not available
Price history
| Date | Event | Price |
|---|---|---|
| 9/3/2026 | Contingent | $475,000$244/sqft |
Source:  RealTracs MLS as distributed by MLS GRID #3309126 Report a problem RealTracs MLS as distributed by MLS GRID #3309126 Report a problem | ||
| 8/1/2026 | Listed for sale | $475,000$244/sqft |
Source: RealTracs MLS as distributed by MLS GRID #3309126 Report a problem | ||
Public tax history
Tax history is unavailable.
Monthly payment
Est. payment
Payment breakdown
Explore the cost of this home by adjusting the details. Changes won't be saved.Climate risks
Neighborhood: 38483
Nearby schools
Schools provided by the listing agent
- Elementary: Summertown Elementary
- Middle: Summertown Middle
- High: Summertown High School
Source: RealTracs MLS as distributed by MLS GRID. This data may not be complete. We recommend contacting the local school district to confirm school assignments for this home.
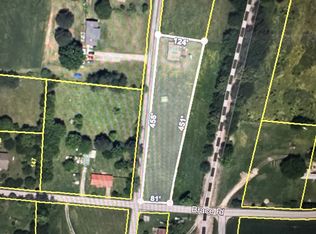
Similar homes
- $332,0003 bd2 ba1.5k sqft204 Brace Rd, Summertown, TN 38483For Sale
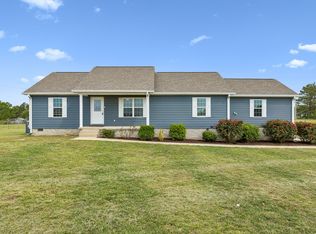
 MLS ID #3191571, George W Weeks. RealTracs MLS as distributed by MLS GRID
 - $485,0003 bd3 ba2.2k sqft594 Double Eagle Dr, Summertown, TN 38483For Sale
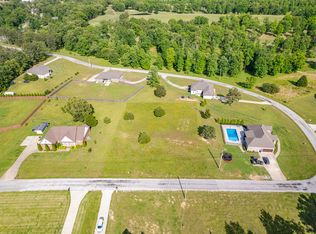 MLS ID #3145932, Laurie Hendrickson. RealTracs MLS as distributed by MLS GRID
 - $299,9003 bd2 ba1.4k sqft101 Alexander Springs Rd, Summertown, TN 38483For Sale
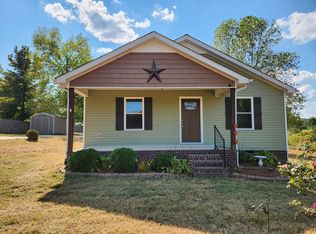 MLS ID #3593900, Jimmy Wilson. RealTracs MLS as distributed by MLS GRID
 - $469,9003 bd2 ba1.6k sqft103 Blaine Ln, Summertown, TN 38483New Construction
 MLS ID #3520948, Stacey Springer. RealTracs MLS as distributed by MLS GRID
 - $424,9003 bd2 ba1.5k sqft71 Dukes Park Rd, Summertown, TN 38483New ConstructionMLS ID #3309391, Lori Dawn Garner, ABR, SRES. RealTracs MLS as distributed by MLS GRID
- $429,0003 bd2 ba1.8k sqft378 Dugout Rd, Summertown, TN 38483New ConstructionMLS ID #3514078, Laurie Hendrickson. RealTracs MLS as distributed by MLS GRID
- $449,9003 bd2 ba1.6k sqft8980 S Old Highway 43, Mount Pleasant, TN 38474For SaleMLS ID #3547741, Jennifer Graham. RealTracs MLS as distributed by MLS GRID
- $599,0004 bd3 ba1.9k sqft77 Oakwood Ave, Summertown, TN 38483For SaleMLS ID #3302490, Gina Old. RealTracs MLS as distributed by MLS GRID
- $425,0003 bd2 ba1.4k sqft228 Henryville Rd, Ethridge, TN 38456For SaleMLS ID #3311615, Maryn Foster. RealTracs MLS as distributed by MLS GRID
- $464,5004 bd3 ba1.7k sqft2941 Summertown Hwy Lot 7, Summertown, TN 38483New ConstructionMLS ID #3256059, Jeff Cason. RealTracs MLS as distributed by MLS GRID
- $324,9003 bd2 ba1.7k sqft9124 Highway 20, Summertown, TN 38483For SaleMLS ID #3302004, Brenda Perry. RealTracs MLS as distributed by MLS GRID
- $314,0003 bd2 ba1.7k sqft153 Commodore Cir, Summertown, TN 38483For SaleMLS ID #3247142, Brenda Perry. RealTracs MLS as distributed by MLS GRID
- $373,0003 bd2 ba1.5k sqft370 Dugout Rd, Summertown, TN 38483New ConstructionMLS ID #3255102, Laurie Hendrickson. RealTracs MLS as distributed by MLS GRID
- $359,9003 bd2 ba1.5k sqft71 Dukes Park Rd Lot 7, Summertown, TN 38483New ConstructionMLS ID #3322418, Lori Dawn Garner, ABR, SRES. RealTracs MLS as distributed by MLS GRID
- $317,0003 bd2 ba1.4k sqft3969 Buffalo Rd, Summertown, TN 38483New ConstructionMLS ID #3319155, Donna Corbin Wesson. RealTracs MLS as distributed by MLS GRID
- $494,0004 bd3 ba1.8k sqft2971 Summertown Hwy Lot 10, Summertown, TN 38483New ConstructionMLS ID #3256069, Jeff Cason. RealTracs MLS as distributed by MLS GRID
- $289,9003 bd2 ba980 sqft940 N Brace Rd, Summertown, TN 38483For SaleMLS ID #3505885, Sonja Wood. RealTracs MLS as distributed by MLS GRID
- $459,0003 bd3 ba2k sqft17 Tad Dr, Leoma, TN 38468For SaleMLS ID #3309113, Gina Old. RealTracs MLS as distributed by MLS GRID
