FIRST QUARTER 2027!! The Bedford Floor Plan by DRB Homes at the Cottages at Bearwood is a welcoming two-story home thoughtfully designed to support comfortable, family-focused living. With four bedrooms, three and a half bathrooms, and a two-car garage, this home offers the perfect balance of shared gathering spaces and private retreats, giving everyone room to spread out while staying connected.
On the main level, a versatile flex room provides valuable adaptability and can easily be transformed into a playroom, homework area, home office, or creative space.
Upstairs, the primary bedroom serves as a private retreat for parents, offering comfort, privacy, and generous space to unwind at the end of the day. Three additional bedrooms provide ideal accommodations for children or guests, while a centrally located bathroom ensures convenience for the entire household.
A standout feature of the Bedford is the spacious STUDY W/GLASS DORRS Main level.
Brand new DRB home community built for comfort and connection. With safe sidewalks for evening strolls, lush fully sodded yards, and cozy front porches, it's the perfect place to call home. Each home is crafted with qualify fiber cement exteriors and enhanced by underground utilities, keeping the neighborhood beautiful and functional. Homesite # 5
*ONLY 12 MINUTES FROM MAURY REGIONAL HOSPITAL*
Active
$416,990
316 Black Bear Dr, Mount Pleasant, TN 38474
4beds
2,360sqft
Single Family Residence, Residential
Built in 2007
5,227 Square Feet Lot
$-- Zestimate®
$177/sqft
$110/mo HOA
What's special
- 5 days |
- 27 |
- 1 |
Zillow last checked:
Listing updated:
Listed by:
Jeff Marciel 615-500-2279,
DRB Group Tennessee 615-933-0403
Source: RealTracs MLS as distributed by MLS GRID,MLS#: 3513608
Facts & features
Interior
Bedrooms & bathrooms
- Bedrooms: 4
- Bathrooms: 4
- Full bathrooms: 3
- 1/2 bathrooms: 1
Heating
- Central
Cooling
- Central Air
Appliances
- Included: Electric Oven, Electric Range, Dishwasher, Disposal, ENERGY STAR Qualified Appliances, Microwave, Stainless Steel Appliance(s)
- Laundry: Electric Dryer Hookup, Washer Hookup
Features
- High Speed Internet
- Flooring: Carpet, Luxury Vinyl, Tile
- Basement: None
Interior area
- Total structure area: 2,360
- Total interior livable area: 2,360 sqft
- Finished area above ground: 2,360
Property
Parking
- Total spaces: 2
- Parking features: Garage Door Opener, Attached
- Attached garage spaces: 2
Features
- Levels: Two
- Stories: 2
- Patio & porch: Patio
Lot
- Size: 5,227 Square Feet
Details
- Special conditions: Standard
Construction
Type & style
- Home type: SingleFamily
- Property subtype: Single Family Residence, Residential
Materials
- Hardboard Siding, Other, Brick
- Roof: Shingle
Condition
- New construction: Yes
- Year built: 2007
Utilities & green energy
- Sewer: Public Sewer
- Water: Public
- Utilities for property: Water Available
Community & HOA
Community
- Subdivision: Cottages At Bearwood
HOA
- Has HOA: Yes
- Services included: Cable TV, Maintenance Grounds, Trash
- HOA fee: $110 monthly
Location
- Region: Mount Pleasant
Financial & listing details
- Price per square foot: $177/sqft
- Annual tax amount: $3,200
- Date on market: 8/15/2026
Estimated market value
Not available
Estimated sales range
Not available
Not available
Price history
| Date | Event | Price |
|---|---|---|
| 8/15/2026 | Listed for sale | $416,990$177/sqft |
Source:  RealTracs MLS as distributed by MLS GRID #3513608 Report a problem RealTracs MLS as distributed by MLS GRID #3513608 Report a problem | ||
Public tax history
Tax history is unavailable.
Monthly payment
Est. payment
Payment breakdown
Explore the cost of this home by adjusting the details. Changes won't be saved.Climate risks
Neighborhood: 38474
Nearby schools
GreatSchools rating
- 4/10Mount Pleasant Middle Visual Perform. ArtsGrades: 5-8Distance: 0.9 mi
- 5/10Mt Pleasant High SchoolGrades: 9-12Distance: 1.3 mi
- 5/10J E Woody Elementary SchoolGrades: PK-4Distance: 1.2 mi
Schools provided by the listing agent
- Elementary: Mt Pleasant Elementary
- Middle: Mount Pleasant Middle School
- High: Mt Pleasant High School
Source: RealTracs MLS as distributed by MLS GRID. This data may not be complete. We recommend contacting the local school district to confirm school assignments for this home.
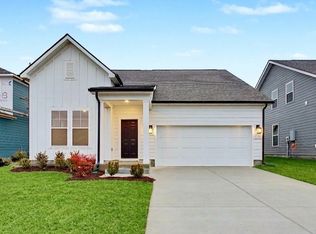
- $369,9904 bd4 ba2.2k sqft328 Black Bear Dr, Mount Pleasant, TN 38474Pending
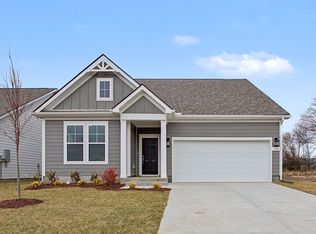
- $349,9904 bd3 ba2.3k sqft324 Black Bear Dr, Mount Pleasant, TN 38474Pending
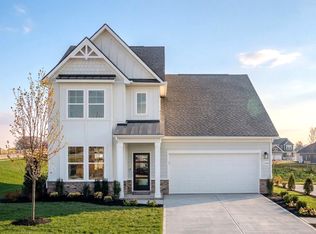
- from $389,9903 bd3 ba2.3k sqftLassiter Plan, Bearwood Estates, Mount Pleasant, TN 38474New Construction
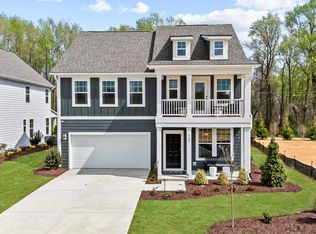
- from $374,9903 bd3 ba2.7k sqftPelham Plan, Bearwood Estates, Mount Pleasant, TN 38474New Construction
- from $394,9903 bd3 ba2.7k sqftWynwood Plan, Bearwood Estates, Mount Pleasant, TN 38474New Construction
- from $364,9903 bd3 ba2k sqftBedford Plan, Bearwood Estates, Mount Pleasant, TN 38474New Construction
- from $359,9903 bd2 ba1.8k sqftChelsea Plan, Bearwood Classics, Mount Pleasant, TN 38474New Construction
- from $329,9903 bd2 ba1.6k sqftAvondale Plan, Bearwood Classics, Mount Pleasant, TN 38474New Construction
A local agent can set up tours, give advice and negotiate with sellers.
Similar homes
- $424,9903 bd3 ba1.7k sqft1038 S Cross Bridges Rd, Mt Pleasant, TN 38474For Sale

 MLS ID #3304315, Mitzi De La Cruz. RealTracs MLS as distributed by MLS GRID
 - $450,0004 bd3 ba2.5k sqft210 S Main St, Mt Pleasant, TN 38474For Sale
 MLS ID #3316293, Mitzi De La Cruz. RealTracs MLS as distributed by MLS GRID
 - $399,9903 bd3 ba2.6k sqft332 Black Bear Dr, Mount Pleasant, TN 38474New Construction
 RealTracs MLS as distributed by MLS GRID
 - $383,9903 bd3 ba2.3k sqft600 Sun Bear Ln, Mount Pleasant, TN 38474New Construction
 RealTracs MLS as distributed by MLS GRID
 - $449,0003 bd2 ba2.3k sqft104 N Fairview Dr, Mount Pleasant, TN 38474For SaleMLS ID #3243433, Jennifer Graham. RealTracs MLS as distributed by MLS GRID
- $489,0004 bd3 ba2.8k sqft601 N Main St, Mt Pleasant, TN 38474For SaleMLS ID #3181320, Ethan McCormack. RealTracs MLS as distributed by MLS GRID
- $349,9004 bd2 ba2.4k sqft114 Fairview Dr, Mt Pleasant, TN 38474For SaleMLS ID #3499799, Vince Coletti. RealTracs MLS as distributed by MLS GRID
- from $439,9004 bd4 ba2.1k sqftGX Creekview Plan, Sugar Creek, Mount Pleasant, TN 38474New ConstructionRegent Homes
- $390,0005 bd2 ba2.1k sqft705 Murray Dr, Columbia, TN 38401For SaleMLS ID #3312413, Jenny Chapman. RealTracs MLS as distributed by MLS GRID
- $419,9003 bd2 ba1.9k sqft620 Brookside Dr, Mount Pleasant, TN 38474For SaleMLS ID #3251236, Kerry Wayne Boshers. RealTracs MLS as distributed by MLS GRID
- $489,9003 bd2 ba1.9k sqft711 Larry Cir, Mount Pleasant, TN 38474For SaleMLS ID #3500878, Jennifer Graham. RealTracs MLS as distributed by MLS GRID
- from $459,9003 bd3 ba2.4k sqftHarvest GY Plan, Sugar Creek, Mount Pleasant, TN 38474New ConstructionRegent Homes
- from $384,9903 bd3 ba2.3k sqftJuniper Plan, Bearwood Classics, Mount Pleasant, TN 38474New ConstructionDRB Homes
- $349,9903 bd3 ba2.2k sqft336 Black Bear Dr, Mount Pleasant, TN 38474New ConstructionRealTracs MLS as distributed by MLS GRID
- $429,9003 bd2 ba1.9k sqft708 Larry Cir Lot 62, Mount Pleasant, TN 38474New ConstructionRealTracs MLS as distributed by MLS GRID
- from $389,9903 bd3 ba2.3k sqftLassiter Plan, Bearwood Estates, Mount Pleasant, TN 38474New ConstructionDRB Homes
- from $394,9903 bd3 ba2.7k sqftWynwood Plan, Bearwood Estates, Mount Pleasant, TN 38474New ConstructionDRB Homes
- $394,9903 bd3 ba2.3k sqft604 Sun Bear Ln, Mount Pleasant, TN 38474New ConstructionDRB Homes
- from $409,9003 bd2 ba1.9k sqftGX Sugar Creek Plan, Sugar Creek, Mount Pleasant, TN 38474New ConstructionRegent Homes
- $409,9003 bd2 ba1.6k sqft626 Brookside Dr Lot 82, Mount Pleasant, TN 38474New ConstructionRealTracs MLS as distributed by MLS GRID
