NEW PRICE + $5,000 BUYER INCENTIVE! Seller offering $5,000 toward buyer closing costs, prepaids, or rate buydown. MOVE-IN READY and built in 2024, this 1,915 sq ft home offers the feel of new construction without the wait or the extra expense of finishing things after closing. The open, functional floor plan includes 3 bedrooms, 2 baths, plus a dedicated office with French doors. The kitchen features a spacious island, backsplash, under-cabinet lighting, and a large pantry with plenty of shelving, while the adjoining utility/mudroom adds everyday convenience. Blinds, landscaping, and a whole-house water filtration system are already in place. The primary bath offers a large vanity with plumbing already in place for a second sink if desired. Outside, enjoy a level backyard and concrete patio with plenty of room to grill, entertain, or unwind. Clean, comfortable, exceptionally well cared for, and ready for its next owner.
Under contract - showing
Price cut: $5K (9/17)
$414,900
620 Brookside Dr, Mount Pleasant, TN 38474
3beds
1,915sqft
Single Family Residence, Residential
Built in 2024
0.32 Acres Lot
$-- Zestimate®
$217/sqft
$-- HOA
What's special
Level backyardOpen functional floor planUnder-cabinet lighting
- 104 days
- 160
- 12
Zillow last checked:
Listing updated:
Listed by:
Kerry Wayne Boshers 931-797-1704,
TriStar Elite Realty 931-548-2300
Source: RealTracs MLS as distributed by MLS GRID,MLS#: 3251236
Facts & features
Interior
Bedrooms & bathrooms
- Bedrooms: 3
- Bathrooms: 2
- Full bathrooms: 2
- Main level bedrooms: 3
Bedroom 1
- Features: Extra Large Closet
- Level: Extra Large Closet
- Area: 221 Square Feet
- Dimensions: 17x13
Bedroom 2
- Features: Extra Large Closet
- Level: Extra Large Closet
- Area: 132 Square Feet
- Dimensions: 12x11
Bedroom 3
- Features: Extra Large Closet
- Level: Extra Large Closet
- Area: 132 Square Feet
- Dimensions: 12x11
Dining room
- Features: Combination
- Level: Combination
- Area: 156 Square Feet
- Dimensions: 13x12
Living room
- Features: Great Room
- Level: Great Room
- Area: 256 Square Feet
- Dimensions: 16x16
Other
- Features: Office
- Level: Office
- Area: 132 Square Feet
- Dimensions: 12x11
Heating
- Central, Electric
Cooling
- Central Air, Electric
Appliances
- Included: Gas Range, Dishwasher, Microwave, Refrigerator
- Laundry: Electric Dryer Hookup, Washer Hookup
Features
- Ceiling Fan(s), Entrance Foyer, Extra Closets, High Ceilings, Open Floorplan, Pantry, Walk-In Closet(s), High Speed Internet
- Flooring: Carpet, Luxury Vinyl, Tile
- Basement: None
- Has fireplace: No
Interior area
- Total structure area: 1,915
- Total interior livable area: 1,915 sqft
- Finished area above ground: 1,915
Property
Parking
- Total spaces: 2
- Parking features: Attached
- Attached garage spaces: 2
Features
- Levels: One
- Stories: 1
- Patio & porch: Porch, Covered, Patio
Lot
- Size: 0.32 Acres
- Dimensions: 100 x 143.36 IRR
Details
- Parcel number: 133B F 02100 000
- Special conditions: Standard
Construction
Type & style
- Home type: SingleFamily
- Property subtype: Single Family Residence, Residential
Materials
- Hardboard Siding
- Roof: Shingle
Condition
- New construction: No
- Year built: 2024
Utilities & green energy
- Sewer: Public Sewer
- Water: Public
- Utilities for property: Electricity Available, Water Available
Community & HOA
Community
- Security: Smoke Detector(s)
- Subdivision: Sugar Creek Ph 3
HOA
- Has HOA: No
Location
- Region: Mount Pleasant
Financial & listing details
- Price per square foot: $217/sqft
- Tax assessed value: $330,800
- Annual tax amount: $2,977
- Date on market: 7/3/2026
- Electric utility on property: Yes
Estimated market value
Not available
Estimated sales range
Not available
Not available
Price history
| Date | Event | Price |
|---|---|---|
| 9/24/2026 | Contingent | $414,900$217/sqft |
Source:  RealTracs MLS as distributed by MLS GRID #3251236 Report a problem RealTracs MLS as distributed by MLS GRID #3251236 Report a problem | ||
| 9/17/2026 | Price change | $414,900-1.2%$217/sqft |
Source: RealTracs MLS as distributed by MLS GRID #3251236 Report a problem | ||
| 7/3/2026 | Listed for sale | $419,900+3.1%$219/sqft |
Source: RealTracs MLS as distributed by MLS GRID #3251236 Report a problem | ||
| 10/31/2024 | Sold | $407,400$213/sqft |
Source: Public Record Report a problem | ||
Public tax history
| Year | Property taxes | Tax assessment |
|---|---|---|
| 2025 | $2,977 +635.1% | $82,700 +635.1% |
| 2024 | $405 | $11,250 |
| 2023 | $405 | $11,250 |
Find assessor info on the county website
Monthly payment
Est. payment
Payment breakdown
Explore the cost of this home by adjusting the details. Changes won't be saved.Climate risks
Neighborhood: 38474
Nearby schools
Schools provided by the listing agent
- Elementary: Mt Pleasant Elementary
- Middle: Mount Pleasant Middle School
- High: Mt Pleasant High School
Source: RealTracs MLS as distributed by MLS GRID. This data may not be complete. We recommend contacting the local school district to confirm school assignments for this home.
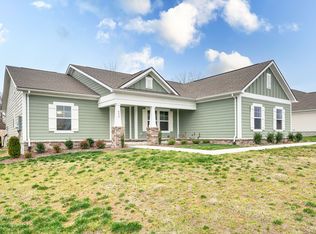

Similar homes
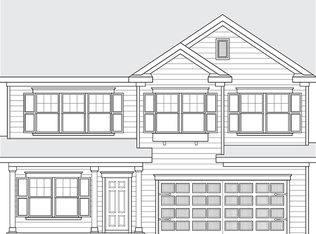
- from $409,9003 bd2 ba1.9k sqftGX Sugar Creek Plan, Sugar Creek, Mount Pleasant, TN 38474New Construction
 Regent Homes
 - $399,9904 bd4 ba2.3k sqft316 Black Bear Dr, Mount Pleasant, TN 38474New Construction

 MLS ID #3513608, Jeff Marciel. RealTracs MLS as distributed by MLS GRID
 - from $459,9003 bd2 ba2k sqftBrookland II GY Plan, Sugar Creek, Mount Pleasant, TN 38474New Construction
 Regent Homes
 - from $459,9003 bd3 ba2.4k sqftHarvest GY Plan, Sugar Creek, Mount Pleasant, TN 38474New Construction
 Regent Homes
 - $359,9003 bd2 ba1.3k sqft8659 Dog Branch Rd, Mt Pleasant, TN 38474For SaleMLS ID #3543084, Kerry Wayne Boshers. RealTracs MLS as distributed by MLS GRID
- $419,9003 bd2 ba1.5k sqft5071 Campbellsville Pike, Culleoka, TN 38451New ConstructionMLS ID #3305956, George Vrailas. RealTracs MLS as distributed by MLS GRID
- $399,0003 bd2 ba1.5k sqft2280 Honey Farm Way, Columbia, TN 38401For SaleMLS ID #3612402, Dana Rector. RealTracs MLS as distributed by MLS GRID
- $399,9903 bd3 ba1.8k sqft625 Nightengale Ridge Dr Lot 20, Columbia, TN 38401New ConstructionRealTracs MLS as distributed by MLS GRID
- $409,9003 bd3 ba1.8k sqft2572 Grove Park Way, Columbia, TN 38401For SaleMLS ID #3612834, Kim Buchanan. RealTracs MLS as distributed by MLS GRID
- $385,0004 bd3 ba2.4k sqft497 Buddy Dr, Columbia, TN 38401For SaleMLS ID #3597712, Terri Williams. RealTracs MLS as distributed by MLS GRID
- $389,9993 bd3 ba1.9k sqft514 Morgan Meadows Way, Columbia, TN 38401For SaleMLS ID #3610700, Brittany Plunkett. RealTracs MLS as distributed by MLS GRID
- $450,0004 bd3 ba2.6k sqft218 Stonewall Dr, Columbia, TN 38401For SaleMLS ID #3611995, Cara Smith. RealTracs MLS as distributed by MLS GRID
- $419,9004 bd3 ba2.2k sqft648 Prominence Rd, Columbia, TN 38401For SaleMLS ID #3233079, Jennifer Orton. RealTracs MLS as distributed by MLS GRID
- $395,0003 bd3 ba2.3k sqft637 Taylor Bend Rd, Columbia, TN 38401For SaleMLS ID #3002781, Kim Hinske. RealTracs MLS as distributed by MLS GRID
- $425,0004 bd3 ba2.6k sqft3015 Goodtown Trce, Columbia, TN 38401For SaleMLS ID #3612349, Christian LeMere. RealTracs MLS as distributed by MLS GRID
- $369,9903 bd3 ba1.8k sqft621 Nightengale Ridge Dr Lot 19, Columbia, TN 38401New ConstructionRealTracs MLS as distributed by MLS GRID
- $415,0003 bd3 ba2k sqft3159 Chaplins Trce, Columbia, TN 38401For SaleMLS ID #3526865, Ashlea Pflug. RealTracs MLS as distributed by MLS GRID
