Skip main navigation
Closed
  • $417,400

    622 Brookside Dr, Mount Pleasant, TN 38474

    3beds
    2,020sqft
    Single Family Residence, Residential
    Built in 2025
    0.32 Acres Lot
    $417,300 Zestimate®
    $207/sqft
    $2,720 Estimated rent

    Home value

    $417,300

    $396,000 - $438,000

    $2,720/mo

    Zestimate® history
    Loading
    Loading...

    Owner options

    List your home for rent

    $2,720/mo

    Rent Zestimate®

    Find your next renter with Zillow Rental Manager. Plus, with online applications, you can quickly screen prospective tenants – for free.

    Learn more

    $2,720/mo

    Rent Zestimate®

    Refinance and save

    $2,391/mo

    Est. payment

    Refinancing to a lower rate could help reduce your monthly payments and save thousands over the life of the loan.

    See today's rates

    $2,391/mo

    Est. payment

    Explore your selling options

    Work with a Zillow partner agent

    Leverage their expertise and Zillow's premium Showcase listings to get your home seen by more buyers.

    Get started

    List with your own agent

    Get your home in front of millions of buyers by listing it on Zillow.

    Learn how to do it

    Sell it yourself

    Take full control of how buyers see your home on Zillow by listing For Sale by Owner (FSBO).

    List your home

    What's special

    Stainless steel appliancesInviting covered front porchModern finishesStylish kitchenSleek cabinetrySingle-story livingPrimary suite retreat
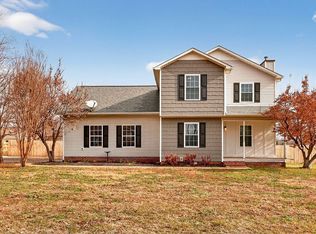
    Welcome to this beautiful new single-family home in the desirable Sugar Creek community! Built in 2025/2026, this one-level GX Creekwood II plan offers 2,020 sq ft of thoughtfully designed living space and modern finishes — perfect for first-time buyers, growing families, or anyone seeking quality and comfort. Key Features: • 3 Bedrooms, 2 Full Baths — spacious bedrooms with a privacy-oriented layout. • Bonus Room/Office Space — flexible area ideal for a home office or media room. • Single-Story Living — easy flow from room to room with no stairs. • 2-Car Garage — generous covered parking and storage. • Inviting Covered Front Porch — great for relaxing and outdoor living. • Open Great Room & Kitchen — open concept with tray ceilings and a large center island for entertaining. • Primary Suite Retreat — roomy primary bedroom conveniently placed opposite secondary bedrooms for privacy. • Stylish Kitchen — equipped with stainless steel appliances, sleek cabinetry, and plenty of counter space. Situated on a level 0.33-acre lot with no HOA, this home combines comfort, style, and convenience. The community offers a peaceful small-town setting while being just a short drive from local amenities, parks, and schools.

    Zillow last checked:

    Listing updated:

    Listing Provided by:

    Bryan Jones 615-879-5364,

    Dyad Real Estate and Property Management

    Bought with:

    Rachael York Hall (615) 364-7831, 370557

    Crye-Leike, Inc., REALTORS

    Source: RealTracs MLS as distributed by MLS GRID,MLS#: 3079911MLS Logo

    Facts & features

    Interior

    Bedrooms & bathrooms
    • Bedrooms: 3
    • Bathrooms: 2
    • Full bathrooms: 2
    • Main level bedrooms: 3
    Bedroom 1
    • Features: Suite
    • Level: Suite
    • Area: 234 Square Feet
    • Dimensions: 18x13
    Bedroom 2
    • Area: 144 Square Feet
    • Dimensions: 12x12
    Bedroom 3
    • Area: 144 Square Feet
    • Dimensions: 12x12
    Kitchen
    • Area: 221 Square Feet
    • Dimensions: 17x13
    Living room
    • Features: Combination
    • Level: Combination
    • Area: 289 Square Feet
    • Dimensions: 17x17
    Heating
    • Central
    Cooling
    • Central Air
    Appliances
    • Included: Electric Oven, Electric Range, Dishwasher, Disposal, Microwave
    Features
    • Flooring: Carpet, Laminate, Tile
    • Basement: None
    Interior area
    • Total structure area: 2,020
    • Total interior livable area: 2,020 sqft
    • Finished area above ground: 2,020

    Property

    Parking
    • Total spaces: 2
    • Parking features: Attached
    • Attached garage spaces: 2
    Features
    • Levels: One
    • Stories: 1
    Lot
    • Size: 0.32 Acres
    • Dimensions: 100 x 143.10 IRR
    Details
    • Parcel number: 133B F 02000 000
    • Special conditions: Standard

    Construction

    Type & style
    • Home type: SingleFamily
    • Property subtype: Single Family Residence, Residential
    Materials
    • Hardboard Siding
    Condition
    • New construction: Yes
    • Year built: 2025

    Utilities & green energy

    • Sewer: Public Sewer
    • Water: Public
    • Utilities for property: Water Available

    Community & neighborhood

    Location
    • Region: Mount Pleasant
    • Subdivision: Sugar Creek Ph 3

    Price history

    DateEventPrice
    5/29/2026Sold$417,400-2.9%$207/sqft
    Source: RealTracs MLS as distributed by MLS GRID #3079911 Report a problem
    4/16/2026Contingent$429,900$213/sqft
    Source: RealTracs MLS as distributed by MLS GRID #3079911 Report a problem
    1/14/2026Price change$429,900-2.3%$213/sqft
    Source: RealTracs MLS as distributed by MLS GRID #3079911 Report a problem
    1/12/2026Listed for sale$439,900$218/sqft
    Source: RealTracs MLS as distributed by MLS GRID #3079911 Report a problem

    Public tax history

    YearProperty taxesTax assessment
    2025$1,795 +343.1%$49,850 +343.1%
    2024$405 $11,250
    2023$405 $11,250

    Find assessor info on the county website

    Neighborhood: 38474

    Nearby schools

    GreatSchools rating
    Schools provided by the listing agent
    • Elementary: Mt Pleasant Elementary
    • Middle: Mount Pleasant Middle School
    • High: Mt Pleasant High School

    Source: RealTracs MLS as distributed by MLS GRID. This data may not be complete. We recommend contacting the local school district to confirm school assignments for this home.

    Get pre-qualified for a loan
    At Zillow Home Loans, we can pre-qualify you in as little as 5 minutes with no impact to your credit score.

    An equal housing lender. NMLS #10287.