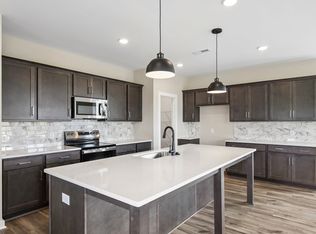
MOVE IN READY! The Greenwich Floor Plan by DRB Homes at the Cottages of Bearwood with 4 bedrooms total offers owner's suite down, flex office space. Open Concept Design: The kitchen, café, and gathering room connect in a spacious, flowing layout that’s perfect for entertaining and family gatherings. Main-Level Primary Suite: A comfortable retreat on the main floor, featuring a generous walk-in closet and a private in-suite bath. Flexible Living Space: The main-level flex room easily transforms into a home office, library, or creative studio—tailored to fit your needs. Upstairs you have 3 bedrooms, one with an on suite bathroom. This is Brand new DRB home community built for comfort and connection. With safe sidewalks for evening strolls, lush fully sodded yards, and cozy front porches, it's the perfect place to call home. Each home is crafted with qualify fiber cement exteriors and enhanced by underground utilities, keeping the neighborhood beautiful and functional.
The Cottages of Bearwood is USDA eligible, meaning you can finance 100% of the purchase price.
Homesite # 7
Under contract - not showing
Price cut: $10K (6/26)
$369,990
328 Black Bear Dr, Mount Pleasant, TN 38474
4beds
2,297sqft
Single Family Residence, Residential
Built in 2026
5,227 Square Feet Lot
$-- Zestimate®
$161/sqft
$110/mo HOA
What's special
Cozy front porchesFlex office spaceMain-level primary suiteOpen concept designFlexible living spaceGenerous walk-in closetPrivate in-suite bath
- 93 days
- 33
- 2
Zillow last checked:
Listing updated:
Listed by:
Dana Barnes 615-801-6342,
DRB Group Tennessee 615-933-0403
Source: RealTracs MLS as distributed by MLS GRID,MLS#: 3225564
Facts & features
Interior
Bedrooms & bathrooms
- Bedrooms: 4
- Bathrooms: 4
- Full bathrooms: 3
- 1/2 bathrooms: 1
- Main level bedrooms: 1
Bedroom 1
- Features: Suite
- Level: Suite
- Area: 208 Square Feet
- Dimensions: 13x16
Bedroom 2
- Features: Extra Large Closet
- Level: Extra Large Closet
- Area: 143 Square Feet
- Dimensions: 11x13
Bedroom 3
- Features: Extra Large Closet
- Level: Extra Large Closet
- Area: 143 Square Feet
- Dimensions: 11x13
Bedroom 4
- Features: Bath
- Level: Bath
- Area: 154 Square Feet
- Dimensions: 11x14
Primary bathroom
- Features: Double Vanity
- Level: Double Vanity
Dining room
- Features: Combination
- Level: Combination
- Area: 120 Square Feet
- Dimensions: 12x10
Living room
- Features: Great Room
- Level: Great Room
- Area: 209 Square Feet
- Dimensions: 11x19
Other
- Features: Library
- Level: Library
- Area: 132 Square Feet
- Dimensions: 11x12
Heating
- Central
Cooling
- Central Air
Appliances
- Included: Electric Oven, Electric Range, Dishwasher, Disposal, ENERGY STAR Qualified Appliances, Microwave, Stainless Steel Appliance(s), Smart Appliance(s)
- Laundry: Electric Dryer Hookup, Washer Hookup
Features
- Air Filter, Built-in Features, Ceiling Fan(s), Entrance Foyer, Extra Closets, High Ceilings, Open Floorplan, Pantry, Smart Thermostat, Walk-In Closet(s), High Speed Internet, Kitchen Island
- Flooring: Carpet, Vinyl
- Basement: None
Interior area
- Total structure area: 2,297
- Total interior livable area: 2,297 sqft
- Finished area above ground: 2,297
Property
Parking
- Total spaces: 4
- Parking features: Garage Faces Front, Driveway
- Attached garage spaces: 2
- Uncovered spaces: 2
Features
- Levels: Two
- Stories: 2
- Patio & porch: Patio
- Exterior features: Smart Lock(s)
Lot
- Size: 5,227 Square Feet
- Features: Level
- Topography: Level
Details
- Special conditions: Standard
- Other equipment: Air Purifier
Construction
Type & style
- Home type: SingleFamily
- Property subtype: Single Family Residence, Residential
Materials
- Hardboard Siding, Brick, Stone
Condition
- New construction: Yes
- Year built: 2026
Utilities & green energy
- Sewer: Public Sewer
- Water: Public
- Utilities for property: Water Available
Green energy
- Green verification: ENERGY STAR Certified Homes
- Energy efficient items: Windows
Community & HOA
Community
- Subdivision: Cottages Of Bearwood
HOA
- Has HOA: Yes
- Services included: Maintenance Grounds, Internet, Trash
- HOA fee: $110 monthly
Location
- Region: Mount Pleasant
Financial & listing details
- Price per square foot: $161/sqft
- Annual tax amount: $2,168
- Date on market: 5/30/2026
Estimated market value
Not available
Estimated sales range
Not available
Not available
Price history
| Date | Event | Price |
|---|---|---|
| 7/24/2026 | Pending sale | $369,990$161/sqft |
Source:  RealTracs MLS as distributed by MLS GRID #3225564 Report a problem RealTracs MLS as distributed by MLS GRID #3225564 Report a problem | ||
| 6/26/2026 | Price change | $369,990-2.6%$161/sqft |
Source: RealTracs MLS as distributed by MLS GRID #3225564 Report a problem | ||
| 5/8/2026 | Price change | $379,990-5%$165/sqft |
Source: RealTracs MLS as distributed by MLS GRID #3176300 Report a problem | ||
| 4/14/2026 | Price change | $399,990-5.9%$174/sqft |
Source: RealTracs MLS as distributed by MLS GRID #3164416 Report a problem | ||
| 3/30/2026 | Price change | $424,990+1.7%$185/sqft |
Source: RealTracs MLS as distributed by MLS GRID #3164416 Report a problem | ||
| 3/28/2026 | Price change | $417,990+2%$182/sqft |
Source: RealTracs MLS as distributed by MLS GRID #3164416 Report a problem | ||
| 3/28/2026 | Price change | $409,990-3.5%$178/sqft |
Source: RealTracs MLS as distributed by MLS GRID #3156519 Report a problem | ||
| 3/28/2026 | Price change | $424,990+2.7%$185/sqft |
Source:  DRB Homes Report a problem DRB Homes Report a problem | ||
| 3/27/2026 | Price change | $413,844-4.6%$180/sqft |
Source: RealTracs MLS as distributed by MLS GRID #3156519 Report a problem | ||
| 3/23/2026 | Price change | $433,844+6.1%$189/sqft |
Source: RealTracs MLS as distributed by MLS GRID #3156519 Report a problem | ||
| 3/15/2026 | Price change | $408,844-1.9%$178/sqft |
Source: RealTracs MLS as distributed by MLS GRID #3129088 Report a problem | ||
| 3/8/2026 | Price change | $416,744+0.7%$181/sqft |
Source: RealTracs MLS as distributed by MLS GRID #3129088 Report a problem | ||
| 2/28/2026 | Price change | $413,844-3%$180/sqft |
Source: RealTracs MLS as distributed by MLS GRID #3129088 Report a problem | ||
| 2/12/2026 | Price change | $426,744-5.5%$186/sqft |
Source: RealTracs MLS as distributed by MLS GRID #3129088 Report a problem | ||
| 1/30/2026 | Listed for sale | $451,735$197/sqft |
Source: DRB Homes Report a problem | ||
Public tax history
Tax history is unavailable.
Monthly payment
Est. payment
Payment breakdown
Explore the cost of this home by adjusting the details. Changes won't be saved.Climate risks
Neighborhood: 38474
Nearby schools
Schools provided by the listing agent
- Elementary: Mt Pleasant Elementary
- Middle: Mount Pleasant Middle School
- High: Mt Pleasant High School
Source: RealTracs MLS as distributed by MLS GRID. This data may not be complete. We recommend contacting the local school district to confirm school assignments for this home.
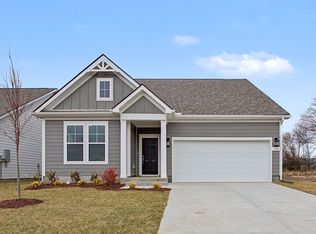
- $349,9904 bd3 ba2.3k sqft324 Black Bear Dr, Mount Pleasant, TN 38474Pending

- $419,6944 bd4 ba2.3k sqft316 Black Bear Dr, Mount Pleasant, TN 38474New Construction
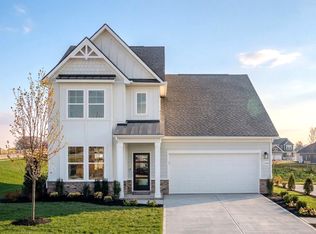
- from $389,9903 bd3 ba2.3k sqftLassiter Plan, Bearwood Estates, Mount Pleasant, TN 38474New Construction
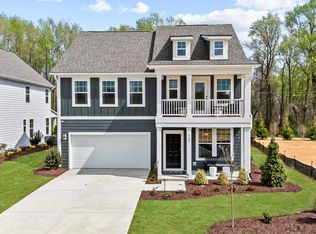
- from $374,9903 bd3 ba2.7k sqftPelham Plan, Bearwood Estates, Mount Pleasant, TN 38474New Construction
Similar homes
- $383,9903 bd3 ba2.3k sqft600 Sun Bear Ln, Mount Pleasant, TN 38474New Construction
 RealTracs MLS as distributed by MLS GRID
 - $349,9903 bd3 ba2.2k sqft336 Black Bear Dr, Mount Pleasant, TN 38474New Construction
 RealTracs MLS as distributed by MLS GRID
 - $399,9903 bd3 ba2.6k sqft332 Black Bear Dr, Mount Pleasant, TN 38474New Construction
 RealTracs MLS as distributed by MLS GRID
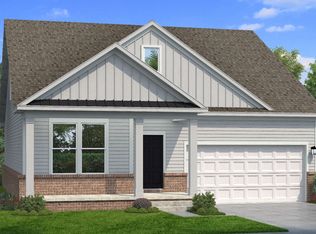
 - from $363,9903 bd3 ba1.9k sqftGreenwich Plan, Bearwood Classics, Mount Pleasant, TN 38474New Construction
 DRB Homes
 - $359,9003 bd3 ba1.9k sqft1972 Susan Rd, Columbia, TN 38401For SaleMLS ID #3256232, Andrew Tate. RealTracs MLS as distributed by MLS GRID
- $419,0004 bd3 ba2.4k sqft497 Buddy Dr, Columbia, TN 38401For SaleMLS ID #3245159, Terri Williams. RealTracs MLS as distributed by MLS GRID
- $409,9903 bd3 ba2k sqft2564 Peaceful Valley Dr, Columbia, TN 38401New ConstructionMLS ID #3519308, Brian Nelson. RealTracs MLS as distributed by MLS GRID
- $349,0003 bd3 ba1.6k sqft5124 Pace Park Cir, Columbia, TN 38401For SaleMLS ID #3232675, Nikki Hargrove. RealTracs MLS as distributed by MLS GRID
- $449,9904 bd3 ba2.4k sqft2559 Peaceful Valley Dr, Columbia, TN 38401New ConstructionMLS ID #3519318, Maria Caridad Morales. RealTracs MLS as distributed by MLS GRID
- $459,9004 bd2 ba1.7k sqft113 Centennial Ln Lot 3, Columbia, TN 38401New ConstructionMLS ID #3269976, Brandon Butler. RealTracs MLS as distributed by MLS GRID
- $439,0005 bd3 ba2.5k sqft3005 Drumwright Way, Columbia, TN 38401For SaleMLS ID #3529067, Shay Zubeer. RealTracs MLS as distributed by MLS GRID
- $395,0003 bd3 ba2.3k sqft637 Taylor Bend Rd, Columbia, TN 38401For SaleMLS ID #3002781, Kim Hinske. RealTracs MLS as distributed by MLS GRID
- $449,9003 bd3 ba1.4k sqft466 Mooresville Pike, Columbia, TN 38401For SaleMLS ID #3510901, Summer Gray. RealTracs MLS as distributed by MLS GRID
- $414,9003 bd2 ba1.6k sqft112 Centennial Ln Lot 6, Columbia, TN 38401New ConstructionMLS ID #3093166, Brandon Butler. RealTracs MLS as distributed by MLS GRID
- $499,9004 bd3 ba2.1k sqft101 Centennial Ln Lot 1, Columbia, TN 38401New ConstructionMLS ID #3269949, Brandon Butler. RealTracs MLS as distributed by MLS GRID
- $399,9904 bd3 ba1.9k sqft1532 Bear Branch Trce, Columbia, TN 38401New ConstructionMLS ID #3499662, Jason Huck. RealTracs MLS as distributed by MLS GRID
