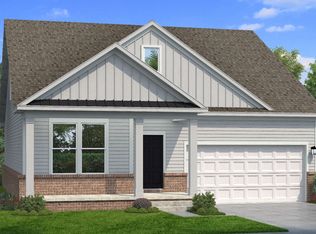
Move in Ready! - The Avondale is an inviting one-story living designed for effortless living, combining comfort, style, and functionality in a thoughtfully planned open layout. This beautifully crafted ranch-style residence features three spacious bedrooms and two full bathrooms on the main level, making it ideal for a wide range of lifestyles—from growing families to those looking to simplify without sacrificing quality. On the Second floor there is a huge bonus room as well as a full bathroom and fourth Bedroom.
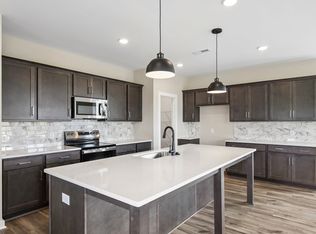
At the heart of the home is a modern, well-appointed kitchen showcasing elegant quartz countertops, abundant cabinetry, and generous workspace, all seamlessly flowing into the open gathering room. This layout creates the perfect environment for entertaining guests, hosting family gatherings, or enjoying quiet evenings at home. Natural light enhances the open-concept design, giving the living areas a warm and welcoming feel.
The primary suite, on the main level, offers a private retreat complete with a walk-in closet and a full in-suite bathroom designed for relaxation and comfort. Two additional bedrooms provide flexibility for guests, a home office, or hobbies, while the secondary bathroom is thoughtfully positioned for easy access.
Additional highlights include a dedicated laundry area, ample storage throughout the home, and a two-car garage that provides both parking and extra space for organization. With everything located on a single level, the Avondale delivers easy accessibility, everyday convenience, and timeless appeal.
Under contract - not showing
Price cut: $28K (6/1)
$349,990
324 Black Bear Dr, Mount Pleasant, TN 38474
4beds
2,335sqft
Single Family Residence, Residential
Built in 2026
5,227 Square Feet Lot
$-- Zestimate®
$150/sqft
$110/mo HOA
What's special
Walk-in closetOpen gathering roomThoughtfully planned open layoutDedicated laundry areaBeautifully crafted ranch-style residenceModern well-appointed kitchenThree spacious bedrooms
- 78 days |
- 70 |
- 1 |
Zillow last checked:
Listing updated:
Listed by:
Jenny Marie Miramontes 615-387-9490,
DRB Group Tennessee 615-933-0403,
Dana Barnes 615-801-6342,
DRB Group Tennessee
Source: RealTracs MLS as distributed by MLS GRID,MLS#: 3225561
Facts & features
Interior
Bedrooms & bathrooms
- Bedrooms: 4
- Bathrooms: 3
- Full bathrooms: 3
- Main level bedrooms: 3
Bedroom 1
- Features: Suite
- Level: Suite
- Area: 192 Square Feet
- Dimensions: 12x16
Bedroom 2
- Features: Extra Large Closet
- Level: Extra Large Closet
- Area: 156 Square Feet
- Dimensions: 13x12
Bedroom 3
- Features: Extra Large Closet
- Level: Extra Large Closet
- Area: 156 Square Feet
- Dimensions: 13x12
Primary bathroom
- Features: Double Vanity
- Level: Double Vanity
Dining room
- Features: Combination
- Level: Combination
- Area: 180 Square Feet
- Dimensions: 15x12
Kitchen
- Area: 180 Square Feet
- Dimensions: 15x12
Living room
- Features: Great Room
- Level: Great Room
- Area: 180 Square Feet
- Dimensions: 10x18
Recreation room
- Features: Second Floor
- Level: Second Floor
- Area: 432 Square Feet
- Dimensions: 27x16
Heating
- Central
Cooling
- Central Air
Appliances
- Included: Electric Oven, Cooktop, Electric Range, Dishwasher, Disposal, ENERGY STAR Qualified Appliances, Microwave, Stainless Steel Appliance(s)
- Laundry: Electric Dryer Hookup, Washer Hookup
Features
- Air Filter, Built-in Features, Ceiling Fan(s), Entrance Foyer, High Ceilings, Open Floorplan, Pantry, Smart Thermostat, Walk-In Closet(s), High Speed Internet, Kitchen Island
- Flooring: Vinyl
- Basement: None
- Common walls with other units/homes: 2+ Common Walls
Interior area
- Total structure area: 2,335
- Total interior livable area: 2,335 sqft
- Finished area above ground: 2,335
Property
Parking
- Total spaces: 4
- Parking features: Garage Faces Front, Driveway
- Attached garage spaces: 2
- Uncovered spaces: 2
Accessibility
- Accessibility features: Smart Technology
Features
- Levels: Two
- Stories: 2
- Patio & porch: Patio
- Exterior features: Smart Lock(s)
Lot
- Size: 5,227 Square Feet
- Features: Level
- Topography: Level
Details
- Special conditions: Standard
- Other equipment: Air Purifier
Construction
Type & style
- Home type: SingleFamily
- Property subtype: Single Family Residence, Residential
- Attached to another structure: Yes
Materials
- Hardboard Siding, Brick, Stone
- Roof: Shingle
Condition
- New construction: Yes
- Year built: 2026
Utilities & green energy
- Sewer: Public Sewer
- Water: Public
- Utilities for property: Water Available
Green energy
- Green verification: ENERGY STAR Certified Homes
- Energy efficient items: Water Heater, Windows
Community & HOA
Community
- Subdivision: Cottages Of Bearwood
HOA
- Has HOA: Yes
- Services included: Maintenance Grounds, Internet, Trash
- HOA fee: $110 monthly
Location
- Region: Mount Pleasant
Financial & listing details
- Price per square foot: $150/sqft
- Annual tax amount: $2,041
- Date on market: 5/30/2026
Estimated market value
Not available
Estimated sales range
Not available
Not available
Price history
| Date | Event | Price |
|---|---|---|
| 7/26/2026 | Pending sale | $349,990$150/sqft |
Source:  RealTracs MLS as distributed by MLS GRID #3225561 Report a problem RealTracs MLS as distributed by MLS GRID #3225561 Report a problem | ||
| 6/1/2026 | Price change | $349,990-7.4%$150/sqft |
Source: RealTracs MLS as distributed by MLS GRID #3225561 Report a problem | ||
| 5/8/2026 | Price change | $377,990-3.1%$162/sqft |
Source: RealTracs MLS as distributed by MLS GRID #3177643 Report a problem | ||
| 4/14/2026 | Price change | $389,990-2.5%$167/sqft |
Source: RealTracs MLS as distributed by MLS GRID #3156497 Report a problem | ||
| 3/30/2026 | Price change | $399,990+2.6%$171/sqft |
Source: RealTracs MLS as distributed by MLS GRID #3156497 Report a problem | ||
| 3/28/2026 | Price change | $389,990-2.5%$167/sqft |
Source: RealTracs MLS as distributed by MLS GRID #3156497 Report a problem | ||
| 3/28/2026 | Price change | $399,990-1.9%$171/sqft |
Source:  DRB Homes Report a problem DRB Homes Report a problem | ||
| 3/27/2026 | Price change | $407,549-4.7%$175/sqft |
Source: RealTracs MLS as distributed by MLS GRID #3156497 Report a problem | ||
| 3/23/2026 | Price change | $427,549+6.2%$183/sqft |
Source: RealTracs MLS as distributed by MLS GRID #3156497 Report a problem | ||
| 3/15/2026 | Price change | $402,549+1.8%$172/sqft |
Source: RealTracs MLS as distributed by MLS GRID #3129085 Report a problem | ||
| 3/8/2026 | Price change | $395,299-1.8%$169/sqft |
Source: RealTracs MLS as distributed by MLS GRID #3129085 Report a problem | ||
| 2/28/2026 | Price change | $402,549+1.2%$172/sqft |
Source: RealTracs MLS as distributed by MLS GRID #3129085 Report a problem | ||
| 2/12/2026 | Price change | $397,649-6.5%$170/sqft |
Source: RealTracs MLS as distributed by MLS GRID #3129085 Report a problem | ||
| 1/30/2026 | Listed for sale | $425,290$182/sqft |
Source: DRB Homes Report a problem | ||
Public tax history
Tax history is unavailable.
Monthly payment
Est. payment
Payment breakdown
Explore the cost of this home by adjusting the details. Changes won't be saved.Climate risks
Neighborhood: 38474
Nearby schools
GreatSchools rating
- 4/10Mount Pleasant Middle Visual Perform. ArtsGrades: 5-8Distance: 0.9 mi
- 5/10Mt Pleasant High SchoolGrades: 9-12Distance: 1.2 mi
- 5/10J E Woody Elementary SchoolGrades: PK-4Distance: 1.2 mi
Schools provided by the listing agent
- Elementary: Mt Pleasant Elementary
- Middle: Mount Pleasant Middle School
- High: Mt Pleasant High School
Source: RealTracs MLS as distributed by MLS GRID. This data may not be complete. We recommend contacting the local school district to confirm school assignments for this home.
- $369,9904 bd4 ba2.2k sqft328 Black Bear Dr, Mount Pleasant, TN 38474Pending
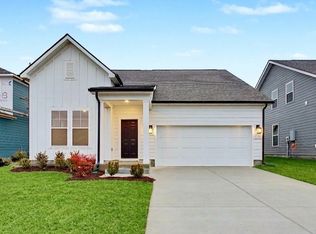
- from $389,9903 bd3 ba2.3k sqftLassiter Plan, Bearwood Estates, Mount Pleasant, TN 38474New Construction
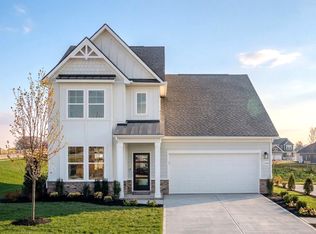
- from $374,9903 bd3 ba2.7k sqftPelham Plan, Bearwood Estates, Mount Pleasant, TN 38474New Construction
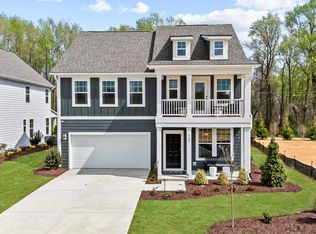
- from $394,9903 bd3 ba2.7k sqftWynwood Plan, Bearwood Estates, Mount Pleasant, TN 38474New Construction
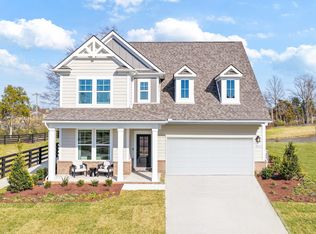
- from $364,9903 bd3 ba2k sqftBedford Plan, Bearwood Estates, Mount Pleasant, TN 38474New Construction
- from $359,9903 bd2 ba1.8k sqftChelsea Plan, Bearwood Classics, Mount Pleasant, TN 38474New Construction
- from $329,9903 bd2 ba1.6k sqftAvondale Plan, Bearwood Classics, Mount Pleasant, TN 38474New Construction
- from $384,9903 bd3 ba2.3k sqftJuniper Plan, Bearwood Classics, Mount Pleasant, TN 38474New Construction
A local agent can set up tours, give advice and negotiate with sellers.
Similar homes
- $349,9903 bd3 ba2.2k sqft336 Black Bear Dr, Mount Pleasant, TN 38474New Construction

 RealTracs MLS as distributed by MLS GRID
 - $383,9903 bd3 ba2.3k sqft600 Sun Bear Ln, Mount Pleasant, TN 38474New Construction
 RealTracs MLS as distributed by MLS GRID
 - $399,9903 bd3 ba2.6k sqft332 Black Bear Dr, Mount Pleasant, TN 38474New Construction
 RealTracs MLS as distributed by MLS GRID
 - from $363,9903 bd3 ba1.9k sqftGreenwich Plan, Bearwood Classics, Mount Pleasant, TN 38474New Construction
 DRB Homes
 - from $359,9903 bd2 ba1.8k sqftChelsea Plan, Bearwood Classics, Mount Pleasant, TN 38474New ConstructionDRB Homes
- from $384,9903 bd3 ba2.3k sqftJuniper Plan, Bearwood Classics, Mount Pleasant, TN 38474New ConstructionDRB Homes
- $394,9903 bd3 ba2.3k sqft604 Sun Bear Ln, Mount Pleasant, TN 38474New ConstructionDRB Homes
- from $442,9003 bd3 ba2.3k sqftAshland GY Plan, Sugar Creek, Mount Pleasant, TN 38474New ConstructionRegent Homes
- $399,9903 bd3 ba1.8k sqft617 Nightengale Ridge Dr Lot 18, Columbia, TN 38401New ConstructionRealTracs MLS as distributed by MLS GRID
- $449,0003 bd3 ba1.9k sqft1699 Blue Moon Ln, Columbia, TN 38401For SaleMLS ID #3513458, Michelle Sampson. RealTracs MLS as distributed by MLS GRID
- $349,0003 bd3 ba1.6k sqft5124 Pace Park Cir, Columbia, TN 38401For SaleMLS ID #3232675, Nikki Hargrove. RealTracs MLS as distributed by MLS GRID
- $314,9003 bd2 ba1.4k sqft1897 Sheffield Ln, Columbia, TN 38401For SaleMLS ID #3248794, Kara Botkin. RealTracs MLS as distributed by MLS GRID
- $418,0004 bd3 ba2k sqft536 Morgan Meadows Way, Columbia, TN 38401For SaleMLS ID #3234143, Leigh Gillig. RealTracs MLS as distributed by MLS GRID
- $419,0004 bd3 ba2.4k sqft497 Buddy Dr, Columbia, TN 38401For SaleMLS ID #3245159, Terri Williams. RealTracs MLS as distributed by MLS GRID
- $449,9003 bd3 ba1.4k sqft466 Mooresville Pike, Columbia, TN 38401For SaleMLS ID #3510901, Summer Gray. RealTracs MLS as distributed by MLS GRID
- from $444,9904 bd3 ba2.4k sqftTipton Plan, Hillcrest Village, Columbia, TN 38401New ConstructionM/I Homes
- $330,0003 bd3 ba1.6k sqft1737 Horsepower Dr, Columbia, TN 38401For SaleMLS ID #3255942, C. Donna Knight. RealTracs MLS as distributed by MLS GRID
- $465,9005 bd3 ba2.3k sqft542 Morgan Meadows Way, Columbia, TN 38401For SaleMLS ID #3272148, Elma Easling. RealTracs MLS as distributed by MLS GRID
- $374,9004 bd3 ba2k sqft3912 Sadie St, Columbia, TN 38401For SaleMLS ID #3256637, Justin Rudnick. RealTracs MLS as distributed by MLS GRID
- $379,0003 bd2 ba1.5k sqft370 Dugout Rd, Summertown, TN 38483New ConstructionMLS ID #3255102, Laurie Hendrickson. RealTracs MLS as distributed by MLS GRID
