Welcome to 114 Fairview Dr. This beautifully updated 4 bedroom, 2 bath home offers 2,138 sq ft of comfortable living with thoughtful upgrades throughout, tons of natural light, and the freedom of no HOA. Step inside to bright, welcoming spaces with plantation shutters and an abundance of windows, plus new lighting throughout that makes every room feel fresh and inviting. The heart of the home is the renovated kitchen, featuring new white cabinets, new quartz countertops, new stainless steel appliances, and new stainless fixtures and hardware. Hardwood floors run throughout the main living area and secondary bedrooms, while new carpet adds comfort in the primary bedroom and sunroom. You’ll also love the character of the brick floor mudroom and the durable tile floors in both bathrooms. The master suite is a true retreat with his and her closets and a fully refreshed en suite bathroom, complete with a new white vanity, new quartz countertops, new fixtures and hardware, and a new tile shower. Downstairs, the basement flex space gives you room to grow, ideal for a home gym, office, bonus room, or whatever fits your lifestyle. Outside, enjoy a .39 acre lot with space to relax, play, or entertain. Parking for those weekend get togethers is a breeze with a 2 car garage, a long driveway, and an additional parking pad with a Tesla charger for added convenience. With a new HVAC already in place, this one is move-in ready, packed with value, and ready for you to make it your own. Welcome home!
Active
Price cut: $15K (7/8)
$364,900
114 Fairview Dr, Mt Pleasant, TN 38474
4beds
2,438sqft
:
Get pre-qualified$2,289/mo
Single Family Residence, Residential
Built in 1955
0.39 Acres Lot
$-- Zestimate®
$150/sqft
$-- HOA
What's special
Long drivewayNew tile showerNew stainless steel appliancesTons of natural lightRenovated kitchenNew white cabinetsPlantation shutters
- 35 days |
- 1,097 |
- 109 |
Likely to sell faster than
Zillow last checked:
Listing updated:
Listed by:
Vince Coletti 615-241-5726,
Bellshire Realty, LLC 615-538-5658
Source: RealTracs MLS as distributed by MLS GRID,MLS#: 3245885
Facts & features
Interior
Bedrooms & bathrooms
- Bedrooms: 4
- Bathrooms: 2
- Full bathrooms: 2
- Main level bedrooms: 4
Bedroom 1
- Area: 228 Square Feet
- Dimensions: 19x12
Bedroom 2
- Area: 195 Square Feet
- Dimensions: 15x13
Bedroom 3
- Area: 144 Square Feet
- Dimensions: 12x12
Bedroom 4
- Area: 110 Square Feet
- Dimensions: 11x10
Den
- Area: 304 Square Feet
- Dimensions: 19x16
Dining room
- Area: 132 Square Feet
- Dimensions: 12x11
Kitchen
- Area: 144 Square Feet
- Dimensions: 12x12
Living room
- Area: 405 Square Feet
- Dimensions: 27x15
Recreation room
- Features: Basement Level
- Level: Basement Level
- Area: 324 Square Feet
- Dimensions: 27x12
Heating
- Central, Electric, Natural Gas
Cooling
- Central Air, Electric, Gas
Appliances
- Included: Range, Dishwasher, Microwave, Refrigerator
Features
- Flooring: Carpet, Wood, Tile, Vinyl
- Basement: Partially Finished
Interior area
- Total structure area: 2,438
- Total interior livable area: 2,438 sqft
- Finished area above ground: 2,138
- Finished area below ground: 300
Property
Parking
- Total spaces: 6
- Parking features: Garage Faces Side, Concrete, Driveway
- Garage spaces: 2
- Uncovered spaces: 4
Features
- Levels: Two
- Stories: 1
Lot
- Size: 0.39 Acres
- Dimensions: 100 x 179 IRR
Details
- Parcel number: 133I E 02700 000
- Special conditions: Standard
Construction
Type & style
- Home type: SingleFamily
- Property subtype: Single Family Residence, Residential
Materials
- Brick
Condition
- New construction: No
- Year built: 1955
Utilities & green energy
- Sewer: Public Sewer
- Water: Public
- Utilities for property: Electricity Available, Natural Gas Available, Water Available
Community & HOA
Community
- Subdivision: Chandler
HOA
- Has HOA: No
Location
- Region: Mt Pleasant
Financial & listing details
- Price per square foot: $150/sqft
- Tax assessed value: $254,600
- Annual tax amount: $2,291
- Date on market: 6/19/2026
- Electric utility on property: Yes
Estimated market value
Not available
Estimated sales range
Not available
Not available
Price history
| Date | Event | Price |
|---|---|---|
| 7/8/2026 | Price change | $364,900-3.9%$150/sqft |
Source:  RealTracs MLS as distributed by MLS GRID #3245885 Report a problem RealTracs MLS as distributed by MLS GRID #3245885 Report a problem | ||
| 6/19/2026 | Listed for sale | $379,900-3.8%$156/sqft |
Source: RealTracs MLS as distributed by MLS GRID #3245885 Report a problem | ||
| 5/19/2026 | Listing removed | $394,900$162/sqft |
Source: RealTracs MLS as distributed by MLS GRID #3181423 Report a problem | ||
| 4/23/2026 | Listed for sale | $394,900$162/sqft |
Source: RealTracs MLS as distributed by MLS GRID #3181423 Report a problem | ||
| 4/8/2026 | Listing removed | $394,900$162/sqft |
Source: RealTracs MLS as distributed by MLS GRID #3149013 Report a problem | ||
| 3/13/2026 | Listed for sale | $394,900+83.7%$162/sqft |
Source: RealTracs MLS as distributed by MLS GRID #3149013 Report a problem | ||
| 11/13/2025 | Sold | $215,000-20.4%$88/sqft |
Source: RealTracs MLS as distributed by MLS GRID #2989153 Report a problem | ||
| 10/17/2025 | Pending sale | $270,000$111/sqft |
Source: RealTracs MLS as distributed by MLS GRID #2989153 Report a problem | ||
| 10/8/2025 | Price change | $270,000-5.2%$111/sqft |
Source: RealTracs MLS as distributed by MLS GRID #2989153 Report a problem | ||
| 10/3/2025 | Listed for sale | $284,900$117/sqft |
Source: RealTracs MLS as distributed by MLS GRID #2989153 Report a problem | ||
| 9/22/2025 | Contingent | $284,900$117/sqft |
Source: RealTracs MLS as distributed by MLS GRID #2989153 Report a problem | ||
| 9/4/2025 | Listed for sale | $284,900-3.1%$117/sqft |
Source: RealTracs MLS as distributed by MLS GRID #2989153 Report a problem | ||
| 4/10/2023 | Listing removed | -- |
Source: RealTracs MLS as distributed by MLS GRID #2486809 Report a problem | ||
| 3/5/2023 | Contingent | $293,900$121/sqft |
Source: RealTracs MLS as distributed by MLS GRID #2486809 Report a problem | ||
| 2/25/2023 | Listed for sale | $293,900+66%$121/sqft |
Source: RealTracs MLS as distributed by MLS GRID #2486809 Report a problem | ||
| 8/30/2017 | Sold | $177,000-1.7%$73/sqft |
Source: RealTracs MLS as distributed by MLS GRID #1843289 Report a problem | ||
| 7/11/2017 | Price change | $179,971-14.3%$74/sqft |
Source: DeSelms Real Estate #1843289 Report a problem | ||
| 6/9/2017 | Price change | $209,902-12.5%$86/sqft |
Source: DeSelms Real Estate #1835173 Report a problem | ||
| 5/12/2017 | Listed for sale | $239,932+120.1%$98/sqft |
Source: DeSelms Real Estate #1826829 Report a problem | ||
| 8/11/2015 | Sold | $109,000-22.1%$45/sqft |
Source: Public Record Report a problem | ||
| 2/3/2015 | Listing removed | $139,900$57/sqft |
Source: Crye-Leike #1599678 Report a problem | ||
| 1/8/2015 | Price change | $139,900-12.5%$57/sqft |
Source: Crye-Leike #1599678 Report a problem | ||
| 10/23/2014 | Listed for sale | $159,900$66/sqft |
Source: Crye-Leike #1490443 Report a problem | ||
| 8/27/2014 | Pending sale | $159,900$66/sqft |
Source: Crye-Leike #1490443 Report a problem | ||
| 7/9/2014 | Price change | $159,900-5.9%$66/sqft |
Source: Crye-Leike #1490443 Report a problem | ||
| 4/8/2014 | Price change | $169,900-5.1%$70/sqft |
Source: Crye-Leike #1490443 Report a problem | ||
| 1/16/2014 | Listed for sale | $179,000$73/sqft |
Source: White/Woodard Realty #1490443 Report a problem | ||
Public tax history
| Year | Property taxes | Tax assessment |
|---|---|---|
| 2025 | $2,291 | $63,650 |
| 2024 | $2,291 | $63,650 |
| 2023 | $2,291 | $63,650 |
| 2022 | $2,291 +29.9% | $63,650 +41.7% |
| 2021 | $1,764 +0.8% | $44,925 |
| 2020 | $1,750 +74.2% | $44,925 |
| 2019 | $1,005 -42% | $44,925 |
| 2018 | $1,732 +32.7% | $44,925 +52.5% |
| 2017 | $1,306 | $29,450 |
| 2016 | $1,306 +4.6% | $29,450 |
| 2015 | $1,249 | $29,450 |
| 2014 | $1,249 | $29,450 |
| 2013 | -- | $29,450 -3.6% |
| 2012 | $1,288 +6.2% | $30,550 0% |
| 2011 | $1,212 | $30,559 |
| 2010 | $1,212 | $30,559 |
| 2009 | -- | $30,559 +0.7% |
| 2008 | $1,178 +6.9% | $30,356 |
| 2007 | $1,102 | $30,356 |
| 2006 | $1,102 -6.3% | $30,356 +5.8% |
| 2005 | $1,176 +4.1% | $28,682 |
| 2004 | $1,130 +1.5% | $28,682 |
| 2002 | $1,113 | $28,682 |
| 2001 | -- | $28,682 -70.1% |
| 2000 | -- | $96,079 |
Find assessor info on the county website
Monthly payment
Est. payment
Payment breakdown
Explore the cost of this home by adjusting the details. Changes won't be saved.Climate risks
Neighborhood: 38474
Nearby schools
GreatSchools rating
- 5/10J E Woody Elementary SchoolGrades: PK-4Distance: 0.9 mi
- 4/10Mount Pleasant Middle Visual Perform. ArtsGrades: 5-8Distance: 1.1 mi
- 5/10Mt Pleasant High SchoolGrades: 9-12Distance: 0.8 mi
Schools provided by the listing agent
- Elementary: Mt Pleasant Elementary
- Middle: Mount Pleasant Middle School
- High: Mt Pleasant High School
Source: RealTracs MLS as distributed by MLS GRID. This data may not be complete. We recommend contacting the local school district to confirm school assignments for this home.
- $398,0003 bd2 ba3.7k sqft112 Fairview Dr, Mt Pleasant, TN 38474Off Market

- $255,4003 bd1 ba1.3k sqft704 Washington Ave, Mt Pleasant, TN 38474Off Market

- $290,0003 bd2 ba1.4k sqft107 Fairview Dr, Mt Pleasant, TN 38474Sold
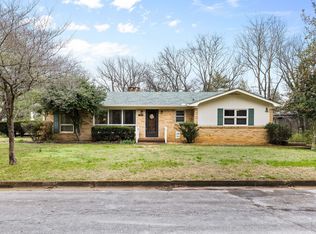
- $197,300-- bd1 ba1.2k sqft711 Washington Ave, Mt Pleasant, TN 38474Off Market
- $320,0004 bd3 ba2.8k sqft713 Washington Ave, Mount Pleasant, TN 38474Sold
- $421,4004 bd2 ba2.5k sqft110 Fairview Dr, Mt Pleasant, TN 38474Off Market
- $550,0003 bd3 ba2.6k sqft702 Washington Ave, Mount Pleasant, TN 38474For Sale
- $335,4003 bd2 ba3.9k sqft105 Fairview Dr, Mount Pleasant, TN 38474Off Market
A local agent can set up tours, give advice and negotiate with sellers.
Similar homes
- $475,0003 bd2 ba2.3k sqft104 N Fairview Dr, Mount Pleasant, TN 38474For Sale
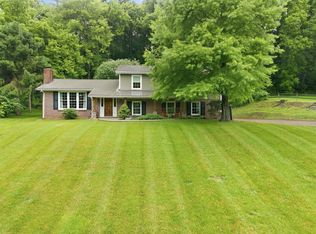
 MLS ID #3243433, Jennifer Graham. RealTracs MLS as distributed by MLS GRID
 - $450,0003 bd3 ba1.7k sqft1038 S Cross Bridges Rd, Mt Pleasant, TN 38474For Sale
 MLS ID #3304315, Mitzi De La Cruz. RealTracs MLS as distributed by MLS GRID
 - $499,0004 bd3 ba2.8k sqft601 N Main St, Mt Pleasant, TN 38474For Sale
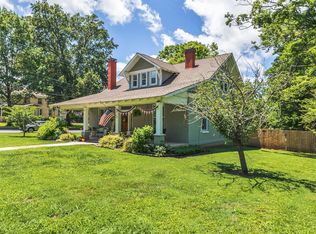 MLS ID #3181320, Ethan McCormack. RealTracs MLS as distributed by MLS GRID
 - $314,0003 bd2 ba1.4k sqft8836 W Sheepneck Rd, Mount Pleasant, TN 38474For Sale
 MLS ID #3224672, Detorie Vaughn Walker. RealTracs MLS as distributed by MLS GRID
 - $418,9003 bd3 ba2.2k sqft704 Redwood Cir, Columbia, TN 38401For SaleMLS ID #3304313, Barbara Bearss. RealTracs MLS as distributed by MLS GRID
- $305,0003 bd2 ba1.5k sqft313 S Walnut St, Mount Pleasant, TN 38474New ConstructionMLS ID #3002680, JIMMY D. DUGGER BROKER VICE PRESIDENT. RealTracs MLS as distributed by MLS GRID
- $359,9003 bd2 ba1.9k sqft9 Caldwell Rd, Summertown, TN 38483For SaleMLS ID #3183805, Bobby Patterson. RealTracs MLS as distributed by MLS GRID
- $469,9004 bd3 ba2.4k sqft6016 Clifton Dr, Columbia, TN 38401For SaleMLS ID #3305178, Sybil McKee Davis. RealTracs MLS as distributed by MLS GRID
- $400,0003 bd2 ba2k sqft806 Fleming St, Columbia, TN 38401For SaleMLS ID #3305276, Robert Stroede. RealTracs MLS as distributed by MLS GRID
- $357,0003 bd3 ba1.6k sqft104 Creekview Dr, Columbia, TN 38401For SaleMLS ID #3264059, Debra Slone. RealTracs MLS as distributed by MLS GRID
- $384,9003 bd2 ba1.8k sqft107 Christina Dr, Columbia, TN 38401For SaleMLS ID #3231054, Jason Huck. RealTracs MLS as distributed by MLS GRID
- $499,9003 bd2 ba1.8k sqft8501 Joy Rd, Mount Pleasant, TN 38474For SaleMLS ID #3261044, Leigh Gillig. RealTracs MLS as distributed by MLS GRID
- $349,9003 bd2 ba1.4k sqft3094 Williamsport Pike, Columbia, TN 38401For SaleMLS ID #3133976, Taylor Garner. RealTracs MLS as distributed by MLS GRID
- $350,0003 bd2 ba3.1k sqft308 Lake Dr, Columbia, TN 38401For SaleMLS ID #3244354, Vickie Bean - THE PREFERRED GROUP. RealTracs MLS as distributed by MLS GRID
- $399,9004 bd2 ba2.1k sqft107 4th Ave, Columbia, TN 38401For SaleMLS ID #3267412, Millie Stubblefield. RealTracs MLS as distributed by MLS GRID
- $404,9004 bd2 ba1.5k sqft4011 Brookside Dr, Columbia, TN 38401For SaleMLS ID #3178367, Andrew Earl. RealTracs MLS as distributed by MLS GRID
- $359,9003 bd2 ba1.7k sqft1812 Morningside Ave, Columbia, TN 38401For SaleMLS ID #3244925, Daniel Hallum. RealTracs MLS as distributed by MLS GRID
- $349,9003 bd2 ba1.4k sqft1646 Lillian Cir, Columbia, TN 38401For SaleMLS ID #3259741, MacKenzie A Bybee. RealTracs MLS as distributed by MLS GRID
- $449,0005 bd2 ba2.4k sqft1401 Manor Rd, Columbia, TN 38401For SaleMLS ID #3250356, Chris Moore. RealTracs MLS as distributed by MLS GRID
- $334,9003 bd2 ba1.5k sqft700 Mitchell Ave, Columbia, TN 38401For SaleMLS ID #3230831, Brad Wolf. RealTracs MLS as distributed by MLS GRID
