Skip main navigation
Closed
  • $490,000

    2452 Nashville Hwy, Lewisburg, TN 37091

    3beds
    1,691sqft
    Single Family Residence, Residential
    Built in 2022
    1.14 Acres Lot
    $518,700 Zestimate®
    $290/sqft
    $2,181 Estimated rent

    Home value

    $518,700

    $394,000 - $685,000

    $2,181/mo

    Zestimate® history
    Loading
    Loading...

    Owner options

    List your home for rent

    $2,181/mo

    Rent Zestimate®

    Find your next renter with Zillow Rental Manager. Plus, with online applications, you can quickly screen prospective tenants – for free.

    Learn more

    $2,181/mo

    Rent Zestimate®

    Refinance and save

    $2,923/mo

    Est. payment

    Refinancing to a lower rate could help reduce your monthly payments and save thousands over the life of the loan.

    See today's rates

    $2,923/mo

    Est. payment

    Explore your selling options

    Work with a Zillow partner agent

    Leverage their expertise and Zillow's premium Showcase listings to get your home seen by more buyers.

    Get started

    List with your own agent

    Get your home in front of millions of buyers by listing it on Zillow.

    Learn how to do it

    Sell it yourself

    Take full control of how buyers see your home on Zillow by listing For Sale by Owner (FSBO).

    List your home

    What's special

    Quartz island with seatingTwo-car carportOversized tile showerLuxurious bathSpacious backyardOpen floor planStainless steel appliances
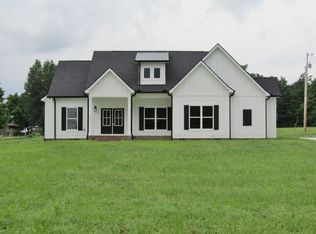
    This beautifully designed 3-bedroom, 2.5-bath home sits on 1.14 acres with a Hardie board exterior and boasts impressive modern finishes throughout. The spacious open floor plan is perfect for both everyday living and entertaining. Inside, you’ll find tall ceilings, wide crown molding, recessed lighting, and abundant natural light that creates a bright and refined atmosphere. The kitchen is both functional and stylish, featuring leathered granite countertops, a quartz island with seating, tile backsplash, and stainless steel appliances. The master suite includes a trey ceiling, a large walk-in closet, and a luxurious bath complete with a freestanding tub, oversized tile shower, double vanities, makeup area, and vaulted ceiling. Two well-sized secondary bedrooms, a laundry room with sink and storage cabinets, and a separate butler’s pantry add to the home’s thoughtful design. Outdoor living is just as impressive, with large covered front and back porches, a patio, and a spacious backyard with plenty of room for a pool, garden, or play area. A concrete driveway and two-car carport provide easy access and added convenience. Less than 15 minutes to I-65; 35 minutes to Spring Hill, 45 minutes to Cool Springs and 1 Hr to Nashville.

    Zillow last checked:

    Listing updated:

    Listed by:

    Lori Dawn Garner, ABR, SRES 931-212-8450,

    Keller Williams Realty

    Bought with:

    Jonathan Gilbert, 376202

    LPT Realty LLC

    Source: RealTracs MLS as distributed by MLS GRID,MLS#: 2817463MLS Logo

    Facts & features

    Interior

    Bedrooms & bathrooms
    • Bedrooms: 3
    • Bathrooms: 3
    • Full bathrooms: 2
    • 1/2 bathrooms: 1
    • Main level bedrooms: 3
    Bedroom 1
    • Features: Suite
    • Level: Suite
    • Area: 195 Square Feet
    • Dimensions: 15x13
    Bedroom 2
    • Area: 121 Square Feet
    • Dimensions: 11x11
    Bedroom 3
    • Area: 121 Square Feet
    • Dimensions: 11x11
    Dining room
    • Area: 130 Square Feet
    • Dimensions: 13x10
    Kitchen
    • Area: 117 Square Feet
    • Dimensions: 13x9
    Living room
    • Area: 342 Square Feet
    • Dimensions: 19x18
    Heating
    • Central, Heat Pump
    Cooling
    • Central Air, Electric
    Appliances
    • Included: Electric Oven, Electric Range, Dishwasher, Microwave, Refrigerator, Stainless Steel Appliance(s)
    • Laundry: Electric Dryer Hookup, Washer Hookup
    Features
    • Ceiling Fan(s), Extra Closets, Open Floorplan, Pantry, Walk-In Closet(s), High Speed Internet
    • Flooring: Laminate, Tile
    • Basement: Crawl Space
    • Has fireplace: No
    Interior area
    • Total structure area: 1,691
    • Total interior livable area: 1,691 sqft
    • Finished area above ground: 1,691

    Property

    Parking
    • Total spaces: 5
    • Parking features: Attached, Concrete, Driveway
    • Carport spaces: 2
    • Uncovered spaces: 3
    Features
    • Levels: One
    • Stories: 1
    • Patio & porch: Porch, Covered, Patio
    Lot
    • Size: 1.14 Acres
    • Features: Cleared, Level
    Details
    • Parcel number: 052 08903 000
    • Special conditions: Standard

    Construction

    Type & style
    • Home type: SingleFamily
    • Property subtype: Single Family Residence, Residential
    Materials
    • Roof: Shingle
    Condition
    • New construction: No
    • Year built: 2022

    Utilities & green energy

    • Sewer: Septic Tank
    • Water: Private
    • Utilities for property: Water Available

    Community & HOA

    Community
    • Security: Smoke Detector(s)
    • Subdivision: Charles M Adams Subd
    HOA
    • Has HOA: No
    Location
    • Region: Lewisburg

    Financial & listing details

    • Price per square foot: $290/sqft
    • Tax assessed value: $312,800
    • Annual tax amount: $1,422
    • Date on market: 4/13/2025

    Price history

    DateEventPrice
    6/12/2025Sold$490,000-1%$290/sqft
    Source: RealTracs MLS as distributed by MLS GRID #2817463 Report a problem
    5/16/2025Contingent$495,000$293/sqft
    Source: RealTracs MLS as distributed by MLS GRID #2817463 Report a problem
    4/13/2025Listed for sale$495,000+4.2%$293/sqft
    Source: RealTracs MLS as distributed by MLS GRID #2817463 Report a problem
    9/7/2023Sold$475,000$281/sqft
    Source: Public Record Report a problem

    Public tax history

    YearProperty taxesTax assessment
    2025$1,540 +8.2%$78,200
    2024$1,422 $78,200
    2023$1,422 +960.3%$78,200 +960.3%
    2022$134 $7,375
    Find assessor info on the county website

    Neighborhood: 37091

    Nearby schools

    GreatSchools rating
    Schools provided by the listing agent
    • Elementary: Marshall-Oak Grove-Westhills ELem.
    • Middle: Lewisburg Middle School
    • High: Marshall Co High School

    Source: RealTracs MLS as distributed by MLS GRID. This data may not be complete. We recommend contacting the local school district to confirm school assignments for this home.

    Get a cash offer in 3 minutes
    Find out how much your home could sell for in as little as 3 minutes with a no-obligation cash offer.
    Estimated market value
    $518,700
    Get a cash offer in 3 minutes
    Find out how much your home could sell for in as little as 3 minutes with a no-obligation cash offer.
    Estimated market value
    $518,700