Brand new Harpeth Valley Homes community in prime location just 2 minutes to I-65! Swim in your brand new pool the day you move in and roll it into the price of the home! The Greeter floorplan has an an incredible flow and is thoughtfully designed with the owner's suite and a home office on the main floor. Step onto the large front porch and into the 2 story foyer flooded with natural light. Walk into your dining room and HUGE kitchen with a 9 foot island and an extra large walk in pantry! The 22x17 family room has an optional vaulted ceiling and overlooks the covered back porch. Continue on to the owner's suite that has a 15x6 closet and a large primary bath with multiple options. Upstairs you'll find 3 additional bedrooms, 2 full baths and a 21x24 bonus room! The garage is oversized at 24x22 so you can park your truck inside! 9 foot ceilings up and down, quartz countertops, stainless appliances! This home is on the largest lot in the community at .44 acres and has an extra long driveway! Limited lots available! DO NOT MISS THIS INTRODUCTORY PRICING! *ALL PHOTOS ARE OF OUR DECORATED GREETER MODEL HOME WHICH SHOWS MANY OF THE AVAILABLE OPTIONS!
Active
$708,730
1727 Shallow Creek Dr Lot 40, Spring Hill, TN 37174
4beds
2,735sqft
:
Get pre-qualified$4,319/mo
Single Family Residence, Residential
Built in 2026
0.44 Acres Lot
$-- Zestimate®
$259/sqft
$60/mo HOA
What's special
Brand new poolLarge front porchExtra long drivewayHuge kitchenStainless appliancesQuartz countertopsLarge primary bath
- 8 days |
- 414 |
- 25 |
Zillow last checked:
Listing updated:
Listed by:
Amy Rooks 615-491-6810,
Compass Tennessee, LLC 615-475-5616,
Jessica McCarty 615-812-9263,
Compass Tennessee, LLC
Source: RealTracs MLS as distributed by MLS GRID,MLS#: 3288412
Facts & features
Interior
Bedrooms & bathrooms
- Bedrooms: 4
- Bathrooms: 4
- Full bathrooms: 3
- 1/2 bathrooms: 1
- Main level bedrooms: 1
Bedroom 1
- Features: Full Bath
- Level: Full Bath
- Area: 225 Square Feet
- Dimensions: 15x15
Bedroom 2
- Features: Bath
- Level: Bath
- Area: 143 Square Feet
- Dimensions: 13x11
Bedroom 3
- Area: 110 Square Feet
- Dimensions: 10x11
Bedroom 4
- Area: 143 Square Feet
- Dimensions: 13x11
Primary bathroom
- Features: Double Vanity
- Level: Double Vanity
Dining room
- Area: 192 Square Feet
- Dimensions: 16x12
Kitchen
- Area: 160 Square Feet
- Dimensions: 16x10
Living room
- Features: Great Room
- Level: Great Room
- Area: 357 Square Feet
- Dimensions: 17x21
Recreation room
- Features: Second Floor
- Level: Second Floor
- Area: 504 Square Feet
- Dimensions: 24x21
Heating
- Central
Cooling
- Central Air
Appliances
- Included: Electric Oven, Electric Range, Dishwasher, Disposal, Microwave, Stainless Steel Appliance(s)
- Laundry: Electric Dryer Hookup, Washer Hookup
Features
- Kitchen Island
- Flooring: Carpet, Laminate, Tile
- Basement: Crawl Space
Interior area
- Total structure area: 2,735
- Total interior livable area: 2,735 sqft
- Finished area above ground: 2,735
Property
Parking
- Total spaces: 2
- Parking features: Garage Faces Front
- Attached garage spaces: 2
Features
- Levels: Two
- Stories: 2
- Has private pool: Yes
- Pool features: In Ground
- Fencing: Back Yard
Lot
- Size: 0.44 Acres
- Features: Level
- Topography: Level
Details
- Special conditions: Standard
Construction
Type & style
- Home type: SingleFamily
- Property subtype: Single Family Residence, Residential
Materials
- Fiber Cement, Brick
Condition
- New construction: Yes
- Year built: 2026
Utilities & green energy
- Sewer: Public Sewer
- Water: Public
- Utilities for property: Water Available
Community & HOA
Community
- Subdivision: Marlons Creek
HOA
- Has HOA: Yes
- HOA fee: $60 monthly
Location
- Region: Spring Hill
Financial & listing details
- Price per square foot: $259/sqft
- Date on market: 7/19/2026
- Date available: 10/31/2026
Estimated market value
Not available
Estimated sales range
Not available
Not available
Price history
| Date | Event | Price |
|---|---|---|
| 7/19/2026 | Listed for sale | $708,730$259/sqft |
Source:  RealTracs MLS as distributed by MLS GRID #3288412 Report a problem RealTracs MLS as distributed by MLS GRID #3288412 Report a problem | ||
Public tax history
Tax history is unavailable.
Monthly payment
Est. payment
Payment breakdown
Explore the cost of this home by adjusting the details. Changes won't be saved.Climate risks
Neighborhood: 37174
Nearby schools
GreatSchools rating
- 2/10R Howell Elementary SchoolGrades: PK-4Distance: 4.2 mi
- 2/10E. A. Cox Middle SchoolGrades: 5-8Distance: 4.4 mi
- 4/10Spring Hill High SchoolGrades: 9-12Distance: 6 mi
Schools provided by the listing agent
- Elementary: Battle Creek Elementary School
- Middle: Battle Creek Middle School
- High: Battle Creek High School
Source: RealTracs MLS as distributed by MLS GRID. This data may not be complete. We recommend contacting the local school district to confirm school assignments for this home.
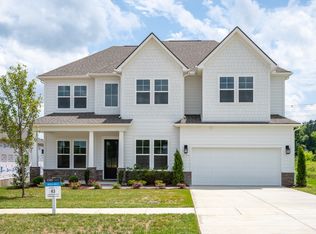
- $699,9905 bd5 ba3.4k sqft1724 Shallow Creek Dr, Spring Hill, TN 37174New Construction
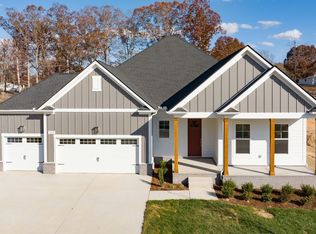
- $649,9903 bd2 ba2.7k sqft1744 Shallow Creek Dr, Spring Hill, TN 37174New Construction
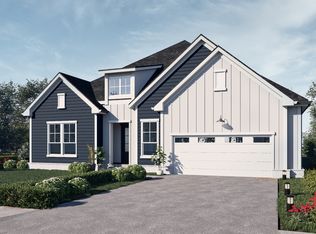
- $563,0293 bd2 ba2.3k sqft1728 Shallow Creek Dr, Spring Hill, TN 37174New Construction
- $665,0644 bd4 ba2.7k sqft1747 Shallow Creek Dr, Spring Hill, TN 37174New Construction

- $703,7654 bd4 ba2.7k sqft1800 Flatwaters St LOT 26, Spring Hill, TN 37174Sold
- from $559,9994 bd4 ba3.3k sqftGrace II Plan, Marlon's Creek, Spring Hill, TN 37174New Construction
- from $529,9993 bd3 ba2.7k sqftElate II Plan, Marlon's Creek, Spring Hill, TN 37174New Construction
- from $509,9993 bd2 ba2.3k sqftBurgess Plan, Marlon's Creek, Spring Hill, TN 37174New Construction
A local agent can set up tours, give advice and negotiate with sellers.
A local lender can help you make sure your offer is ready when you are.
Similar homes
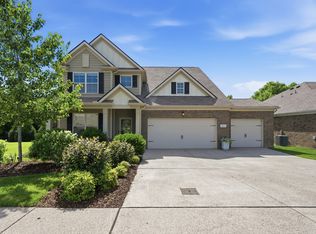
- $630,0004 bd4 ba2.6k sqft8003 Forest Hills Dr, Spring Hill, TN 37174For Sale
 MLS ID #3246867, Grace Janho. RealTracs MLS as distributed by MLS GRID
 - $699,0003 bd3 ba2.5k sqft1706 Sorrell Park Dr, Spring Hill, TN 37174For Sale
 MLS ID #3279240, Kelsey Henry ABR©, CHLMS™. RealTracs MLS as distributed by MLS GRID
 - $699,9004 bd3 ba3k sqft4023 John Marsh Rd, Spring Hill, TN 37174For Sale
 MLS ID #3224612, Tara James. RealTracs MLS as distributed by MLS GRID
 - $679,9004 bd3 ba2.6k sqft4049 John Marsh Rd, Spring Hill, TN 37174For Sale
 MLS ID #3255849, David Alan Fountain, ABR®, CNE®, CRS®, SRS®, CLE®. RealTracs MLS as distributed by MLS GRID
 - $699,9003 bd4 ba3k sqft4043 John Marsh Rd, Spring Hill, TN 37174For SaleMLS ID #3246423, Keri Price. RealTracs MLS as distributed by MLS GRID
- $899,9004 bd4 ba3.5k sqft998 Spruce Ridge Ln, Spring Hill, TN 37174For SaleMLS ID #3302316, Debbie Williams. RealTracs MLS as distributed by MLS GRID
- $655,0004 bd4 ba2.6k sqft459 Rangeland Rd, Spring Hill, TN 37174For SaleMLS ID #3228990, Sandy McCollum. RealTracs MLS as distributed by MLS GRID
- $689,0004 bd4 ba2.3k sqft690 Conifer Dr, Spring Hill, TN 37174For SaleMLS ID #3260313, Julianne Richard. RealTracs MLS as distributed by MLS GRID
- $744,9004 bd3 ba2.7k sqft1019 Gadwall Ln, Spring Hill, TN 37174For SaleMLS ID #3207807, Jason Huck. RealTracs MLS as distributed by MLS GRID
- $472,0004 bd4 ba2k sqft1805 Flatwaters St Lot 23, Spring Hill, TN 37174New ConstructionMLS ID #3259927, Jessica McCarty. RealTracs MLS as distributed by MLS GRID
- $599,9904 bd4 ba3.1k sqft1822 Abelson Way, Columbia, TN 38401New ConstructionMLS ID #3285748, Casey Zink. RealTracs MLS as distributed by MLS GRID
- $689,9003 bd4 ba3.1k sqft3037 Shandor St, Spring Hill, TN 37174For SaleMLS ID #3176251, Laura Lee Scoggins. RealTracs MLS as distributed by MLS GRID
- $819,9004 bd4 ba3.5k sqft1144 Brixworth Dr, Spring Hill, TN 37174For SaleMLS ID #3256160, Brad Elam. RealTracs MLS as distributed by MLS GRID
- $784,9004 bd4 ba2.9k sqft199 Phillips Bnd Lot 1130, Spring Hill, TN 37174New ConstructionMLS ID #3256445, Holly Shelton. RealTracs MLS as distributed by MLS GRID
- $779,9004 bd3 ba3k sqft207 Phillips Bnd Lot 1126, Spring Hill, TN 37174New ConstructionMLS ID #3256441, Holly Shelton. RealTracs MLS as distributed by MLS GRID
- $890,0704 bd4 ba2.8k sqft1420 Round Hill Ln Lot 129, Spring Hill, TN 37174New ConstructionMLS ID #3299540, Katie Terwilliger. RealTracs MLS as distributed by MLS GRID
- $635,0003 bd4 ba2.4k sqft304 Eastwood Ln, Spring Hill, TN 37174For SaleMLS ID #3251698, Holly Shelton. RealTracs MLS as distributed by MLS GRID
- $689,0002 bd2 ba1.8k sqft1948 Fayette Ct, Spring Hill, TN 37174For SaleMLS ID #3242702, Paul Nail MBA, ABR, SRES, e-Pro. RealTracs MLS as distributed by MLS GRID
- $789,9004 bd4 ba3k sqft202 Phillips Bnd Lot 1117, Spring Hill, TN 37174New ConstructionMLS ID #3256442, Holly Shelton. RealTracs MLS as distributed by MLS GRID
- $619,9003 bd3 ba2.6k sqft613 Green Farm Way, Spring Hill, TN 37174For SaleMLS ID #3259875, David Alan Fountain, ABR®, CNE®, CRS®, SRS®, CLE®. RealTracs MLS as distributed by MLS GRID
