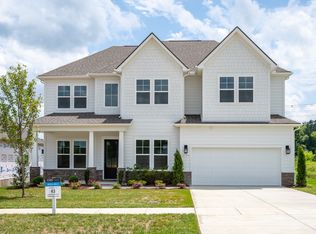
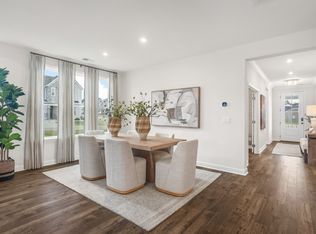
This home is ready for you NOW!!! Marlon's Creek, this fantastic community is zoned Triple Battle Creek Schools. Welcome to this beautifully designed Grace 2 floor plan offering 3,300 sq ft of thoughtfully crafted two story home with guest suite on the main floor, multi-gen bedroom also on the main, gourmet kitchen, massive owner's bedroom on 2nd floor. This beautiful home features 5 bedrooms, flex space/office and loft. Visit us to learn more about this home or to select your Homesite of Choice, structural upgrade options available per plan, and personalize the finishes at our Design Center. Visit Our Model Home for more information. $40,000 incentive towards this home! contact me for details
Under contract - not showing
Price cut: $40K (10/10)
$649,990
1724 Shallow Creek Dr, Spring Hill, TN 37174
5beds
3,400sqft
Single Family Residence, Residential
Built in 2026
-- sqft lot
$-- Zestimate®
$191/sqft
$60/mo HOA
What's special
Gourmet kitchen
- 45 days
- 303
- 10
Zillow last checked:
Listing updated:
Listed by:
Dana Barnes 615-801-6342,
DRB Group Tennessee 615-933-0403
Source: RealTracs MLS as distributed by MLS GRID,MLS#: 3596518
Facts & features
Interior
Bedrooms & bathrooms
- Bedrooms: 5
- Bathrooms: 5
- Full bathrooms: 4
- 1/2 bathrooms: 1
- Main level bedrooms: 2
Bedroom 1
- Features: Suite
- Level: Suite
- Area: 270 Square Feet
- Dimensions: 18x15
Bedroom 2
- Features: Walk-In Closet(s)
- Level: Walk-In Closet(s)
- Area: 130 Square Feet
- Dimensions: 10x13
Bedroom 3
- Features: Walk-In Closet(s)
- Level: Walk-In Closet(s)
- Area: 110 Square Feet
- Dimensions: 10x11
Bedroom 4
- Features: Bath
- Level: Bath
- Area: 110 Square Feet
- Dimensions: 10x11
Primary bathroom
- Features: Primary Bedroom
- Level: Primary Bedroom
Living room
- Features: Great Room
- Level: Great Room
Other
- Features: Office
- Level: Office
- Area: 110 Square Feet
- Dimensions: 10x11
Recreation room
- Features: Second Floor
- Level: Second Floor
Heating
- Central
Cooling
- Central Air
Appliances
- Included: Built-In Electric Oven, Cooktop, Dishwasher, Disposal, Stainless Steel Appliance(s)
Features
- Kitchen Island
- Flooring: Carpet, Luxury Vinyl, Tile
- Basement: None
- Has fireplace: No
Interior area
- Total structure area: 3,400
- Total interior livable area: 3,400 sqft
- Finished area above ground: 3,400
Video & virtual tour
Property
Parking
- Total spaces: 2
- Parking features: Garage Faces Front
- Attached garage spaces: 2
Features
- Levels: Two
- Stories: 2
- Patio & porch: Patio, Covered
Details
- Special conditions: Standard
Construction
Type & style
- Home type: SingleFamily
- Property subtype: Single Family Residence, Residential
Materials
- Hardboard Siding
Condition
- New construction: Yes
- Year built: 2026
Utilities & green energy
- Sewer: Public Sewer
- Water: Public
- Utilities for property: Water Available
Community & HOA
Community
- Subdivision: Marlons Creek
HOA
- Has HOA: Yes
- Amenities included: Sidewalks
- HOA fee: $60 monthly
- Second HOA fee: $400 one time
Location
- Region: Spring Hill
Financial & listing details
- Price per square foot: $191/sqft
- Date on market: 9/20/2026
- Date available: 06/30/2026
Estimated market value
Not available
Estimated sales range
Not available
Not available
Price history
| Date | Event | Price |
|---|---|---|
| 10/29/2026 | Pending sale | $639,990$188/sqft |
Source:  RealTracs MLS as distributed by MLS GRID #3596518 Report a problem | ||
| 10/10/2026 | Price change | $639,990-5.9%$188/sqft |
Source:  DRB Homes Report a problem | ||
| 9/20/2026 | Price change | $679,990-2.9%$200/sqft |
Source: RealTracs MLS as distributed by MLS GRID #3596518 Report a problem | ||
| 6/30/2026 | Listed for sale | $699,990$206/sqft |
Source: DRB Homes Report a problem | ||
Public tax history
Tax history is unavailable.
Monthly payment
Est. payment
Payment breakdown
Explore the cost of this home by adjusting the details. Changes won't be saved.Climate risks
Neighborhood: 37174
Nearby schools
Schools provided by the listing agent
- Elementary: Battle Creek Elementary School
- Middle: Battle Creek Middle School
- High: Battle Creek High School
Source: RealTracs MLS as distributed by MLS GRID. This data may not be complete. We recommend contacting the local school district to confirm school assignments for this home.
- $409,3755 bd3 ba2.5k sqft1819 Quail Run Way LOT 333, Spring Hill, TN 37174Sold

- $413,9455 bd3 ba2.5k sqft1836 Quail Run Way LOT 308, Spring Hill, TN 37174Sold
- $400,4855 bd3 ba2.5k sqft1853 Quail Run Way LOT 324, Spring Hill, TN 37174Sold
- $401,9806 bd3 ba2.5k sqft1830 Quail Run Way LOT 305, Spring Hill, TN 37174Sold
Similar homes
- $599,9004 bd4 ba2.8k sqft1694 Lasea Rd Lot 6, Spring Hill, TN 37174New Construction

 MLS ID #3630615, Jessica McCarty. RealTracs MLS as distributed by MLS GRID
- from $559,9994 bd4 ba3.3k sqftGrace II Plan, Marlon's Creek, Spring Hill, TN 37174New Construction
 DRB Homes
- from $529,9993 bd2 ba2.7k sqftElate II Plan, Marlon's Creek, Spring Hill, TN 37174New Construction
 DRB Homes
- $649,9905 bd4 ba3.2k sqft1726 Merkel Rd, Columbia, TN 38401New Construction
 RealTracs MLS as distributed by MLS GRID
- $699,9905 bd5 ba2.8k sqft340 Harvest Point Blvd, Spring Hill, TN 37174New ConstructionMLS ID #3630156, Michael D. Williams. RealTracs MLS as distributed by MLS GRID
- $624,9904 bd3 ba2.8k sqft617 Green Farm Way, Spring Hill, TN 37174For SaleMLS ID #3230073, Rachael Nieves. RealTracs MLS as distributed by MLS GRID
- $635,0003 bd4 ba2.4k sqft304 Eastwood Ln, Spring Hill, TN 37174For SaleMLS ID #3530182, Holly Shelton. RealTracs MLS as distributed by MLS GRID
- $764,0004 bd4 ba3.3k sqft8033 Fenwick Ln, Spring Hill, TN 37174For SaleMLS ID #3603061, Kelly Watson. RealTracs MLS as distributed by MLS GRID
- $509,9003 bd3 ba2.5k sqft6018 Cavalry Ct, Spring Hill, TN 37174For SaleMLS ID #3623829, Kelly Watson. RealTracs MLS as distributed by MLS GRID
- $869,0004 bd4 ba3.2k sqft3021 Michaleen Dr, Spring Hill, TN 37174For SaleMLS ID #3610115, Tam del Cueto. RealTracs MLS as distributed by MLS GRID
- $556,9904 bd3 ba2.3k sqft5027 Wild Oat Cir, Spring Hill, TN 37174New ConstructionMLS ID #3630163, Michael D. Williams. RealTracs MLS as distributed by MLS GRID
- $942,0005 bd5 ba4k sqft1428 Round Hill Ln Lot 131, Spring Hill, TN 37174New ConstructionRealTracs MLS as distributed by MLS GRID
- $968,4905 bd5 ba4k sqft1412 Round Hill Ln Lot 125, Spring Hill, TN 37174New ConstructionMLS ID #3631001, Katie Terwilliger. RealTracs MLS as distributed by MLS GRID
- $910,0004 bd4 ba3.1k sqft2035 Imagine Cir, Spring Hill, TN 37174For SaleMLS ID #3231508, Joey McCloskey. RealTracs MLS as distributed by MLS GRID
- $599,9905 bd3 ba2.6k sqft271 Harvest Point Blvd, Spring Hill, TN 37174New ConstructionRealTracs MLS as distributed by MLS GRID
- $574,9904 bd3 ba2.3k sqft5005 Wild Oat Cir, Spring Hill, TN 37174New ConstructionMLS ID #3626653, Michael D. Williams. RealTracs MLS as distributed by MLS GRID
