This Craftsman-style home features an open floor plan with LVP flooring, 9' smooth ceilings, and plenty of natural light. The primary suite offers trey ceilings, walk-in closet, and private bath. Enjoy a large, covered patio and fully fenced backyard. Conveniently located to shopping, dining, Research Park, and Redstone Arsenal. This move-in-ready home offers the perfect blend of comfort, style, and convenience.
For sale
Price cut: $4.9K (8/14)
$275,000
1854 Clayton Cove Dr NW, Madison, AL 35757
3beds
1,425sqft
Single Family Residence
Built in 2017
0.27 Acres Lot
$273,600 Zestimate®
$193/sqft
$25/mo HOA
What's special
Fully fenced backyardPrimary suiteTrey ceilingsWalk-in closetPlenty of natural lightOpen floor planLvp flooring
- 36 days |
- 452 |
- 36 |
Likely to sell faster than
Zillow last checked:
Listing updated:
Listed by:
Josh Little 256-541-6761,
Capstone Realty
Source: ValleyMLS,MLS#: 21923519
Facts & features
Interior
Bedrooms & bathrooms
- Bedrooms: 3
- Bathrooms: 2
- Full bathrooms: 2
Rooms
- Room types: Master Bedroom, Living Room, Bedroom 2, Dining Room, Bedroom 3, Kitchen, Breakfast, Master Bathroom
Primary bedroom
- Features: Ceiling Fan(s), Carpet, Smooth Ceiling, Tray Ceiling(s)
- Level: First
- Area: 221
- Dimensions: 13 x 17
Bedroom 2
- Features: Carpet, Smooth Ceiling
- Level: First
- Area: 100
- Dimensions: 10 x 10
Bedroom 3
- Features: Carpet, Smooth Ceiling
- Level: First
- Area: 110
- Dimensions: 11 x 10
Primary bathroom
- Features: Smooth Ceiling, Linoleum
- Area: 80
- Dimensions: 8 x 10
Bathroom 1
- Features: Smooth Ceiling, Linoleum
- Area: 80
- Dimensions: 8 x 10
Dining room
- Features: 9’ Ceiling, Smooth Ceiling, LVP
- Level: First
- Area: 100
- Dimensions: 10 x 10
Kitchen
- Features: 9’ Ceiling, Smooth Ceiling, Linoleum
- Area: 104
- Dimensions: 13 x 8
Living room
- Features: 9’ Ceiling, Ceiling Fan(s), Smooth Ceiling, LVP
- Area: 266
- Dimensions: 19 x 14
Heating
- Central 1
Cooling
- Central 1
Features
- Has basement: No
- Has fireplace: No
- Fireplace features: None
Interior area
- Total interior livable area: 1,425 sqft
Property
Parking
- Parking features: Garage-Two Car, Driveway-Paved/Asphalt
Features
- Levels: One
- Stories: 1
Lot
- Size: 0.27 Acres
- Dimensions: 50 x 238
Details
- Parcel number: 1505210000020000
Construction
Type & style
- Home type: SingleFamily
- Architectural style: Ranch,Craftsman
- Property subtype: Single Family Residence
Materials
- Foundation: Slab
Condition
- New construction: No
- Year built: 2017
Utilities & green energy
- Sewer: Public Sewer
- Water: Public
Community & HOA
Community
- Subdivision: Clayton Cove
HOA
- Has HOA: Yes
- HOA fee: $300 annually
- HOA name: Elite Management
Location
- Region: Madison
Financial & listing details
- Price per square foot: $193/sqft
- Tax assessed value: $258,000
- Annual tax amount: $1,448
- Date on market: 7/11/2026
Estimated market value
$273,600
$260,000 - $287,000
$1,746/mo
Price history
| Date | Event | Price |
|---|---|---|
| 8/14/2026 | Price change | $275,000-1.8%$193/sqft |
Source:  ValleyMLS #21923519 Report a problem ValleyMLS #21923519 Report a problem | ||
| 7/22/2026 | Price change | $279,900-1.8%$196/sqft |
Source: ValleyMLS #21923519 Report a problem | ||
| 7/11/2026 | Listed for sale | $285,000+78.1%$200/sqft |
Source: ValleyMLS #21923519 Report a problem | ||
| 8/26/2019 | Sold | $160,000-3%$112/sqft |
Source: Public Record Report a problem | ||
| 7/27/2019 | Pending sale | $165,000$116/sqft |
Source: Amanda Howard Sotheby's International Realty #1123199 Report a problem | ||
| 7/19/2019 | Listed for sale | $165,000+12.3%$116/sqft |
Source: Amanda Howard Sotheby's International Realty #1123199 Report a problem | ||
| 5/1/2017 | Sold | $146,900-1%$103/sqft |
Source: Public Record Report a problem | ||
| 7/2/2013 | Sold | $148,340$104/sqft |
Source: Public Record Report a problem | ||
Public tax history
| Year | Property taxes | Tax assessment |
|---|---|---|
| 2025 | $1,448 +2.9% | $25,800 +2.8% |
| 2024 | $1,408 +3.1% | $25,100 +3% |
| 2023 | $1,366 +12.7% | $24,380 +12.2% |
| 2022 | $1,212 +14.8% | $21,720 +14.2% |
| 2021 | $1,055 +11.1% | $19,020 +10.6% |
| 2020 | $950 -5.4% | $17,200 -5.2% |
| 2019 | $1,004 | $18,140 +20.9% |
| 2018 | $1,004 +355.6% | $15,000 +294.7% |
| 2017 | $220 | $3,800 |
| 2016 | $220 | $3,800 |
| 2015 | $220 | $3,800 |
| 2014 | $220 | $3,800 |
Find assessor info on the county website
Monthly payment
Est. payment
Payment breakdown
Explore the cost of this home by adjusting the details. Changes won't be saved.Climate risks
Neighborhood: 35757
Nearby schools
GreatSchools rating
- 4/10Providence Elementary SchoolGrades: PK-5Distance: 2.5 mi
- 3/10Williams Middle SchoolGrades: 6-8Distance: 9.9 mi
- 2/10Columbia High SchoolGrades: 9-12Distance: 3.9 mi
Schools provided by the listing agent
- Elementary: Providence Elementary
- Middle: Williams
- High: Columbia High
Source: ValleyMLS. This data may not be complete. We recommend contacting the local school district to confirm school assignments for this home.
- $285,1003 bd2 ba1.4k sqft1854 Clayton Cove Dr, Madison, AL 35757Off Market
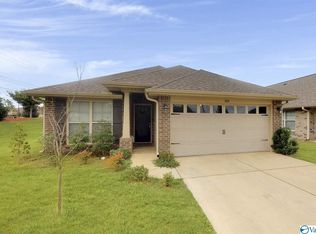
- $---- sqftClayton Cove Dr NW, Madison, AL 35757Off Market
- $---- sqftClayton Cove Dr NW, Madison, AL 35757Off Market
- $---- sqftClayton Cove Dr NW, Madison, AL 35757Off Market
- $280,8003 bd2 ba1.6k sqft1852 Clayton Cove Dr NW, Madison, AL 35757Off Market
- $278,4003 bd2 ba1.5k sqft1850 Clayton Cove Dr NW, Madison, AL 35757Off Market
- $290,100-- bd1 ba1.5k sqft500 Maple Cove Ln NW, Harvest, AL 35757Off Market
- $311,4003 bd2 ba1.6k sqft1848 Clayton Cove Dr, Madison, AL 35757Off Market
A local agent can set up tours, give advice and negotiate with sellers.
Similar homes
- $322,9004 bd2 ba1.7k sqft505 Maple Cove Ln NW, Madison, AL 35757For Sale
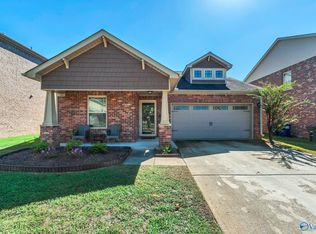 MLS ID #21923268, Erin England. ValleyMLS
 - $339,8903 bd2 ba1.9k sqft603 Summerdawn Pl, Madison, AL 35757For Sale
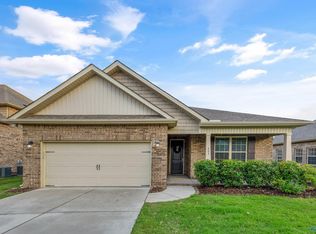 MLS ID #21919550, Alicia Bowman. ValleyMLS
 - $325,0004 bd3 ba2.1k sqft158 Grey Fawn Trl NW, Madison, AL 35757For Sale
 MLS ID #21925191, Haley Charlton. ValleyMLS
 - $300,0003 bd2 ba1.5k sqft220 Bent Oak Cir, Harvest, AL 35749For Sale
 MLS ID #21925418, Sheryl Schettinger. ValleyMLS
 - $299,9003 bd2 ba1.5k sqft159 Word Ln, Harvest, AL 35749For SaleMLS ID #21925399, Julie Roberts. ValleyMLS
- $319,9003 bd2 ba1.9k sqft274 Dustin Ln NW, Madison, AL 35757For SaleMLS ID #21916535, Anita Jones. ValleyMLS
- $249,9003 bd2 ba1.3k sqft27707 Phillip Wagnon Dr, Athens, AL 35613For SaleMLS ID #21926250, Jennifer Burns. ValleyMLS
- $282,1503 bd2 ba1.5k sqft28931 Nature Trail Dr, Harvest, AL 35749New ConstructionMLS ID #21917813, Crystal Johnson. ValleyMLS
- $315,0003 bd2 ba1.6k sqft149 Clover Ridge Dr, Madison, AL 35758For SaleMLS ID #21925341, Milly Kennamer. ValleyMLS
- $285,0003 bd2 ba1.8k sqft269 Fenrose Dr, Harvest, AL 35749For SaleMLS ID #21925888, Erik Chapman. ValleyMLS
- $284,4933 bd2 ba1.5k sqft28803 Nature Trail Dr, Limestone, AL 35749New ConstructionMLS ID #21912692, Crystal Johnson. ValleyMLS
- $295,0003 bd2 ba1.5k sqft146 Oak Fletcher Dr, Harvest, AL 35749For SaleMLS ID #21919391, Sandy Bazzano. ValleyMLS
- $300,0004 bd2 ba1.9k sqft132 Bridge Crest Dr, Harvest, AL 35749For SaleMLS ID #21917415, Alexis Schleper. ValleyMLS
- $255,0003 bd2 ba1.4k sqft24697 Rolling Vista Dr, Athens, AL 35613For SaleMLS ID #21925960, Brandon Hardiman. ValleyMLS
- $269,9003 bd2 ba1.4k sqft147 Fall Meadow Dr, Harvest, AL 35749For SaleMLS ID #21921280, Linda Morgan. ValleyMLS
- $274,6003 bd2 ba1.4k sqft131 Joe Fletcher Dr, Madison, AL 35756For SaleMLS ID #21910289, Sela Davis. ValleyMLS
- $305,0004 bd2 ba1.8k sqft122 Sunlit Grove Dr, Harvest, AL 35749For SaleMLS ID #21923832, Gina Barlow. ValleyMLS
- $300,0004 bd2 ba1.6k sqft12890 Quartz Cir, Madison, AL 35756For SaleMLS ID #21920109, John Evans. ValleyMLS
- $303,0003 bd2 ba1.8k sqft1003 Thornton Br, Harvest, AL 35749For SaleMLS ID #21916875, Angelica Garcia. ValleyMLS
- $301,0634 bd2 ba1.8k sqft14152 Wildflower Dr, Harvest, AL 35749New ConstructionMLS ID #21919406, Crystal Johnson. ValleyMLS
